NOT LISTED FOR SALE

Estimated Value: $738,000 - $1,214,000

6 Beds
4.5 Baths
5,190 Sq Ft
$204/Sq Ft Est. Value

Sale Details

Date Sold: May 16, 2025

Last sale price $1,190,000 $229 Per Sq Ft

Est. 11% decrease in value since last sale

Current estimated payment $5,985 / mo

42 Days on Market

Highlights

  • Heated Driveway
  • Deck
  • Property is near park
  • Central Elementary School Rated A
  • Contemporary Architecture
  • Family Room with Fireplace

About This Home

As of May 2025

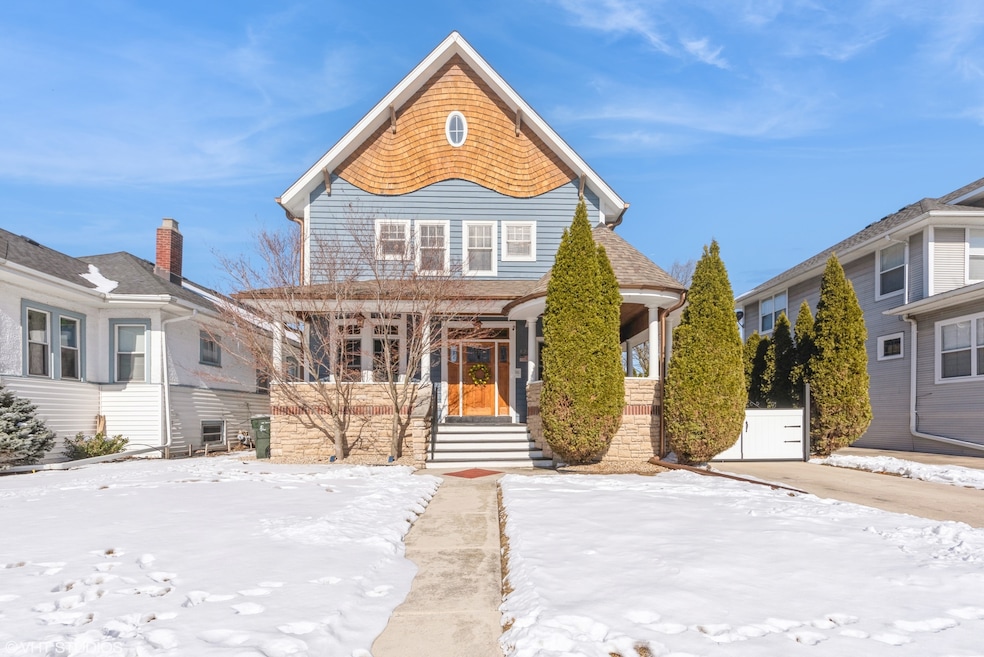
Riverside Opportunity! Spacious Contemporary Residence. 320 Herrick presents a rare opportunity to acquire a substantial home in Riverside, offering generous living space and access to top-rated local schools. With 11-foot ceilings, natural light permeates the home through numerous windows. The interior features a three-story grand staircase, and an expansive kitchen open to a large family room, designed for both entertaining and everyday living. Abundant storage and functionality are incorporated throughout, including a hardworking butler's pantry with a sink. Flexible living spaces include a third-floor loft with a charming street view and cathedral ceilings. The primary suite provides a tranquil retreat, bathed in natural light and designed for comfort. The en suite primary bath features a luxurious soaking tub with a separate shower, a massive walk-in closet, and a private balcony. Ample room sizes, closets, and storage spaces, a spacious office on the main level with French doors, and two warm fireplaces enhance the home's appeal. A full finished basement with a full bath, that leads to the underground garage, is perfect extra space. Outdoor spaces include a welcoming wrap-around front porch and a landscaped yard providing a generous setback from the street. Mature evergreens screen a rear deck with a grassy lawn, offering additional outdoor enjoyment. A side entry mudroom exits to a private, heated driveway leading to the attached underground garage. A natural gas backup generator ensures power. With its combination of size, amenities, condition, and location, 320 Herrick represents a unique offering in the Riverside market. Proximity to the Metra provides convenient access to downtown Chicago, making this an ideal residence for those seeking both suburban tranquility and urban accessibility. Schedule a private showing today to experience the exceptional value and unique features this home provides.

Last Agent to Sell the Property

Wayne Beals

Exit Strategy Realty / EMA Management License #471018068 Listed on: 03/06/2025

Last Buyer's Agent

Lisa Clemente

Coldwell Banker Realty License #475116632

Coldwell Banker Realty

Home Details

Home Type

  • Single Family

Est. Annual Taxes

  • $15,575

Year Built

  • Built in 2008

Lot Details

  • Lot Dimensions are 50x133x47x130
  • Paved or Partially Paved Lot

Parking

  • 2 Car Attached Garage
  • Garage Door Opener
  • Heated Driveway
  • Side Driveway
  • Parking Included in Price

Home Design

  • Contemporary Architecture
  • Victorian Architecture
  • Asphalt Roof
  • Wood Siding
  • Cedar

Interior Spaces

  • 5,190 Sq Ft Home
  • 3-Story Property
  • Wet Bar
  • Built-In Features
  • Cathedral Ceiling
  • Ceiling Fan
  • Gas Log Fireplace
  • Double Pane Windows
  • Blinds
  • Wood Frame Window
  • Family Room with Fireplace
  • 2 Fireplaces
  • Living Room with Fireplace
  • Sitting Room
  • Breakfast Room
  • Formal Dining Room
  • Home Office
  • Bonus Room
  • Storage Room
  • Home Gym
  • Wood Flooring
  • Carbon Monoxide Detectors

Kitchen

  • Double Oven
  • Gas Cooktop
  • Range Hood
  • Microwave
  • High End Refrigerator
  • Dishwasher
  • Stainless Steel Appliances
  • Granite Countertops
  • Disposal

Bedrooms and Bathrooms

  • 6 Bedrooms
  • 6 Potential Bedrooms
  • Walk-In Closet
  • Dual Sinks
  • Soaking Tub
  • Separate Shower

Laundry

  • Laundry Room
  • Laundry on upper level
  • Dryer
  • Washer

Finished Basement

  • Basement Fills Entire Space Under The House
  • Sump Pump
  • Finished Basement Bathroom

Outdoor Features

  • Balcony
  • Deck
  • Porch

Location

  • Property is near park

Schools

  • Blythe Park Elementary School
  • L J Hauser Junior High School
  • Riverside Brookfield Twp Senior High School

Utilities

  • Zoned Heating and Cooling
  • Heating System Uses Natural Gas
  • 200+ Amp Service
  • Power Generator
  • Lake Michigan Water
  • Gas Water Heater

Community Details

  • Tennis Courts

Listing and Financial Details

  • Homeowner Tax Exemptions

Home Details

Home Type

Single Family

Est. Annual Taxes

$15,575

Year Built

Built in 2008

Lot Details

6,403 Sq Ft Lot

Parking

2

Listing Details

  • Property Type: Residential
  • Property Type: Detached Single
  • Type Detached: 3 Stories
  • Ownership: Fee Simple
  • ArchitecturalStyle: Contemporary, Victorian
  • New Construction: No
  • Property Sub-Type: 3 Stories
  • Year Built: 2008
  • Age: 16-20 Years
  • Built Before 1978 (Y/N): No
  • Disability Access and/or Equipped: No
  • General Information: Commuter Train,Interstate Access
  • Rebuilt (Y/N): Yes
  • Rehab (Y/N): No
  • Rebuilt Year: 2008
  • Actual Status: Closed
  • ResoPropertyType: Residential
  • SomePhotosVirtuallyStaged: No
  • Special Features: None
  • Property Sub Type: Detached

Interior Features

  • Appliances: Double Oven, Microwave, Dishwasher, High End Refrigerator, Washer, Dryer, Disposal, Stainless Steel Appliance(s), Cooktop, Range Hood, Front Controls on Range/Cooktop, Gas Cooktop
  • Basement: Finished, Full
  • Full Bathrooms: 4
  • Half Bathrooms: 1
  • Total Bathrooms: 5
  • Total Bedrooms: 6
  • Fireplace Features: Gas Log
  • Fireplaces: 2
  • Flooring: Hardwood
  • Interior Amenities: Cathedral Ceiling(s), Wet Bar, Built-in Features, Walk-In Closet(s), Granite Counters, Separate Dining Room
  • LivingArea: 5190
  • Other Equipment: CO Detectors, Ceiling Fan(s), Sump Pump, Generator, Water Heater-Gas
  • Room Type: Bedroom 5, Bedroom 6, Breakfast Room, Office, Bonus Room, Sitting Room, Exercise Room, Storage, Pantry
  • Estimated Total Finished Sq Ft: 5190
  • Bathroom Amenities: Separate Shower,Double Sink,Soaking Tub
  • Basement Bathrooms: Yes
  • Below Grade Bedrooms: 0
  • Dining Room: Combined w/ LivRm
  • Fireplace Location: Family Room,Living Room
  • Square Footage Comments: Estimated from 3D Scan of interior. Buyer to verify dimensions. Garage not included in total sq. ft.
  • Total Sq Ft: 5190
  • Attic: Finished,Full,Interior Stair
  • Door Features: French Doors,Pocket Door(s)
  • Window Features: Blinds,Double Pane Windows,Wood Frames
  • Flooring: Hardwood
  • ResoLivingAreaSource: Estimated

Exterior Features

  • Construction Materials: Cedar, Wood Siding
  • ExteriorFeatures: Balcony
  • Patio And Porch Features: Deck, Porch
  • Roof: Asphalt
  • Waterfront: No

Garage/Parking

  • Garage Spaces: 2
  • Parking Features: Concrete, Side Driveway, Heated Driveway, Garage Door Opener, On Site, Garage Owned, Attached, Driveway, Garage
  • ParkingTotal: 6

Utilities

  • Sewer: Public Sewer
  • Cooling: Central Air, Zoned
  • Electric: Circuit Breakers, 200+ Amp Service
  • Heating: Natural Gas
  • Laundry Features: Upper Level, Gas Dryer Hookup, Laundry Closet
  • Water Source: Lake Michigan, Public

Condo/Co-op/Association

  • Association Fee Frequency: Not Applicable
  • Community Features: Park, Tennis Court(s), Curbs, Sidewalks, Street Lights, Street Paved
  • Master Association Fee Frequency: Not Required

Fee Information

  • Association Fee Includes: None

Schools

  • Elementary School: Blythe Park Elementary School
  • High School: Riverside Brookfield Twp Senior
  • Middle/Junior School: L J Hauser Junior High School

Lot Info

  • Lot Dimensions: 50X133X47X130
  • Lot Size: Less Than .25 Acre
  • Special Assessments: N

Rental Info

  • Board Number: 8
  • Is Parking Included in Price: Yes

Tax Info

  • Tax Annual Amount: 15574.71
  • Tax Year: 2023
  • Tax Exemptions: Homeowner

Range of Values:

--
Value Increase
--
Percent Increase
--
Adjusted for Inflation
Collateral Analytics

Collateral Analytics Collateral Analytics AVMs (Automated Valuation Model) employ a number of statistical approaches combined with neighborhood-specific comparable selection guarantees the most up-to-date and precise valuations.

Not Available

Collateral Analytics does not have data for the current month. Please view the chart for historical values.

ICE

ICE Mortgage Technology ICE Mortgage Technology’s AVM (Automated Valuation Model) is a state-of-the-art online residential property valuation tool that provides a quick and accurate estimate of the value of almost any home in the U.S.

Not Available

ICE Mortgage Technology does not have data for the current month. Please view the chart for historical values.

First American

First American First American Data & Analytics’ next-generation AVM combines unrivaled data assets with a blended ensemble of valuation models to produce highly accurate, reliable valuations you can trust.

Not Available

First American does not have data for the current month. Please view the chart for historical values.

Quantarium

Quantarium Quantarium’s valuation service, repeatedly proven the industry’s most accurate and comprehensive, is supercharged with a self-learning and auto-tuning AI engine that continually becomes smarter and more accurate as it processes daily inputs from the industry’s leading RE data lake.

Not Available

Quantarium does not have data for the current month. Please view the chart for historical values.

Average Value
Not Available
List Price
Sold Price
Create a Home Valuation Report for This Property
The Home Valuation Report is an in-depth analysis detailing your home's value as well as a comparison with similar homes in the area

Home Values in the Area

Source: Public Records

Average Home Value in this Area


Source: Public Records

Property History

We collect this data history from publicly available records. To have your information removed, we recommend requesting removal directly through your county’s website.

Date Event Price List to Sale Price per Sq Ft
05/16/2025 05/16/25 Sold $1,190,000 -3.3% $229 / Sq Ft
04/17/2025 04/17/25 Pending -- -- --
04/02/2025 04/02/25 Price Changed $1,230,000 -4.7% $237 / Sq Ft
03/06/2025 03/06/25 For Sale $1,290,000 -- $249 / Sq Ft
Source: Midwest Real Estate Data (MRED)

Tax History

We collect this data history from publicly available records. To have your information removed, we recommend requesting removal directly through your county’s website.

Year Tax Paid Tax Assessment Tax Assessment Total Assessment is a certain percentage of the fair market value that is determined by local assessors to be the total taxable value of land and additions on the property. Land Improvement
2025 $2,071 $42,700 $0 $0
2024 $2,071 $39,920 $0 $0
2023 $1,936 $39,920 $0 $0
2022 $1,936 $39,920 $0 $0
2021 $1,936 $39,920 $0 $0
2020 $1,692 $34,880 $0 $0
2019 $1,692 $34,880 $0 $0
2018 $1,692 $34,880 $0 $0
2017 $1,692 $174,400 $0 $0
2016 $1,324 $136,500 $0 $0
2015 $1,324 $136,500 $0 $0
2014 -- $136,500 $0 $0
2013 -- $136,500 $0 $0
Source: Public Records

Agents Affiliated with this Home

  • Section Image
  • Section Image
See All Agents

Map

Source: Midwest Real Estate Data (MRED)

MLS Number: 12304505

Midwest Real Estate Data (MRED)

APN: 15-36-205-020-0000

Your Personal Tour Guide

Ask me questions while you tour the home.