
Leanne McCormick
Milestone Realty, Inc.
(781) 633-7912
163 Total Sales
3 in Downtown Franklin
$270K - $400K Price Range

Estimated Value: $365,000 - $378,354
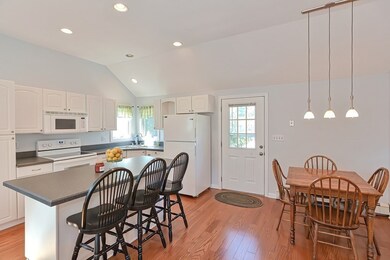
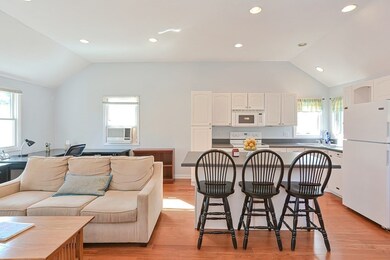
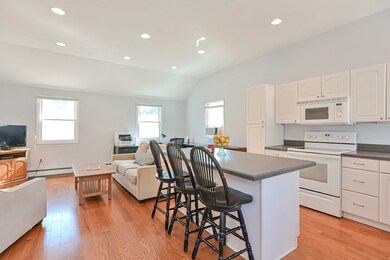

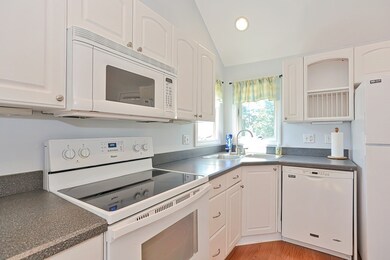
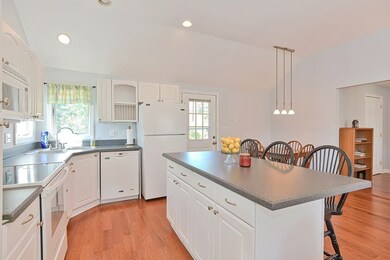
*Private showings start Saturday* Move in ready 2 bedroom, 2 full bath home located just steps to the commuter rail, Franklin's town center and Dean Collage. This upper level condo has high ceilings, recessed lighting, hardwood flooring, open floor plan, newer windows, freshly painted interior and gas heating system is approxamilty 6 years old. Open living room, dining area and kitchen with center island and newer appliances. Full bathroom with laundry, guest bedroom and a master bedroom with private full bath. Large back yard, storage shed (shared with other unit) and deeded 1 car garage. This unit is a must see. Offer deadline is Tuesday November 2nd at 12 noon.
Last Agent to Sell the Property
Berkshire Hathaway HomeServices Commonwealth Real Estate Listed on: 10/29/2021
Last Buyer's Agent
Taneisha Capita
Boston Metropolitan Realty
We collect this data history from publicly available records. To have your information removed, we recommend requesting removal directly through your county’s website.
Leanne McCormick
Milestone Realty, Inc.
(781) 633-7912
163 Total Sales
3 in Downtown Franklin
$270K - $400K Price Range
Jamie Iacoi
ERA Key Realty Services
(351) 208-2905
33 Total Sales
1 in Downtown Franklin
$730,000 Price
Michelle Sebio Savje
Coldwell Banker Realty - Franklin
(508) 978-1752
37 Total Sales
1 in Downtown Franklin
$204,000 Price
Heidy Gisler
Keller Williams Realty Success
(781) 782-2883
59 Total Sales
2 in Downtown Franklin
$525K - $600K Price Range
Jen McMorran
Keller Williams Elite
(339) 220-5309
114 Total Sales
1 in Downtown Franklin
$610,000 Price
Linda Wigren
Conway - Walpole
(774) 806-8264
89 Total Sales
1 in Downtown Franklin
$595,000 Price
We collect this data history from publicly available records. To have your information removed, we recommend requesting removal directly through your county’s website.
| Date | Buyer | Sale Price | Title Company |
|---|---|---|---|
| $300,000 | None Available | ||
| Schroeder Rt | -- | -- | |
| Flaherty Katherine | $175,000 | -- |
We collect this data history from publicly available records. To have your information removed, we recommend requesting removal directly through your county’s website.
| Date | Status | Borrower | Loan Amount |
|---|---|---|---|
| Open | -- | $276,000 | |
| Closed | Oyarekua Olabisi A | $15,000 | |
| Previous Owner | -- | $140,000 |
We collect this data history from publicly available records. To have your information removed, we recommend requesting removal directly through your county’s website.
| Date | Event | Price | List to Sale | Price per Sq Ft |
|---|---|---|---|---|
| 12/17/2021 12/17/21 | Sold | $300,000 | +9.1% | $320 / Sq Ft |
| 11/02/2021 11/02/21 | Pending | -- | -- | -- |
| 10/29/2021 10/29/21 | For Sale | $275,000 | -- | $293 / Sq Ft |
We collect this data history from publicly available records. To have your information removed, we recommend requesting removal directly through your county’s website.
| Year | Tax Paid | Tax Assessment Tax Assessment Total Assessment is a certain percentage of the fair market value that is determined by local assessors to be the total taxable value of land and additions on the property. | Land | Improvement |
|---|---|---|---|---|
| 2025 | $3,700 | $318,400 | $0 | $318,400 |
| 2024 | $3,654 | $309,900 | $0 | $309,900 |
| 2023 | $3,594 | $285,700 | $0 | $285,700 |
| 2022 | $3,646 | $259,500 | $0 | $259,500 |
| 2021 | $3,374 | $230,300 | $0 | $230,300 |
| 2020 | $3,215 | $221,600 | $0 | $221,600 |
| 2019 | $2,611 | $178,100 | $0 | $178,100 |
| 2018 | $2,890 | $197,300 | $0 | $197,300 |
| 2017 | $2,461 | $168,800 | $0 | $168,800 |
| 2016 | $2,430 | $167,600 | $0 | $167,600 |
| 2015 | $2,410 | $162,400 | $0 | $162,400 |
| 2014 | $2,196 | $152,000 | $0 | $152,000 |
Seller's Agent in 2021
Trish Marchetti
Berkshire Hathaway HomeServices Commonwealth Real Estate
(978) 425-2232
1 in this area
136 Total Sales
TC
Buyer's Agent in 2021
Taneisha Capita
Boston Metropolitan Realty
Source: MLS Property Information Network (MLS PIN)
MLS Number: 72914040
APN: FRAN-000286-000000-000105-000002
Disclaimer: Certain information contained herein is derived from information provided by parties other than Homes.com. All information provided is deemed reliable, but is not guaranteed to be accurate and should be independently verified.
The property listing data and information, or the Images, set forth herein were provided to MLS Property Information Network, Inc. from third party sources, including sellers, lessors and public records, and were compiled by MLS Property Information Network, Inc. The property listing data and information, and the Images, are for the personal, non-commercial use of consumers having a good faith interest in purchasing or leasing listed properties of the type displayed to them and may not be used for any purpose other than to identify prospective properties which such consumers may have a good faith interest in purchasing or leasing. MLS Property Information Network, Inc. and its subscribers disclaim any and all representations and warranties as to the accuracy of the property listing data and information, or as to the accuracy of any of the Images, set forth herein.
Ask me questions while you tour the home.