
Mike Palermo
Compass Realty Group
(314) 582-9288
127 Total Sales
2 in Dardenne Prairie
$495K - $545K Price Range

Estimated Value: $556,408
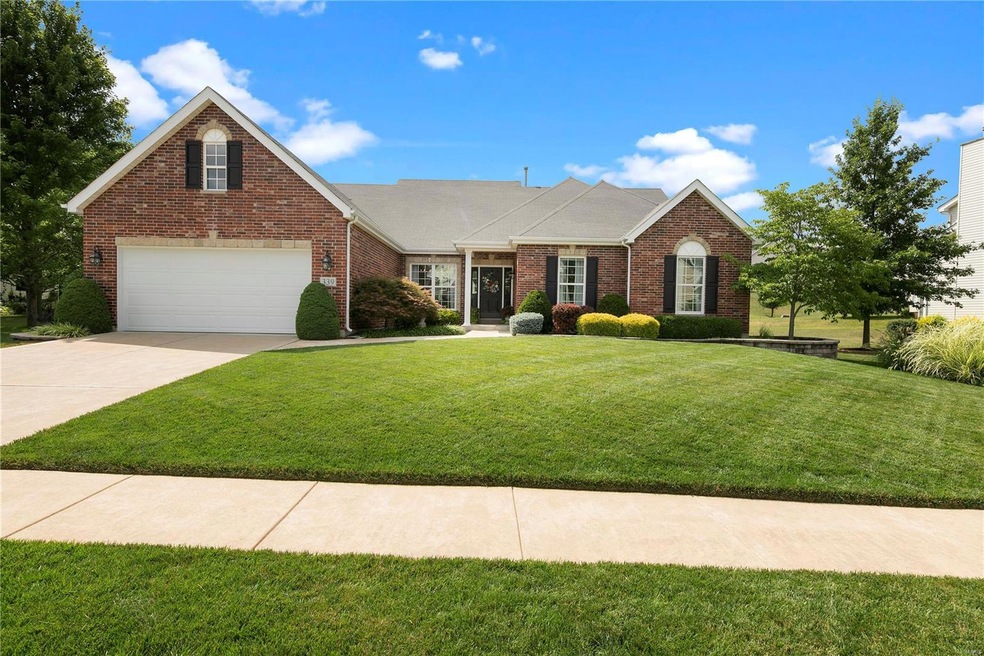
Ranch with a beautiful stone and brick elevation is sure to impress! Step inside to find soaring 12' ceilings in the great room, custom built in bookcases, a granite surround gas fireplace and a wall of windows overlooking the private, professionally landscaped yard. Granite countertops, stone stacked backsplash, 42' cabinets, butterfly island and solid birch hand scraped hardwood floors grace the exquisite kitchen! Master suite has an updated bath and a large walk in closet organized by St Louis Closet Company. 3 more bedrooms complete the main level including one currently being used as an office (hardwood floors and glass french doors!). Downstairs you will find more living space with a large family room and a sleeping area both with plantation shutter adorning the windows. Pool, tennis, clubhouse, central location with ease to hwys make this the perfect home! There is nothing left to do here except move in and start enjoying your new home! Schedule your appointment today!
Last Agent to Sell the Property
DRG - Delhougne Realty Group License #2013004267 Listed on: 08/02/2018
We collect this data history from publicly available records. To have your information removed, we recommend requesting removal directly through your county’s website.
Mike Palermo
Compass Realty Group
(314) 582-9288
127 Total Sales
2 in Dardenne Prairie
$495K - $545K Price Range
Pete Geisz
Keller Williams Realty St. Louis
(314) 931-5037
91 Total Sales
1 in Dardenne Prairie
$400,000 Price
Logan Strain
Coldwell Banker Realty - Gundaker
(636) 487-4728
455 Total Sales
15 in Dardenne Prairie
$275K - $700K Price Range
Nicholas Wagenknecht
SCHNEIDER Real Estate
(314) 916-6811
222 Total Sales
7 in Dardenne Prairie
$292K - $775K Price Range
Jeremy Barrett
Keller Williams Realty West
(314) 916-9260
142 Total Sales
3 in Dardenne Prairie
$400K - $610K Price Range
Brandon Gray
Compass Realty Group
(314) 501-9404
72 Total Sales
2 in Dardenne Prairie
$445K - $555K Price Range
We collect this data history from publicly available records. To have your information removed, we recommend requesting removal directly through your county’s website.
| Date | Buyer | Sale Price | Title Company |
|---|---|---|---|
| $379,900 | Investors Title Company | ||
| -- | None Available | ||
| $269,193 | Ust |
We collect this data history from publicly available records. To have your information removed, we recommend requesting removal directly through your county’s website.
| Date | Status | Borrower | Loan Amount |
|---|---|---|---|
| Open | $353,000 | ||
| Closed | $355,500 | ||
| Closed | $360,905 | ||
| Previous Owner | $290,800 | ||
| Previous Owner | $18,600 | ||
| Previous Owner | $263,250 | ||
| Previous Owner | $230,000 | ||
| Previous Owner | $215,300 |
We collect this data history from publicly available records. To have your information removed, we recommend requesting removal directly through your county’s website.
| Date | Event | Price | List to Sale | Price per Sq Ft |
|---|---|---|---|---|
| 09/28/2018 09/28/18 | Sold | -- | -- | -- |
| 08/08/2018 08/08/18 | Pending | -- | -- | -- |
| 08/06/2018 08/06/18 | For Sale | $389,900 | 0.0% | $108 / Sq Ft |
| 08/06/2018 08/06/18 | Pending | -- | -- | -- |
| 08/02/2018 08/02/18 | For Sale | $389,900 | -- | $108 / Sq Ft |
We collect this data history from publicly available records. To have your information removed, we recommend requesting removal directly through your county’s website.
| Year | Tax Paid | Tax Assessment Tax Assessment Total Assessment is a certain percentage of the fair market value that is determined by local assessors to be the total taxable value of land and additions on the property. | Land | Improvement |
|---|---|---|---|---|
| 2026 | $5,614 | $92,821 | ||
| 2025 | $5,387 | $92,821 | ||
| 2023 | $5,384 | $86,591 | $0 | $0 |
| 2022 | $4,750 | $71,013 | $0 | $0 |
| 2021 | $4,746 | $71,013 | $0 | $0 |
| 2020 | $4,504 | $65,116 | $0 | $0 |
| 2019 | $4,489 | $65,116 | $0 | $0 |
| 2018 | $4,116 | $57,097 | $0 | $0 |
| 2017 | $4,095 | $57,097 | $0 | $0 |
| 2016 | $3,661 | $50,857 | $0 | $0 |
| 2015 | $3,369 | $50,857 | $0 | $0 |
| 2014 | $3,662 | $53,943 | $0 | $0 |
Seller's Agent in 2018
Matt Delhougne
DRG - Delhougne Realty Group
(636) 238-3830
3 Total Sales
Buyer's Agent in 2018
Cheryl Nelson
RedKey Realty Leaders
(314) 520-3492
12 Total Sales
Source: MARIS MLS
MLS Number: MIS18062118
APN: 2-0123-9006-00-0726.0000000
Disclaimer: Certain information contained herein is derived from information provided by parties other than Homes.com. All information provided is deemed reliable, but is not guaranteed to be accurate and should be independently verified.
All data is obtained from various sources and may not have been verified by broker or MLS GRID. Supplied Open House Information is subject to change without notice. All information should be independently reviewed and verified for accuracy. Properties may or may not be listed by the office/agent presenting the information. Some IDX listings have been excluded from this website.
Listings courtesy of MARIS MLS as distributed by MLS GRID.
Based on information submitted to the MLS GRID
Ask me questions while you tour the home.