
Claudia Macias
Elevate Real Estate Agency
(909) 413-4792
39 Total Sales
2 in Yucaipa
$670,000 Price Range
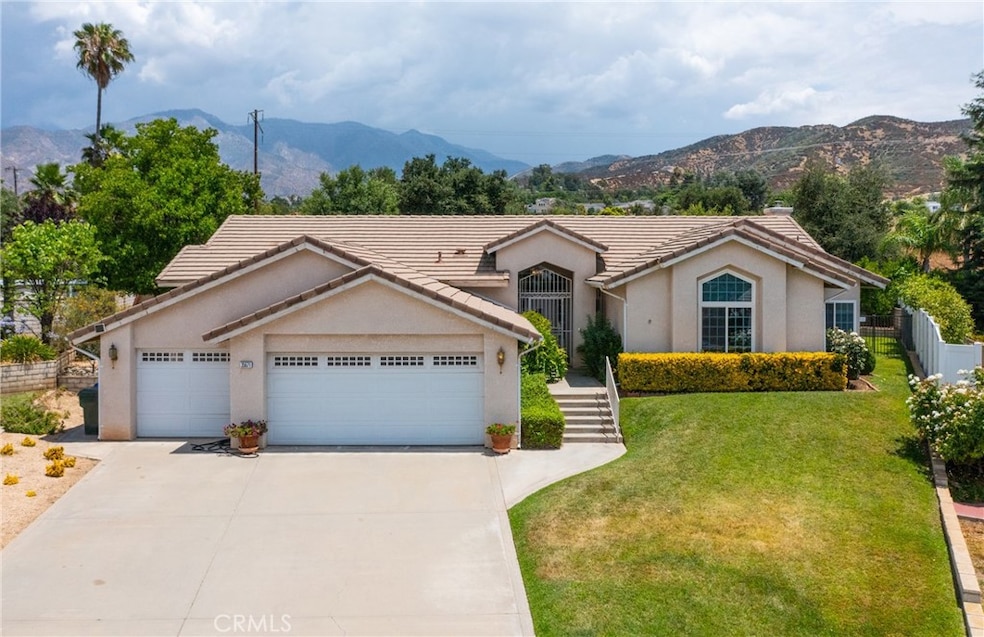
Wonderful family home in upper Yucaipa. 4 bedrooms 3 bathrooms. Open floor plan with living and dining room. Family room with fireplace.
Ceiling fans throughout.
Kitchen has been updated with granite counters, floor is tile. Wood Laminate flooring throughout. No carpet. Master bedroom sliding glass door leads to cement patio and back yard. Master bath has a tub and separate shower plus 2 sinks also a large walk in closet.
Located in a cul-de-sac with a 3 car garage with newer garage door. Garage has many storage cabinets. There is also an outdoor storage shed. Yard is beautifully landscaped. New block wall in back of property.
Last Agent to Sell the Property
RE/MAX ADVANTAGE License #01178280 Listed on: 07/24/2023
We collect this data history from publicly available records. To have your information removed, we recommend requesting removal directly through your county’s website.
Claudia Macias
Elevate Real Estate Agency
(909) 413-4792
39 Total Sales
2 in Yucaipa
$670,000 Price Range
ROBERT WATKINS
RE/MAX TIME REALTY
(909) 406-2551
78 Total Sales
2 in Yucaipa
$424,900 Price Range
Kathy Thomson
eXp Realty of Southern California, Inc
(909) 787-1190
70 Total Sales
3 in Yucaipa
$440K - $505K Price Range
Chris Leach
Splash Real Estate
(657) 251-1913
2 Total Sales
1 in Yucaipa
$515,000 Price
Rob St Onge
FIRST TEAM REAL ESTATE
(951) 848-5891
78 Total Sales
1 in Yucaipa
$410,000 Price
Dennis Miller
RE/MAX ADVANTAGE
(909) 406-7360
92 Total Sales
28 in Yucaipa
$275K - $970K Price Range
We collect this data history from publicly available records. To have your information removed, we recommend requesting removal directly through your county’s website.
| Date | Buyer | Sale Price | Title Company |
|---|---|---|---|
| -- | Fidelity National Title | ||
| -- | Fidelity National Title | ||
| $600,000 | Fidelity National Title | ||
| -- | -- | ||
| $187,500 | Commonwealth Land Title Co | ||
| $185,000 | Stewart Title | ||
| $62,500 | Union Land Title Company |
We collect this data history from publicly available records. To have your information removed, we recommend requesting removal directly through your county’s website.
| Date | Status | Borrower | Loan Amount |
|---|---|---|---|
| Previous Owner | $450,000 |
We collect this data history from publicly available records. To have your information removed, we recommend requesting removal directly through your county’s website.
| Date | Event | Price | List to Sale | Price per Sq Ft |
|---|---|---|---|---|
| 11/13/2023 11/13/23 | Sold | $600,000 | -4.0% | $274 / Sq Ft |
| 09/03/2023 09/03/23 | Price Changed | $625,000 | -3.8% | $286 / Sq Ft |
| 07/24/2023 07/24/23 | For Sale | $650,000 | -- | $297 / Sq Ft |
We collect this data history from publicly available records. To have your information removed, we recommend requesting removal directly through your county’s website.
| Year | Tax Paid | Tax Assessment Tax Assessment Total Assessment is a certain percentage of the fair market value that is determined by local assessors to be the total taxable value of land and additions on the property. | Land | Improvement |
|---|---|---|---|---|
| 2026 | $7,888 | $624,240 | $187,272 | $436,968 |
| 2025 | $7,888 | $612,000 | $183,600 | $428,400 |
| 2024 | $7,662 | $600,000 | $180,000 | $420,000 |
| 2023 | $3,583 | $282,539 | $60,275 | $222,264 |
| 2022 | $3,520 | $276,999 | $59,093 | $217,906 |
| 2021 | $3,462 | $271,567 | $57,934 | $213,633 |
| 2020 | $3,480 | $268,782 | $57,340 | $211,442 |
| 2019 | $3,365 | $263,512 | $56,216 | $207,296 |
| 2018 | $3,057 | $258,345 | $55,114 | $203,231 |
| 2017 | $2,989 | $253,279 | $54,033 | $199,246 |
| 2016 | $2,948 | $248,313 | $52,974 | $195,339 |
| 2015 | $2,916 | $244,583 | $52,178 | $192,405 |
| 2014 | $2,856 | $239,792 | $51,156 | $188,636 |
Seller's Agent in 2023
Sophie Pietraszek
RE/MAX
(951) 265-2025
12 Total Sales
C
Buyer's Agent in 2023
CYNTHIA GONZALEZ
REALTY MASTERS & ASSOCIATES
(888) 294-1415
6 Total Sales
Source: California Regional Multiple Listing Service (CRMLS)
MLS Number: EV23136528
APN: 0322-541-26
Disclaimer: Certain information contained herein is derived from information provided by parties other than Homes.com. All information provided is deemed reliable, but is not guaranteed to be accurate and should be independently verified.
The multiple listing data appearing on this website, or contained in reports produced therefrom, is owned and copyrighted by California Regional Multiple Listing Service, Inc. ("CRMLS") and is protected by all applicable copyright laws. Information provided is for viewer's personal, non-commercial use and may not be used for any purpose other than to identify prospective properties the viewer may be interested in purchasing. All listing data, including but not limited to square footage and lot size is believed to be accurate, but the listing Agent, listing Broker and CRMLS and its affiliates do not warrant or guarantee such accuracy. The viewer should independently verify the listed data prior to making any decisions based on such information by personal inspection and/or contacting a real estate professional.
Based on information from California Regional Multiple Listing Service, Inc. and /or other sources. All data, including all measurements and calculations of area, is obtained from various sources and has not been, and will not be, verified by broker or MLS. All information should be independently reviewed and verified for accuracy. Properties may or may not be listed by the office/agent presenting the information
Ask me questions while you tour the home.