
Jeremy Barrett
Keller Williams Realty West
(314) 916-9260
142 Total Sales
3 in Dardenne Prairie
$400K - $610K Price Range
Estimated Value: $561,915
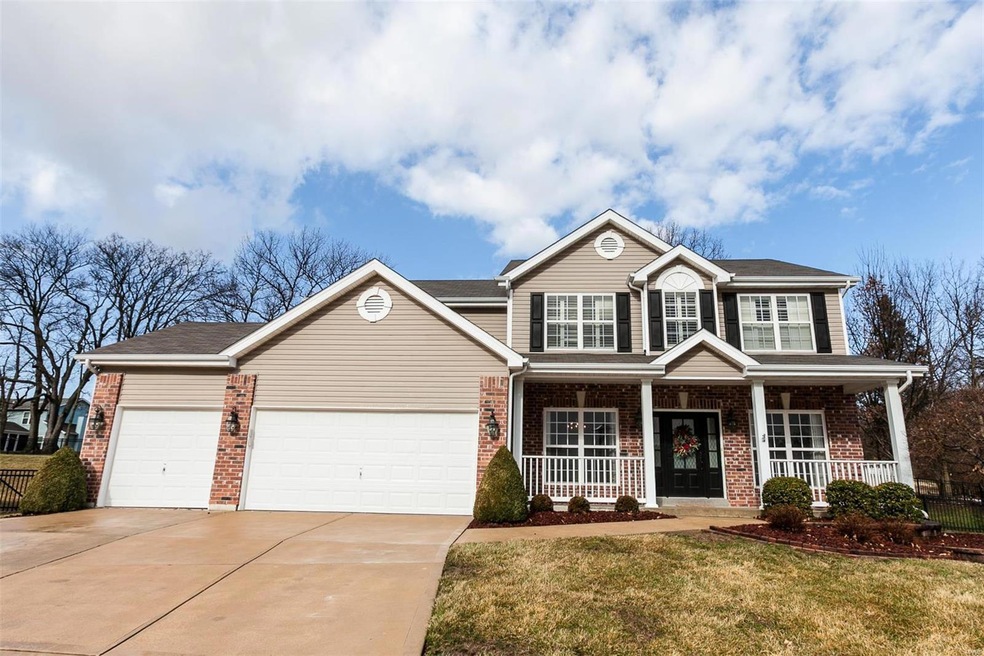
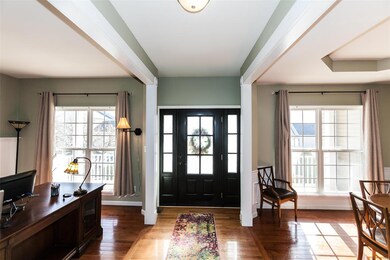
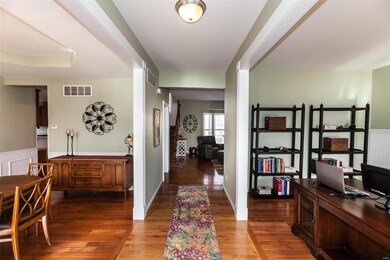
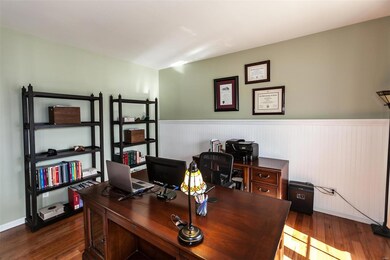
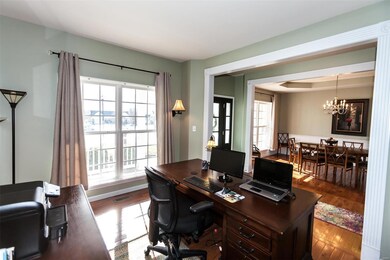
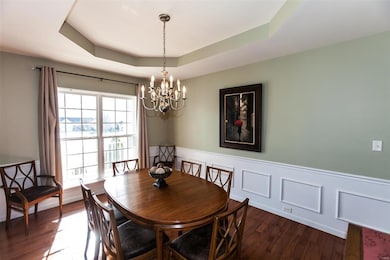
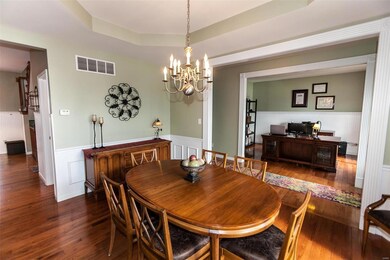
Open House Sat 3/23 & Sun 3/24 1-3 Stunning 2 story home with tons of special features. Enjoy HW floors and wainscoting accents throughout main floor. Picture frame molding and coved ceiling in DR. FR features built-in bookcases, floor to ceiling brick FP & hearth, 5 window bay. Kit w/ center island/breakfast bar, 42" upgrade maple cab, stainless appliances, planning desk, Large walk-in pantry. MF laundry. HW floors continue up the back stairs to 2nd floor landing-perfect space for computer desk. Spacious MBR w/ double doors to landing,vaulted ceiling, large walk-in closet. Luxury ensuite bath w/ double sink vanity, corner soaking tub & separate shower. 3 additional BRs, walk-in closets & hall bath complete upstairs. Three LL rooms w/ 2nd kitchen have unlimited possibilities - mother-in-law suite, art studio, office, media room, exercise room, extra BR, half bath. Private backyard & patio with canvas covered gazebo, black aluminum fence & inground sprinkler complete this awesome home.
Last Agent to Sell the Property
Jane McLaughlin
Coldwell Banker Premier Group License #1999056775 Listed on: 03/15/2019
We collect this data history from publicly available records. To have your information removed, we recommend requesting removal directly through your county’s website.
Jeremy Barrett
Keller Williams Realty West
(314) 916-9260
142 Total Sales
3 in Dardenne Prairie
$400K - $610K Price Range
Brandon Gray
Compass Realty Group
(314) 501-9404
72 Total Sales
2 in Dardenne Prairie
$445K - $555K Price Range
Trish Wolf
EXP Realty, LLC
(314) 451-7248
267 Total Sales
3 in Dardenne Prairie
$346K - $555K Price Range
Julie Burt
Blondin Group, Inc
(314) 582-8729
77 Total Sales
2 in Dardenne Prairie
$355K - $822K Price Range
Charles Myers III
Fee-Nix Real Estate
(314) 501-7926
61 Total Sales
1 in Dardenne Prairie
$425,000 Price
Jessica Krieger-Urich
Pivit, LLC
(636) 442-0302
95 Total Sales
2 in Dardenne Prairie
$355K - $476K Price Range
We collect this data history from publicly available records. To have your information removed, we recommend requesting removal directly through your county’s website.
| Date | Buyer | Sale Price | Title Company |
|---|---|---|---|
| $330,000 | Investors Title Company | ||
| -- | Continental Title | ||
| $281,000 | Ust |
We collect this data history from publicly available records. To have your information removed, we recommend requesting removal directly through your county’s website.
| Date | Status | Borrower | Loan Amount |
|---|---|---|---|
| Open | $331,465 | ||
| Previous Owner | $308,750 | ||
| Previous Owner | $254,840 | ||
| Previous Owner | $262,000 | ||
| Previous Owner | $35,500 | ||
| Previous Owner | $265,000 | ||
| Previous Owner | $22,900 | ||
| Previous Owner | $250,000 |
We collect this data history from publicly available records. To have your information removed, we recommend requesting removal directly through your county’s website.
| Date | Event | Price | List to Sale | Price per Sq Ft | Prior Sale |
|---|---|---|---|---|---|
| 04/26/2019 04/26/19 | Sold | -- | -- | -- | |
| 03/15/2019 03/15/19 | For Sale | $350,000 | +7.7% | $92 / Sq Ft | |
| 05/25/2017 05/25/17 | Sold | -- | -- | -- | View Prior Sale |
| 04/17/2017 04/17/17 | Pending | -- | -- | -- | |
| 04/07/2017 04/07/17 | For Sale | $325,000 | -- | $84 / Sq Ft |
We collect this data history from publicly available records. To have your information removed, we recommend requesting removal directly through your county’s website.
| Year | Tax Paid | Tax Assessment Tax Assessment Total Assessment is a certain percentage of the fair market value that is determined by local assessors to be the total taxable value of land and additions on the property. | Land | Improvement |
|---|---|---|---|---|
| 2026 | $5,458 | $90,230 | ||
| 2025 | $5,392 | $90,230 | ||
| 2023 | $5,389 | $86,668 | $0 | $0 |
| 2022 | $4,483 | $66,996 | $0 | $0 |
| 2021 | $4,480 | $66,996 | $0 | $0 |
| 2020 | $4,170 | $60,255 | $0 | $0 |
| 2019 | $4,156 | $60,255 | $0 | $0 |
| 2018 | $4,063 | $56,353 | $0 | $0 |
| 2017 | $4,042 | $56,353 | $0 | $0 |
| 2016 | $3,516 | $48,833 | $0 | $0 |
| 2015 | $3,235 | $48,833 | $0 | $0 |
| 2014 | $3,514 | $51,765 | $0 | $0 |
J
Seller's Agent in 2019
Jane McLaughlin
Coldwell Banker Premier Group
Buyer's Agent in 2019
Nancy Jameson
Dielmann Sotheby's International Realty
(314) 239-6270
60 Total Sales
Seller's Agent in 2017
Tony Pykiet
Coldwell Banker Realty - Gundaker
(314) 608-2932
85 Total Sales
Source: MARIS MLS
MLS Number: MIS19016629
APN: 2-0067-9006-00-0746.0000000
Disclaimer: Certain information contained herein is derived from information provided by parties other than Homes.com. All information provided is deemed reliable, but is not guaranteed to be accurate and should be independently verified.
All data is obtained from various sources and may not have been verified by broker or MLS GRID. Supplied Open House Information is subject to change without notice. All information should be independently reviewed and verified for accuracy. Properties may or may not be listed by the office/agent presenting the information. Some IDX listings have been excluded from this website.
Listings courtesy of MARIS MLS as distributed by MLS GRID.
Based on information submitted to the MLS GRID
Ask me questions while you tour the home.