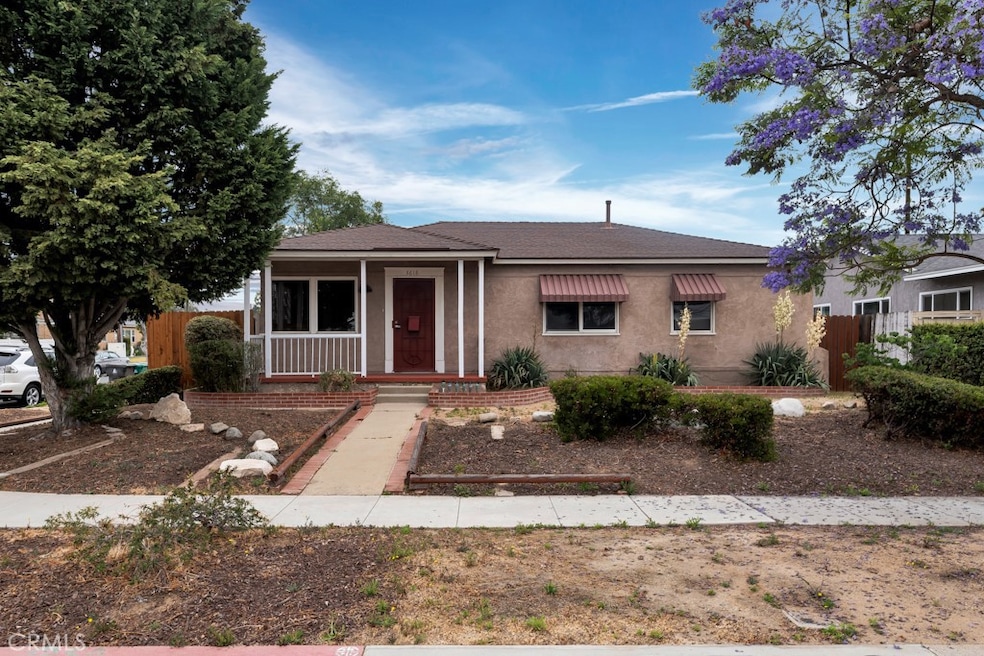
NOT LISTED FOR SALE

Estimated Value: $731,000 - $767,044

3 Beds
1 Bath
1,000 Sq Ft
$744/Sq Ft Est. Value

Sale Details

Date Sold: June 30, 2025

Last sale price $750,000 $750 Per Sq Ft

Est. 1% decrease in value since last sale

Current estimated payment $4,459 / mo

6 Days on Market

Highlights

  • Sauna
  • RV Access or Parking
  • Wood Flooring
  • Los Cerritos Elementary School Rated A
  • Property is near park
  • 4-minute walk to Baker Street Park

About This Home

As of June 2025

Wonderful Long Beach single family home located in a very charming and quiet area of Wrigley Heights. Situated on a large corner lot with room for expansion or possible ADU (buyer to verify). Features include; 3 bedrooms, 1 bath, hardwood floors, copper plumbing, dual pane windows, double detached garage with clothes washer and dryer, additional Carport/RV parking and extra storage pad next to garage, incredible sauna located in the rear yard. Enjoy nearby Wrigley Heights Dog Park, Wrigley Greenbelt River Park that includes bike and walking paths, equestrian trails and picnic area. Easy access to both 405 and 710 Freeways, as well as public transportation. Don't miss this opportunity...

Last Agent to Sell the Property

Steven Rand

RE/MAX One Brokerage Phone: 818-621-7213 License #01051575 Listed on: 06/02/2025

Last Buyer's Agent

David Reams

D.Reams and Company License #00636976

Home Details

Home Type

  • Single Family

Year Built

  • Built in 1944

Lot Details

  • 6,301 Sq Ft Lot
  • Wood Fence
  • Block Wall Fence
  • Corner Lot
  • Rectangular Lot
  • Back and Front Yard
  • Property is zoned LBR1N

Parking

  • 2 Car Garage
  • Carport
  • Parking Available
  • Garage Door Opener
  • Driveway
  • RV Access or Parking

Home Design

  • Entry on the 1st floor
  • Raised Foundation
  • Composition Roof
  • Copper Plumbing
  • Stucco

Interior Spaces

  • 1,000 Sq Ft Home
  • 1-Story Property
  • Double Pane Windows
  • Living Room
  • Sauna
  • Wood Flooring

Kitchen

  • Eat-In Kitchen
  • Gas Range
  • Free-Standing Range

Bedrooms and Bathrooms

  • 3 Main Level Bedrooms
  • 1 Full Bathroom
  • Bathtub with Shower

Laundry

  • Laundry in Garage
  • Dryer
  • Washer

Location

  • Property is near park
  • Suburban Location

Utilities

  • Central Heating and Cooling System
  • 220 Volts
  • Natural Gas Connected
  • Sewer Paid

Additional Features

  • Accessible Parking
  • Exterior Lighting

Listing and Financial Details

  • Tax Lot 177
  • Tax Tract Number 11854
  • Assessor Parcel Number 7204003027
  • $334 per year additional tax assessments
  • Seller Considering Concessions

Community Details

Overview

  • No Home Owners Association
  • Wrigley Area Subdivision

Recreation

  • Park
  • Dog Park

Home Details

Home Type

Single Family

Year Built

Built in 1944

Lot Details

6,301 Sq Ft Lot

Parking

2

Listing Details

  • Structure Type: House
  • Assessments: Yes
  • Inclusions: Sauna, clothes washer and dryer, refrigerator
  • Property Attached: No
  • Road Frontage Type: City Street
  • Road Surface Type: Paved
  • Subdivision Name Other: Wrigley Area (WR)
  • View: No
  • Zoning: LBR1N
  • Property Sub Type: Single Family Residence
  • Property Type: Residential
  • Parcel Number: 7204003027
  • Year Built: 1944
  • AgentOnly_SellerConsiderConcessionYN: Yes
  • Special Features: None

Interior Features

  • Fireplace: No
  • Living Area: 1000.00 Square Feet
  • Interior Amenities: Copper Plumbing Full
  • Stories: 1
  • Common Walls: No Common Walls
  • Flooring: Wood
  • Accessibility Features: Parking
  • Appliances: Yes
  • Full Bathrooms: 1
  • Total Bedrooms: 3
  • Eating Area: Area
  • Entry Level: 1
  • Levels: One
  • Main Level Bathrooms: 1
  • Main Level Bedrooms: 3
  • Price Per Square Foot: 750.00
  • Room Type: All Bedrooms Down, Kitchen, Living Room, Main Floor Bedroom, Sauna
  • Window Features: Double Pane Windows
  • Bathroom Features: Bathtub, Shower In Tub

Exterior Features

  • Foundation: Raised
  • Other Structures: Sauna Private
  • Fence: Yes
  • Fencing: Block, Wood
  • Pool Private: No
  • Roof: Composition
  • Spa: No
  • Construction Materials: Stucco

Garage/Parking

  • Attached Garage: No
  • Garage Spaces: 2.00
  • Parking: Yes
  • Parking Features: Carport, Driveway, Garage, Garage Door Opener, RV Access/Parking
  • Total Parking Spaces: 2.00

Utilities

  • Utilities: Electricity Connected, Natural Gas Connected, Sewer Connected, Water Connected
  • Heating: Yes
  • Laundry: Yes
  • Appliances: Free-Standing Range, Gas Range
  • Electric: 220 Volts, Electricity - On Property
  • Heating Type: Central
  • Laundry Features: Dryer Included, In Garage, Washer Included
  • Sewer: Public Sewer, Sewer Paid
  • Water Source: Public
  • Cooling: Central Air
  • Cooling: Yes

Condo/Co-op/Association

  • Association: No
  • Senior Community: No
  • Community Features: Curbs, Dog Park, Park, Sidewalks, Street Lights, Suburban

Lot Info

  • Additional Parcels: No
  • Land Lease: No
  • Lot Features: Back Yard, Corner Lot, Front Yard, Rectangular Lot, Park Nearby
  • Lot Size Sq Ft: 6301.00
  • Lot Size Acres: 0.1447

Multi Family

  • Lease Considered: No
  • Lot Size Area: 6301.0000 Square Feet
  • Number Of Units Total: 1

Tax Info

  • Tax Census Tract: 5779.00
  • Tax Lot: 177
  • Tax Tract Number: 11854
  • TaxOtherAnnualAssessmentAmount: 334.00

Ownership History

We collect this data history from publicly available records. To have your information removed, we recommend requesting removal directly through your county’s website.

Date Name Owned For Owner Type

Purchase Details

Listed on
Jun 2, 2025
Closed on
Jun 10, 2025
Sold by
Bought by
Seller's Agent
Steven Rand
RE/MAX One
Buyer's Agent
David Reams
D.Reams and Company
List Price
$735,000
Sold Price
$750,000
Premium/Discount to List
$15,000
2.04%
Views
40
Current Estimated Value
$744,261

Home Financials for this Owner

Home Financials are based on the most recent Mortgage that was taken out on this home.
Estimated Appreciation
-$5,739
Avg. Annual Appreciation
-0.74%

Purchase Details

Closed on
Nov 4, 2003
Sold by
Bought by

Home Financials for this Owner

Home Financials are based on the most recent Mortgage that was taken out on this home.
Original Mortgage
$217,400
Interest Rate
0.0572%
Mortgage Type
Purchase Money Mortgage

Purchase Details

Closed on
Oct 27, 1997
Sold by
Bought by
Source: Public Records

Range of Values:

--
Value Increase
--
Percent Increase
--
Adjusted for Inflation
Collateral Analytics

Collateral Analytics Collateral Analytics AVMs (Automated Valuation Model) employ a number of statistical approaches combined with neighborhood-specific comparable selection guarantees the most up-to-date and precise valuations.

Not Available

Collateral Analytics does not have data for the current month. Please view the chart for historical values.

ICE

ICE Mortgage Technology ICE Mortgage Technology’s AVM (Automated Valuation Model) is a state-of-the-art online residential property valuation tool that provides a quick and accurate estimate of the value of almost any home in the U.S.

Not Available

ICE Mortgage Technology does not have data for the current month. Please view the chart for historical values.

First American

First American First American Data & Analytics’ next-generation AVM combines unrivaled data assets with a blended ensemble of valuation models to produce highly accurate, reliable valuations you can trust.

Not Available

First American does not have data for the current month. Please view the chart for historical values.

Quantarium

Quantarium Quantarium’s valuation service, repeatedly proven the industry’s most accurate and comprehensive, is supercharged with a self-learning and auto-tuning AI engine that continually becomes smarter and more accurate as it processes daily inputs from the industry’s leading RE data lake.

Not Available

Quantarium does not have data for the current month. Please view the chart for historical values.

Average Value
Not Available
List Price
Sold Price
Create a Home Valuation Report for This Property
The Home Valuation Report is an in-depth analysis detailing your home's value as well as a comparison with similar homes in the area

Home Values in the Area

Source: Public Records

Average Home Value in this Area


Source: Public Records

Purchase History

We collect this data history from publicly available records. To have your information removed, we recommend requesting removal directly through your county’s website.

Date Buyer Sale Price Title Company
$750,000 Chicago Title
-- Chicago Title Co
-- --
Source: Public Records

Mortgage History

We collect this data history from publicly available records. To have your information removed, we recommend requesting removal directly through your county’s website.

Date Status Borrower Loan Amount
Previous Owner $246,228
Previous Owner $100,000
Previous Owner $217,000
Previous Owner $217,400
Source: Public Records

Property History

We collect this data history from publicly available records. To have your information removed, we recommend requesting removal directly through your county’s website.

Date Event Price List to Sale Price per Sq Ft
06/30/2025 06/30/25 Sold $750,000 +2.0% $750 / Sq Ft
06/08/2025 06/08/25 Pending -- -- --
06/02/2025 06/02/25 For Sale $735,000 -- $735 / Sq Ft
Source: California Regional Multiple Listing Service (CRMLS)

Tax History

We collect this data history from publicly available records. To have your information removed, we recommend requesting removal directly through your county’s website.

Year Tax Paid Tax Assessment Tax Assessment Total Assessment is a certain percentage of the fair market value that is determined by local assessors to be the total taxable value of land and additions on the property. Land Improvement
2025 $4,845 $360,616 $286,990 $73,626
2024 $4,637 $353,546 $281,363 $72,183
2023 $4,560 $346,615 $275,847 $70,768
2022 $4,285 $339,820 $270,439 $69,381
2021 $4,199 $333,158 $265,137 $68,021
2019 $4,138 $323,278 $257,274 $66,004
2018 $3,947 $316,940 $252,230 $64,710
2016 $3,628 $304,636 $242,437 $62,199
2015 $3,481 $300,061 $238,796 $61,265
2014 $3,461 $294,184 $234,119 $60,065
Source: Public Records

Agents Affiliated with this Home

  • Section Image
  • Section Image
See All Agents

Map

Source: California Regional Multiple Listing Service (CRMLS)

MLS Number: SR25122742

California Regional Multiple Listing Service (CRMLS)

APN: 7204-003-027

Your Personal Tour Guide

Ask me questions while you tour the home.