
Tamara Bono
ARRT of Real Estate
(602) 641-5027
42 Total Sales
1 in New River
$760,000 Price
Estimated Value: $620,000 - $840,000



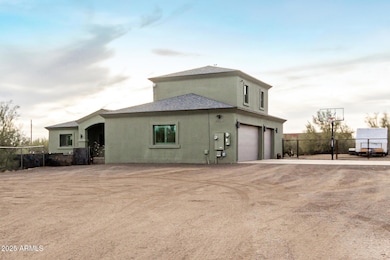

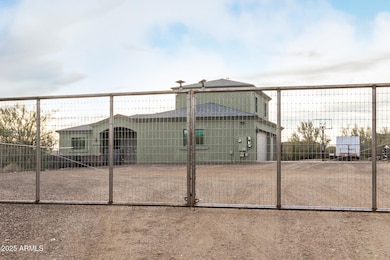

Discover your private sanctuary in Desert Hills, where expansive mountain views, tranquil surroundings, and vibrant wildlife create an outdoor enthusiast's dream. Situated just 10 minutes from shopping, this home offers the perfect blend of seclusion and convenience. The property features a fully paid solar system, promoting sustainable living without the constraints of an HOA. The extended 3-car garage, over 1,000 sq ft, includes additional storage and an exterior door for easy access to your outdoor gear. The master suite offers dual walk-in closets, a zero-grade walk-in shower, and a separate soaking tub, providing a comfortable retreat. The dining area can serve as a den or fifth bedroom, offering flexibility for your unique requirements. A versatile upstairs bonus room, currently a game room, is pre-plumbed and ready to become a second master suite, fourth bedroom, or casita, adapting to your lifestyle needs. The kitchen, equipped with knotty alder cabinets, granite countertops, stainless steel appliances, and ample storage, is perfect for preparing meals after a day of adventure. Additional highlights include a new upstairs AC unit, upgraded flooring, shutters, LED lighting, and tech upgrades. With extra closets for storage and modern amenities throughout, this home is a perfect blend of style and functionality.
Last Agent to Sell the Property
Aaron Remer
eXp Realty License #SA580546000 Listed on: 07/11/2024
We collect this data history from publicly available records. To have your information removed, we recommend requesting removal directly through your county’s website.
Tamara Bono
ARRT of Real Estate
(602) 641-5027
42 Total Sales
1 in New River
$760,000 Price
Paul Sanchez
W and Partners, LLC
(623) 343-3756
66 Total Sales
1 in New River
$950,000 Price
Jeff Huff
Berkshire Hathaway HomeServices Arizona Properties
(833) 711-0973
151 Total Sales
14 in New River
$400K - $1.5M Price Range
Bret Ceren, IV
Engel & Voelkers Scottsdale
(623) 600-7974
67 Total Sales
4 in New River
$452K - $1.4M Price Range
Allan Harsh
HomeSmart
(602) 962-2501
103 Total Sales
1 in New River
$815,000 Price
Wende Bartolomeo
HomeSmart
(480) 576-5501
29 Total Sales
1 in New River
$240,000 Price
We collect this data history from publicly available records. To have your information removed, we recommend requesting removal directly through your county’s website.
| Date | Buyer | Sale Price | Title Company |
|---|---|---|---|
| $655,000 | Equity Title Agency | ||
| Williams Melvin C | $703,000 | Pioneer Title | |
| Miley Ian R | -- | Pioneer Title | |
| Miley Kyle R | -- | None Available | |
| Miley Ian R | -- | None Available | |
| Miley Kyle R | -- | First American Title Ins Co | |
| Miley Kyle R | -- | Accommodation | |
| Miley Kyle R | -- | None Available | |
| Miley Kyle R | -- | None Available | |
| Genteman Richard A | -- | None Available | |
| Genteman Richard A | -- | -- |
We collect this data history from publicly available records. To have your information removed, we recommend requesting removal directly through your county’s website.
| Date | Status | Borrower | Loan Amount |
|---|---|---|---|
| Previous Owner | $632,700 | ||
| Previous Owner | Miley Kyle R | $253,500 |
We collect this data history from publicly available records. To have your information removed, we recommend requesting removal directly through your county’s website.
| Date | Event | Price | List to Sale | Price per Sq Ft | Prior Sale |
|---|---|---|---|---|---|
| 04/25/2025 04/25/25 | Sold | $655,000 | -1.5% | $266 / Sq Ft | |
| 03/31/2025 03/31/25 | Pending | -- | -- | -- | |
| 03/29/2025 03/29/25 | Price Changed | $665,000 | -0.7% | $270 / Sq Ft | |
| 03/10/2025 03/10/25 | Price Changed | $669,900 | -0.8% | $272 / Sq Ft | |
| 02/22/2025 02/22/25 | Price Changed | $675,000 | -0.6% | $274 / Sq Ft | |
| 02/10/2025 02/10/25 | Price Changed | $678,900 | 0.0% | $275 / Sq Ft | |
| 01/27/2025 01/27/25 | Price Changed | $679,000 | -2.3% | $275 / Sq Ft | |
| 01/14/2025 01/14/25 | Price Changed | $695,000 | -0.6% | $282 / Sq Ft | |
| 01/04/2025 01/04/25 | For Sale | $699,000 | +6.7% | $283 / Sq Ft | |
| 01/01/2025 01/01/25 | Off Market | $655,000 | -- | -- | |
| 11/13/2024 11/13/24 | Price Changed | $699,000 | -4.2% | $283 / Sq Ft | |
| 11/09/2024 11/09/24 | Price Changed | $729,900 | -1.4% | $296 / Sq Ft | |
| 10/25/2024 10/25/24 | Price Changed | $739,900 | -1.3% | $300 / Sq Ft | |
| 10/05/2024 10/05/24 | Price Changed | $749,900 | -5.1% | $304 / Sq Ft | |
| 09/25/2024 09/25/24 | Price Changed | $789,900 | -1.3% | $320 / Sq Ft | |
| 08/28/2024 08/28/24 | Price Changed | $799,900 | -2.4% | $324 / Sq Ft | |
| 08/18/2024 08/18/24 | Price Changed | $819,900 | -0.6% | $332 / Sq Ft | |
| 08/08/2024 08/08/24 | Price Changed | $824,999 | -2.4% | $335 / Sq Ft | |
| 08/06/2024 08/06/24 | Price Changed | $844,999 | -0.6% | $343 / Sq Ft | |
| 08/06/2024 08/06/24 | Price Changed | $849,999 | +0.6% | $345 / Sq Ft | |
| 08/04/2024 08/04/24 | Price Changed | $845,000 | 0.0% | $343 / Sq Ft | |
| 08/04/2024 08/04/24 | Price Changed | $845,025 | 0.0% | $343 / Sq Ft | |
| 07/30/2024 07/30/24 | Price Changed | $845,000 | -4.5% | $343 / Sq Ft | |
| 07/24/2024 07/24/24 | Price Changed | $885,000 | -1.7% | $359 / Sq Ft | |
| 07/12/2024 07/12/24 | For Sale | $900,000 | +28.0% | $365 / Sq Ft | |
| 12/16/2021 12/16/21 | Sold | $703,000 | +0.4% | $285 / Sq Ft | View Prior Sale |
| 09/30/2021 09/30/21 | Price Changed | $700,000 | -3.4% | $284 / Sq Ft | |
| 08/02/2021 08/02/21 | Price Changed | $725,000 | -3.3% | $294 / Sq Ft | |
| 07/22/2021 07/22/21 | For Sale | $750,000 | -- | $304 / Sq Ft |
We collect this data history from publicly available records. To have your information removed, we recommend requesting removal directly through your county’s website.
| Year | Tax Paid | Tax Assessment Tax Assessment Total Assessment is a certain percentage of the fair market value that is determined by local assessors to be the total taxable value of land and additions on the property. | Land | Improvement |
|---|---|---|---|---|
| 2025 | $3,300 | $31,692 | ||
| 2024 | $4,101 | $30,183 | ||
| 2023 | $4,101 | $54,830 | $10,960 | $43,870 |
| 2022 | $3,935 | $40,260 | $8,050 | $32,210 |
| 2021 | $4,616 | $40,610 | $8,120 | $32,490 |
| 2020 | $4,522 | $39,720 | $7,940 | $31,780 |
| 2019 | $4,383 | $34,010 | $6,800 | $27,210 |
| 2018 | $4,239 | $36,470 | $7,290 | $29,180 |
| 2017 | $4,159 | $34,930 | $6,980 | $27,950 |
| 2016 | $3,812 | $35,600 | $7,120 | $28,480 |
| 2015 | $636 | $7,504 | $7,504 | $0 |
AR
Seller's Agent in 2025
Aaron Remer
eXp Realty
Buyer's Agent in 2025
Marie Tuskan
Realty One Group
(623) 432-2233
13 Total Sales
Seller's Agent in 2021
Cassity Trexler
Compass
(480) 518-7231
117 Total Sales
Seller Co-Listing Agent in 2021
Travis Trexler
Compass
(602) 363-9397
93 Total Sales
Source: Arizona Regional Multiple Listing Service (ARMLS)
MLS Number: 6730191
APN: 211-20-134L
Disclaimer: Certain information contained herein is derived from information provided by parties other than Homes.com. All information provided is deemed reliable, but is not guaranteed to be accurate and should be independently verified.
All information should be verified by the recipient and none is guaranteed as accurate by ARMLS
Listing Information presented by local MLS brokerage: Ten-X, local REALTOR®- Arlene Richardson - (888)-952-6393
Ask me questions while you tour the home.