NOT LISTED FOR SALE

38423 N 18th Way Phoenix, AZ 85086

New River Area

Estimated Value: $696,000 - $1,046,000

4 Beds
2.5 Baths
2,858 Sq Ft
$302/Sq Ft Est. Value

Sale Details

Date Sold: November 24, 2021

Last sale price $725,000 $254 Per Sq Ft

Est. 19% increase in value since last sale

Current estimated payment $5,119 / mo

10 Days on Market

Highlights

  • Equestrian Center
  • Mountain View
  • Jettted Tub and Separate Shower in Primary Bathroom
  • Boulder Creek High School Rated 10
  • Santa Fe Architecture
  • Granite Countertops

About This Home

As of November 2021

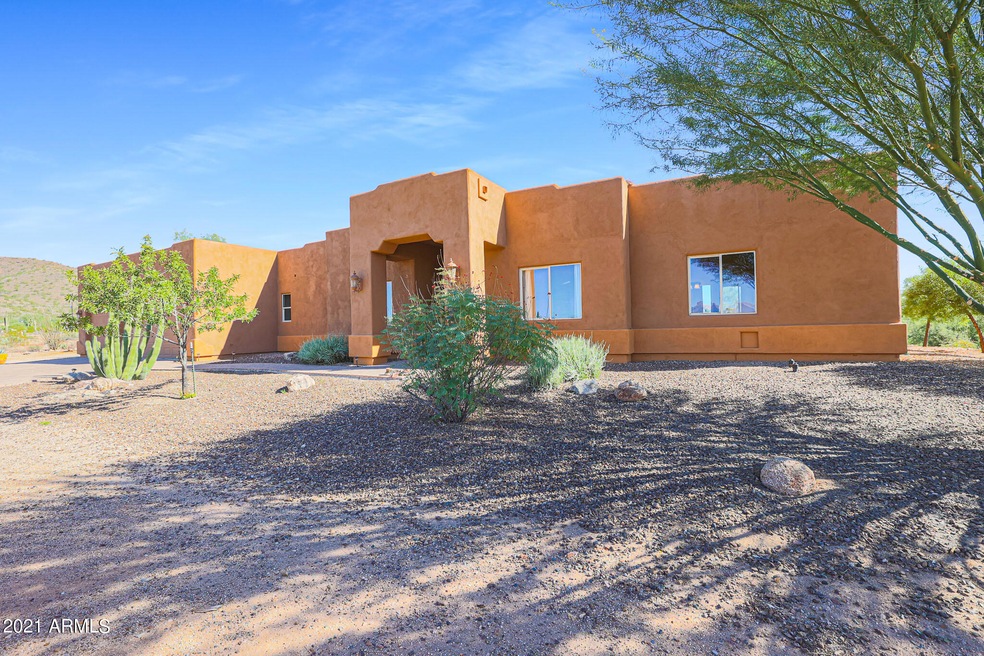
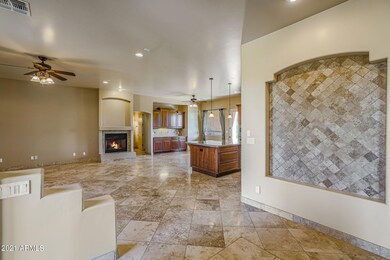
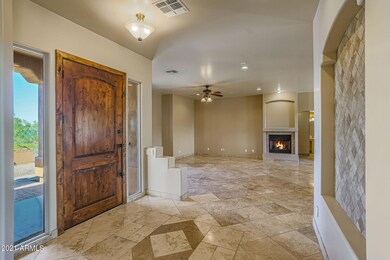
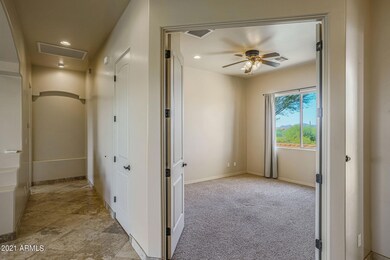
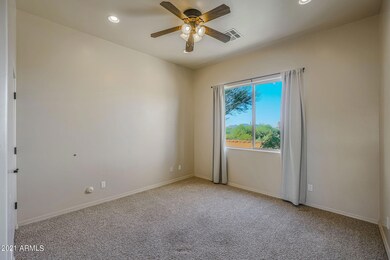
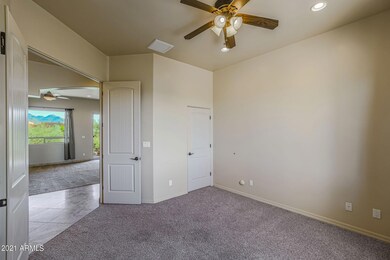
Beautiful single-story custom home on 1.21 acres in Northeast Desert Hills with no HOA! Enjoy country living in the Sonoran Desert without sacrificing convenience to shopping, dining, healthcare services, and freeway access in all directions. This property is located down a PAVED road where you'll find a freshly painted home with a 3-car garage. The interior includes travertine floors and a split floorplan with 4 bedrooms, or 3 plus a den, and 2.5 bathrooms. The family room has a gas fireplace and opens to a spacious kitchen perfect for entertaining with upgraded cabinets, built-in oven and microwave, stainless steel appliances, electric cooktop, and granite slab countertops. The separate living room opens to the patio on the east side of the property where you can enjoy quiet mornings... overlooking an arroyo with mountain views. The spacious owner's suite has patio access, walk-in closet, double vanities, walk-in shower, and garden tub. Additional bedrooms share a bathroom with double sinks separate from the shower and toilet. Keep the house tidy with a central vacuum system and utility sink in the laundry room. This property also features an existing horse corral and plenty of space for an additional structure, pool, or RV. The outdoor adventures are endless with easy access to desert foothills terrain via State Trust Land, Maricopa Trail System and Cave Creek Regional Park. You can even ride your horse off the property! You'll also appreciate the home's proximity to Cave Creek, Carefree, Cave Creek Regional Park, New River, Scottsdale, Rio Verde, Fountain Hills, Bartlett Lake, Tonto National Forest, Ben Avery, and Lake Pleasant. This property has everything you need to enjoy the peaceful Sonoran Desert lifestyle.

Last Agent to Sell the Property

Joy Rosek

eXp Realty License #SA688979000 Listed on: 11/08/2021

eXp Realty

Last Buyer's Agent

Shandra Mixey

HomeSmart License #SA656801000

HomeSmart
Create a Home Valuation Report for This Property
The Home Valuation Report is an in-depth analysis detailing your home's value as well as a comparison with similar homes in the area

Home Details

Home Type

  • Single Family

Est. Annual Taxes

  • $4,130

Year Built

  • Built in 2006

Lot Details

  • 1.21 Acre Lot
  • Private Streets
  • Desert faces the front and back of the property
  • East or West Exposure
  • Partially Fenced Property

Parking

  • 3 Car Garage

Home Design

  • Santa Fe Architecture
  • Roof Updated in 2021
  • Wood Frame Construction
  • Built-Up Roof
  • Stucco

Interior Spaces

  • 2,858 Sq Ft Home
  • 1-Story Property
  • Central Vacuum
  • Wired For Sound
  • Ceiling Fan
  • Gas Fireplace
  • Double Pane Windows
  • Low Emissivity Windows
  • Family Room with Fireplace
  • Combination Dining and Living Room
  • Mountain Views

Kitchen

  • Eat-In Kitchen
  • Breakfast Bar
  • Built-In Oven
  • Electric Cooktop
  • Built-In Microwave
  • Dishwasher
  • Kitchen Island
  • Granite Countertops
  • Disposal

Flooring

  • Carpet
  • Stone

Bedrooms and Bathrooms

  • 4 Bedrooms
  • Split Bedroom Floorplan
  • Walk-In Closet
  • Primary Bathroom is a Full Bathroom
  • Double Vanity
  • Private Water Closet
  • Jettted Tub and Separate Shower in Primary Bathroom
  • Hydromassage or Jetted Bathtub
  • Bathtub With Separate Shower Stall

Laundry

  • Laundry in unit
  • Dryer
  • Washer

Schools

  • Desert Mountain Elementary
  • Boulder Creek High School

Horse Facilities and Amenities

  • Equestrian Center
  • Horses Allowed On Property
  • Corral

Utilities

  • Central Air
  • Heating Available
  • Shared Well
  • Electric Water Heater
  • Water Softener
  • High Speed Internet
  • Multiple Phone Lines

Additional Features

  • No Interior Steps
  • Covered Patio or Porch

Community Details

  • No Home Owners Association
  • Association fees include no fees
  • Built by Jenson & Sons
  • La Salle Heights Subdivision

Listing and Financial Details

  • Tax Lot 11
  • Assessor Parcel Number 211-20-130-N

Home Details

Home Type

Single Family

Est. Annual Taxes

$4,130

Year Built

Built in 2006

Lot Details

1.21 Acres

Parking

3

Listing Details

  • Cross Street: 16th Street and Joy Ranch Roac
  • Property Type: Residential
  • Ownership: Fee Simple
  • Updated Roof: Full
  • Items Updated Roof Yr Updated: 2021
  • Separate Den Office Sep Den Office: Y
  • Year Built: 2006
  • Tax Year: 2021
  • Property Sub Type: Single Family Residence
  • Horses: Yes
  • Lot Size Acres: 1.21
  • Subdivision Name: La Salle Heights
  • Architectural Style: Territorial/Santa Fe
  • Property Attached Yn: No
  • Tax Parcel Letter: N
  • General Property Description:PriceSqFt: 253.67
  • Const - Finish:Const - Finish: Painted, Stucco
  • Cooling:Cooling: Ceiling Fan(s), Central Air
  • Other Rooms:Other Rooms: Family Room
  • Technology:Technology: 3+ Exist Tele Lines, Pre-Wire Srnd Snd, Pre-Wire Sat Dish, High Speed Internet
  • Plumbing:Plumbing: Electric Hot Wtr Htr
  • Special Features: VirtualTour

Interior Features

  • Flooring: Carpet, Stone
  • Basement YN: No
  • Spa Features: None
  • Appliances: Dishwasher, Disposal, Refrigerator, Electric Cooktop, Microwave, Washer, Dryer
  • Full Bathrooms: 2
  • Half Bathrooms: 1
  • Total Bedrooms: 4
  • Fireplace Features: Family Room, Gas
  • Fireplaces: 1
  • Fireplace: Yes
  • Interior Amenities: Full Bth Master Bdrm, Separate Shwr & Tub, Double Vanity, Tub with Jets, Eat-in Kitchen, Breakfast Bar, Pantry, Kitchen Island, Granite Counters, High Speed Internet, Central Vacuum, No Interior Steps
  • Living Area: 2858.0
  • Stories: 1
  • Window Features: Dual Pane, Low-Emissivity Windows
  • Additional Bedroom:Additional Bedroom: Other Bedroom Split, Separate Bedroom Exit, Master Bedroom Walk-in Closet, Other Bedroom Walk-in Closet
  • Dining Area:Dining Area: Eat-in Kitchen, Dining in LR/GR, Breakfast Bar
  • Interior Features:Interior Features: Central Vacuum, No Interior Steps, Soft Water Loop
  • Kitchen Features:Kitchen Features: Dishwasher, Disposal, Refrigerator, Pantry, Kitchen Island, Electric Cooktop, Built-in Microwave, Wall Oven(s), Granite Counters
  • Laundry:Laundry: Washer Included, Dryer Included, Inside
  • Master Bathroom:Master Bathroom: Full Bth Master Bdrm, Separate Shwr & Tub, Double Vanity, Tub with Jets, Private Toilet Room
  • Master Bedroom:Master Bedroom: Split
  • Window Features:Window Features: Dual Pane, Low-Emissivity Windows

Exterior Features

  • Fencing: Partial, None
  • Exterior Features: Private Street(s)
  • Lot Features: Adjacent to Wash, East/West Exposure, Desert Front, Desert Back
  • Pool Private: No
  • View: Mountain(s)
  • Disclosures: Seller Discl Avail, Agency Discl Req, Well Disclosure
  • Construction Type: Wood Frame, Painted, Stucco
  • Patio And Porch Features: Covered Patio(s)
  • Roof: Built-Up
  • General Property Description:Community Pool YN2: No
  • General Property Description:Private Pool YN2: No

Garage/Parking

  • Total Covered Spaces: 3.0
  • Parking Features: Garage Door Opener
  • Attached Garage: No
  • Garage Spaces: 3.0

Utilities

  • Cooling: Ceiling Fan(s), Central Air
  • Heating: Electric
  • Laundry Features: Inside
  • Cooling Y N: Yes
  • Heating Yn: Yes
  • Water Source: Shared Well
  • Utilities:Utilities: APS

Condo/Co-op/Association

  • Community Features: Horse Facility
  • Association: No

Association/Amenities

  • Association Fees:PAD Fee YN2: N

Fee Information

  • Association Fee Includes: No Fees

Schools

  • Elementary School: Desert Mountain Elementary
  • High School: Boulder Creek High School
  • Junior High Dist: Deer Valley Unified District
  • Middle Or Junior School: Desert Mountain Elementary

Lot Info

  • Horse Amenities: Corral(s)
  • Land Lease: No
  • Lot Size Sq Ft: 52573.0
  • Parcel #: 211-20-130-N

Building Info

  • Builder Name: Jenson & Sons

Tax Info

  • Tax Annual Amount: 4130.0
  • Tax Book Number: 211.0
  • Tax Lot: 11
  • Tax Map Number: 20.0

Ownership History

We collect this data history from publicly available records. To have your information removed, we recommend requesting removal directly through your county’s website.

Date Name Owned For Owner Type

Purchase Details

Listed on
Nov 8, 2021
Closed on
Nov 23, 2021
Sold by
Allen Henry C
Bought by
Seller's Agent
Joy Rosek
eXp Realty
Buyer's Agent
Shandra Mixey
HomeSmart
List Price
$699,000
Sold Price
$725,000
Premium/Discount to List
$26,000
3.72%
Current Estimated Value
$863,520

Home Financials for this Owner

Home Financials are based on the most recent Mortgage that was taken out on this home.
Estimated Appreciation
$138,520
Avg. Annual Appreciation
3.73%
Original Mortgage
$580,000
Outstanding Balance
$521,828
Interest Rate
3.05%
Mortgage Type
New Conventional
Estimated Equity
$341,692

Purchase Details

Listed on
Nov 8, 2021
Closed on
Nov 19, 2021
Sold by
Fisher Peter F and Fisher Susan L
Bought by
Brelsford Julie
Seller's Agent
Joy Rosek
eXp Realty
Buyer's Agent
Shandra Mixey
HomeSmart
List Price
$699,000
Sold Price
$725,000
Premium/Discount to List
$26,000
3.72%

Home Financials for this Owner

Home Financials are based on the most recent Mortgage that was taken out on this home.
Original Mortgage
$580,000
Outstanding Balance
$521,828
Interest Rate
3.05%
Mortgage Type
New Conventional
Estimated Equity
$341,692

Purchase Details

Closed on
Jun 4, 2007
Sold by
Brandon Holdings Inc
Bought by
Fisher Peter F and Fisher Susan L

Home Financials for this Owner

Home Financials are based on the most recent Mortgage that was taken out on this home.
Original Mortgage
$480,000
Interest Rate
6.25%
Mortgage Type
New Conventional
Source: Public Records

Home Values in the Area

Source: Public Records

Average Home Value in this Area


Source: Public Records

Agents Specializing in Phoenix, AZ

See All Agents

Purchase History

We collect this data history from publicly available records. To have your information removed, we recommend requesting removal directly through your county’s website.

Date Buyer Sale Price Title Company
-- Driggs Title Agency Inc
Brelsford Julie Ann -- Accommodation
Brelsford Julie $725,000 Driggs Title Agency Inc
Fisher Peter F $600,000 Capital Title Agency Inc
Source: Public Records

Mortgage History

We collect this data history from publicly available records. To have your information removed, we recommend requesting removal directly through your county’s website.

Date Status Borrower Loan Amount
Open $580,000
Closed Brelsford Julie $580,000
Previous Owner Fisher Peter F $480,000
Source: Public Records

Property History

We collect this data history from publicly available records. To have your information removed, we recommend requesting removal directly through your county’s website.

Date Event Price List to Sale Price per Sq Ft
11/24/2021 11/24/21 Sold $725,000 +3.7% $254 / Sq Ft
10/29/2021 10/29/21 For Sale $699,000 0.0% $245 / Sq Ft
10/26/2018 10/26/18 Rented $2,200 0.0% --
10/25/2018 10/25/18 Under Contract -- -- --
10/12/2018 10/12/18 Price Changed $2,200 -8.3% $1 / Sq Ft
08/29/2018 08/29/18 Price Changed $2,400 +20.3% $1 / Sq Ft
08/29/2018 08/29/18 For Rent $1,995 0.0% --
04/01/2016 04/01/16 Rented $1,995 0.0% --
03/21/2016 03/21/16 For Rent $1,995 -- --
Source: Arizona Regional Multiple Listing Service (ARMLS)

Tax History

We collect this data history from publicly available records. To have your information removed, we recommend requesting removal directly through your county’s website.

Year Tax Paid Tax Assessment Tax Assessment Total Assessment is a certain percentage of the fair market value that is determined by local assessors to be the total taxable value of land and additions on the property. Land Improvement
2025 $4,539 $42,914
2024 $4,207 $40,871
2023 $4,207 $55,710 $11,140 $44,570
2022 $4,037 $41,600 $8,320 $33,280
2021 $4,130 $41,950 $8,390 $33,560
2020 $4,040 $40,820 $8,160 $32,660
2019 $3,908 $34,130 $6,820 $27,310
2018 $3,767 $37,030 $7,400 $29,630
2017 $3,698 $35,370 $7,070 $28,300
2016 $3,355 $35,420 $7,080 $28,340
2015 $3,105 $31,550 $6,310 $25,240
Source: Public Records

Agents Affiliated with this Home

  • Section Image
  • Section Image
See All Agents

Map

Source: Arizona Regional Multiple Listing Service (ARMLS)

MLS Number: 6314189

Arizona Regional Multiple Listing Service (ARMLS)

APN: 211-20-130N

Your Personal Tour Guide

Ask me questions while you tour the home.