
Kathy Banaszewski
Real Estate Professionals, Inc.
(667) 218-5884
294 Total Sales
2 in Joppa
$390K - $488K Price Range


Estimated Value: $296,259
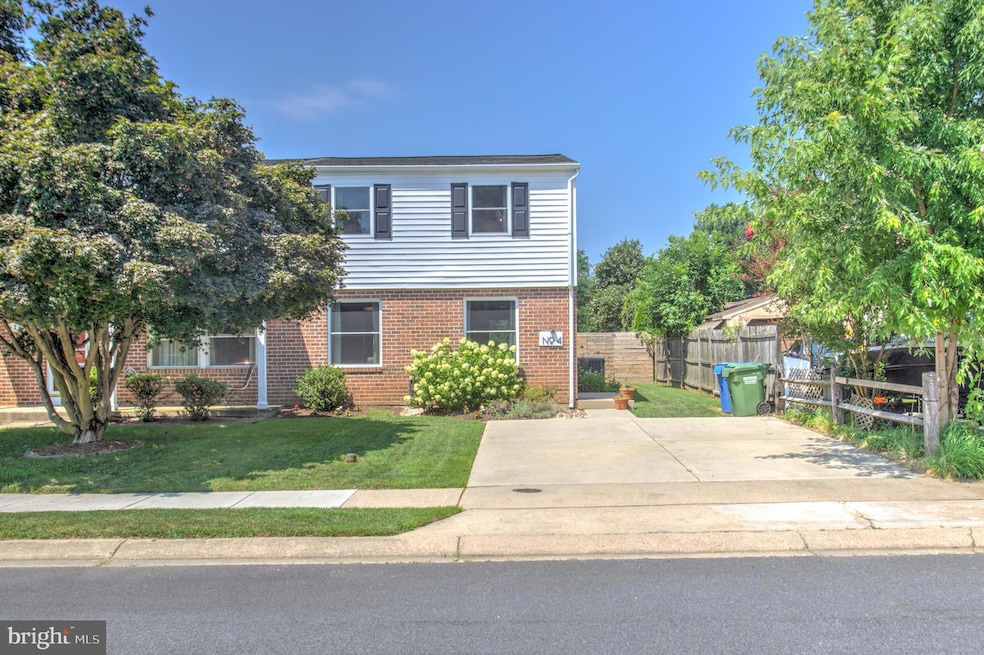
Discover your dream home at this stunning 2-story duplex located on Rumsey Island. Recently remodeled and updated, this 3-bedroom, 1.5-bath property boasts modern amenities and an inviting layout that is perfect for families and entertaining guests.
Step inside to find new LVL flooring throughout the main level, leading you into a spacious living room that exudes warmth and comfort. The galley kitchen features stylish Shaker Cabinets, Butcher Block counters, High-End Maytag Stainless Steel Appliances, and a newly installed Ceramic Subway Tile Backsplash making cooking a delight.
The Open-Concept Dining and Family room is flooded with Natural Light, thanks to two Sliding Doors that lead to a Deck and fenced-in backyard. Upstairs, you'll find Three Bedrooms, complete with ceiling fans and great closets. The primary bedroom includes a Walk-in Closet and an Attached Shared Bath for added convenience.
The backyard is a true sanctuary, featuring a Fenced Yard—ideal for kids and pets alike. Enjoy outdoor activities with a children's Playset, Raised Garden Beds, and a beautifully designed Gravel Area with paver edging by the deck, perfect for a cozy Fire Pit. The Deck itself comes with a Sunshade, providing the perfect space for gatherings.
This property also offers a 2-car Driveway and a Walking Trail to the Water, where you can launch your Kayak and enjoy the serenity of nature. IMPROVEMENTS: Window Replacement & new Sliding Glass Doors - 2021, Updated Plumbing, Kitchen Remodel - 2021 (new Shaker Cabinets, Butcher Block Countertops, Maytag Appliance Package, Kraus Sink & Faucet ), new LVP Flooring - 2021, Updated all Trim, LED Lighting, & new Ceiling Fans - 2021, Full Bathroom Remodel - 2022, New Roof & Gutters -2024, and installed a new Fence - 2024. ***Ceiling in dinning / family room is no longer faux wood planks - ceiling is now new drywall and fresh paint. Updated images coming soon. ***
Last Agent to Sell the Property
(717) 356-2908 christykopp@gmail.com RE/MAX Components License #RSR005870 Listed on: 07/27/2025
Last Buyer's Agent
(240) 356-1044 info@revolhomes.com Revol Real Estate, LLC License #RSR004479
We collect this data history from publicly available records. To have your information removed, we recommend requesting removal directly through your county’s website.
Kathy Banaszewski
Real Estate Professionals, Inc.
(667) 218-5884
294 Total Sales
2 in Joppa
$390K - $488K Price Range
Debra Noone
Northrop Realty
(667) 270-8923
80 Total Sales
2 in Joppa
$350K - $525K Price Range
Kirk Chatman
Fairfax Realty Premier
(240) 226-2945
171 Total Sales
1 in Joppa
$394,990 Price
Anthony Beharry
Keller Williams Preferred Properties
(844) 293-7236
32 Total Sales
1 in Joppa
$315,000 Price
Matthew Wyble
Next Step Realty
(443) 775-2465
338 Total Sales
2 in Joppa
$500K - $505K Price Range
Elizabeth Atwood
Krauss Real Property Brokerage
(667) 444-2141
53 Total Sales
1 in Joppa
$435,000 Price
We collect this data history from publicly available records. To have your information removed, we recommend requesting removal directly through your county’s website.
| Date | Buyer | Sale Price | Title Company |
|---|---|---|---|
| $299,000 | Fidelity National Title | ||
| $190,001 | Powerhouse Title Group Llc |
We collect this data history from publicly available records. To have your information removed, we recommend requesting removal directly through your county’s website.
| Date | Status | Borrower | Loan Amount |
|---|---|---|---|
| Previous Owner | $184,300 |
We collect this data history from publicly available records. To have your information removed, we recommend requesting removal directly through your county’s website.
| Date | Event | Price | List to Sale | Price per Sq Ft | Prior Sale |
|---|---|---|---|---|---|
| 10/17/2025 10/17/25 | Sold | $299,000 | 0.0% | $189 / Sq Ft | |
| 09/26/2025 09/26/25 | Pending | -- | -- | -- | |
| 09/21/2025 09/21/25 | For Sale | $299,000 | 0.0% | $189 / Sq Ft | |
| 08/05/2025 08/05/25 | Pending | -- | -- | -- | |
| 07/27/2025 07/27/25 | For Sale | $299,000 | +57.4% | $189 / Sq Ft | |
| 09/10/2021 09/10/21 | Sold | $190,001 | 0.0% | $120 / Sq Ft | View Prior Sale |
| 08/11/2021 08/11/21 | Pending | -- | -- | -- | |
| 08/11/2021 08/11/21 | Off Market | $190,001 | -- | -- | |
| 08/02/2021 08/02/21 | For Sale | $189,000 | -- | $119 / Sq Ft |
We collect this data history from publicly available records. To have your information removed, we recommend requesting removal directly through your county’s website.
| Year | Tax Paid | Tax Assessment Tax Assessment Total Assessment is a certain percentage of the fair market value that is determined by local assessors to be the total taxable value of land and additions on the property. | Land | Improvement |
|---|---|---|---|---|
| 2026 | $1,977 | $200,133 | $0 | $0 |
| 2025 | $1,977 | $190,767 | $0 | $0 |
| 2024 | $1,977 | $181,400 | $54,000 | $127,400 |
| 2023 | $1,935 | $177,500 | $0 | $0 |
| 2022 | $1,892 | $173,600 | $0 | $0 |
| 2021 | $3,826 | $169,700 | $54,000 | $115,700 |
| 2020 | $1,958 | $169,700 | $54,000 | $115,700 |
| 2019 | $1,958 | $169,700 | $54,000 | $115,700 |
| 2018 | $2,074 | $179,700 | $60,300 | $119,400 |
| 2017 | $1,896 | $179,700 | $0 | $0 |
| 2016 | -- | $165,833 | $0 | $0 |
| 2015 | $1,913 | $158,900 | $0 | $0 |
| 2014 | $1,913 | $158,900 | $0 | $0 |
Seller's Agent in 2025
Kym McDowell
RE/MAX
(239) 777-4100
19 Total Sales
K
Buyer's Agent in 2025
Kaitlyn Cole
Revol Real Estate, LLC
(410) 218-3244
31 Total Sales
Seller's Agent in 2021
Karen Stefanides
Cummings & Co Realtors
(410) 804-8249
53 Total Sales
Buyer's Agent in 2021
Robert McArtor
RE/MAX
(443) 392-4833
130 Total Sales
Source: Bright MLS
MLS Number: MDHR2045678
APN: 01-134345
Disclaimer: Certain information contained herein is derived from information provided by parties other than Homes.com. All information provided is deemed reliable, but is not guaranteed to be accurate and should be independently verified.
The data relating to real estate for sale on this website appears in part through the BRIGHT Internet Data Exchange program, a voluntary cooperative exchange of property listing data between licensed real estate brokerage firms, and is provided by BRIGHT through a licensing agreement.
Listing information is from various brokers who participate in the Bright MLS IDX program and not all listings may be visible on the site.
The property information being provided on or through the website is for the personal, non-commercial use of consumers and such information may not be used for any purpose other than to identify prospective properties consumers may be interested in purchasing.
Some properties which appear for sale on the website may no longer be available because they are for instance, under contract, sold or are no longer being offered for sale.
Property information displayed is deemed reliable but is not guaranteed.
Copyright 2026 Bright MLS, Inc.
Ask me questions while you tour the home.