
Brandon Gray
Compass Realty Group
(314) 501-9404
70 Total Sales
2 in Dardenne Prairie
$445K - $555K Price Range

Estimated Value: $552,015
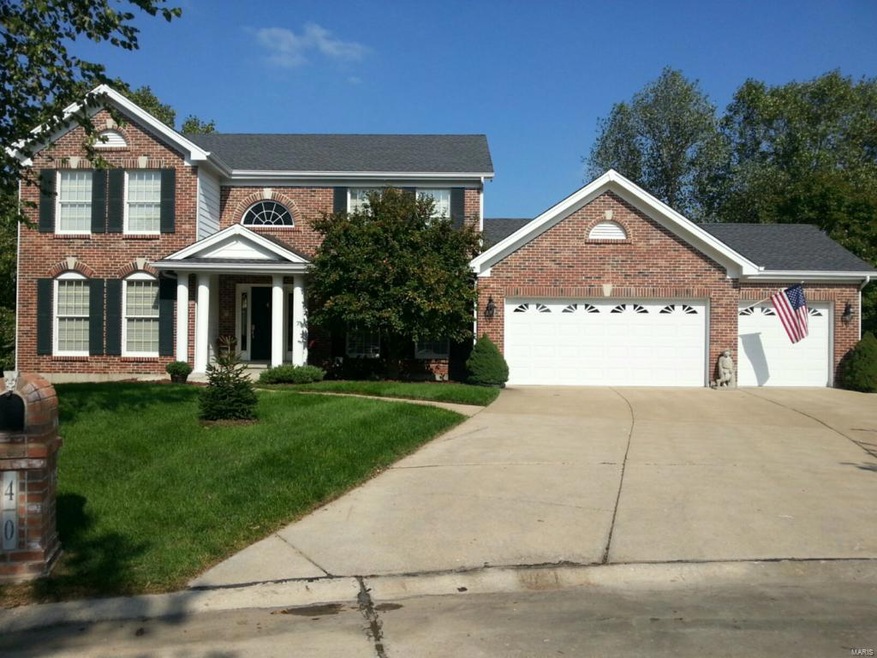
IMPRESSIVE FORMER DISPLAY WITH 3C GARAGE! This 4BR brick front beauty is on a premium cul-de-sac lot in desirable Westborough Farms! Professional landscaping! Superb first impression when you enter the 2 story marble foyer with Palladian window and spindled T-staircase. Light & bright, open floor plan, fresh paint, updated major systems. Built-in bookcases, spacious rooms, mn flr laundry, W/O basement. Vaulted kitchen with skylights, center island, ceramic tile that flows to breakfast & laundry areas. Luxe Master Suite boasts coffered ceiling, big walk-in closet with custom storage system; newly tiled bath floor, dual sinks, corner soaking tub + separate shower. Formal living room makes a great office! Entertain on the awesome cedar deck & patio overlooking the fabulous .34 acre level lot backing to trees. (Beyond the trees: an upscale subdivision!) Inground sprinklers. Convenient location near John Weldon Elem. School. *THIS IS THE BEST BUY IN THE AREA*PRICED BELOW $90 PER SQ. FOOT!*
Last Agent to Sell the Property
Fox & Riley Real Estate License #1999029857 Listed on: 09/18/2014
We collect this data history from publicly available records. To have your information removed, we recommend requesting removal directly through your county’s website.
Brandon Gray
Compass Realty Group
(314) 501-9404
70 Total Sales
2 in Dardenne Prairie
$445K - $555K Price Range
Trish Wolf
EXP Realty, LLC
(314) 451-7248
264 Total Sales
3 in Dardenne Prairie
$346K - $555K Price Range
Courtney Callahan
Keller Williams Chesterfield
(314) 931-5468
74 Total Sales
1 in Dardenne Prairie
$429,000 Price
Julie Burt
Blondin Group, Inc
(314) 582-8729
79 Total Sales
2 in Dardenne Prairie
$355K - $822K Price Range
Charles Myers III
Fee-Nix Real Estate
(314) 501-7926
62 Total Sales
1 in Dardenne Prairie
$425,000 Price
Jessica Krieger-Urich
Pivit, LLC
(636) 442-0302
97 Total Sales
2 in Dardenne Prairie
$355K - $476K Price Range
We collect this data history from publicly available records. To have your information removed, we recommend requesting removal directly through your county’s website.
| Date | Buyer | Sale Price | Title Company |
|---|---|---|---|
| -- | Title Partners Agency Llc | ||
| Liscombe Joseph R | $256,000 | Ust | |
| Hefner Kevin | $236,000 | -- | |
| Mcclanahan Marcus S | -- | -- | |
| Pearsall David R | -- | -- |
We collect this data history from publicly available records. To have your information removed, we recommend requesting removal directly through your county’s website.
| Date | Status | Borrower | Loan Amount |
|---|---|---|---|
| Open | $164,000 | ||
| Closed | Liscombe Joseph R | $200,000 | |
| Closed | Liscombe Joseph R | $251,363 | |
| Previous Owner | Hefner Kevin | $33,853 | |
| Previous Owner | Hefner Kevin L | $40,500 | |
| Previous Owner | Hefner Kevin | $224,200 |
We collect this data history from publicly available records. To have your information removed, we recommend requesting removal directly through your county’s website.
| Year | Tax Paid | Tax Assessment Tax Assessment Total Assessment is a certain percentage of the fair market value that is determined by local assessors to be the total taxable value of land and additions on the property. | Land | Improvement |
|---|---|---|---|---|
| 2026 | $4,942 | $82,256 | ||
| 2025 | $4,710 | $82,256 | ||
| 2023 | $4,708 | $77,862 | $0 | $0 |
| 2022 | $4,186 | $64,219 | $0 | $0 |
| 2021 | $4,190 | $64,219 | $0 | $0 |
| 2020 | $3,919 | $58,110 | $0 | $0 |
| 2019 | $3,902 | $58,110 | $0 | $0 |
| 2018 | $3,805 | $54,185 | $0 | $0 |
| 2017 | $3,774 | $54,185 | $0 | $0 |
| 2016 | $3,596 | $49,691 | $0 | $0 |
| 2015 | $3,561 | $49,691 | $0 | $0 |
| 2014 | $3,216 | $43,543 | $0 | $0 |
Seller's Agent in 2014
Marilyn Gibson
Fox & Riley Real Estate
(314) 239-2400
40 Total Sales
TP
Buyer's Agent in 2014
Tim Peters
Coldwell Banker Realty - Gundaker
(314) 724-3937
6 Total Sales
Source: MARIS MLS
MLS Number: MIS14052594
APN: 3-157D-7400-00-0072.0000000
Disclaimer: Certain information contained herein is derived from information provided by parties other than Homes.com. All information provided is deemed reliable, but is not guaranteed to be accurate and should be independently verified.
All data is obtained from various sources and may not have been verified by broker or MLS GRID. Supplied Open House Information is subject to change without notice. All information should be independently reviewed and verified for accuracy. Properties may or may not be listed by the office/agent presenting the information. Some IDX listings have been excluded from this website.
Listings courtesy of MARIS MLS as distributed by MLS GRID.
Based on information submitted to the MLS GRID
Ask me questions while you tour the home.