
Mark Dudley
RE/MAX Realty Group
(317) 936-1814
360 Total Sales
1 in Far Eastside
$205,000 Price

Estimated Value: $155,747
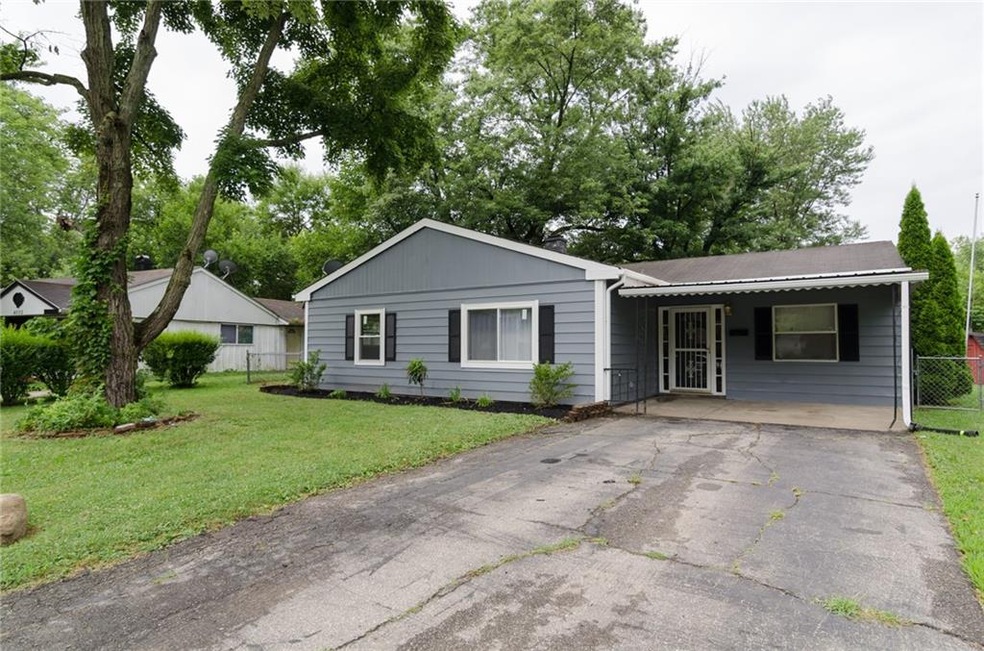
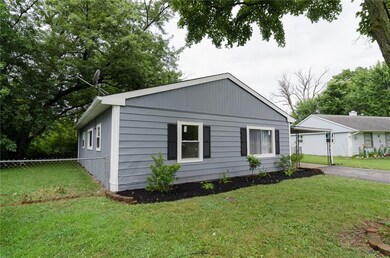
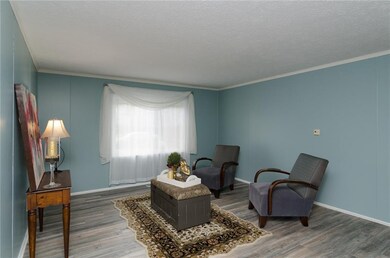
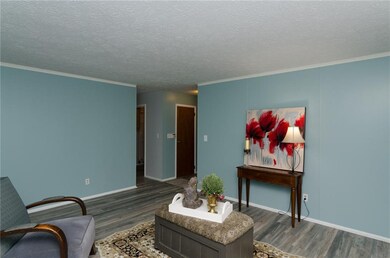
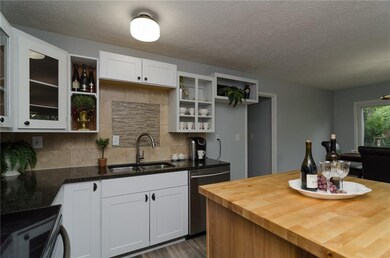
This 3 bedroom, 1 bathroom in Lawrence Township awaits its new owner. With 1,467 square feet of living space, this home uses its space efficiently. The home has been renovated with new flooring, paint, kitchen hardware and surfaces, as well an overhaul of the bathroom. The kitchen features granite countertops with travertine backsplash adorned by a stainless steel range oven and dishwasher. The beautiful butcher's block island makes for an inviting place to enjoy company, as does the adjacent dining space. The living room is located at the front of the home with convenient access to all parts of the home. The rear of the property has a natural tree canopy with a rear patio and lovely yard space.
Last Agent to Sell the Property
eXp Realty, LLC License #RB14034797 Listed on: 07/23/2019
Last Buyer's Agent
Cheryl Woodrum
United Real Estate Indpls
Mark Dudley
RE/MAX Realty Group
(317) 936-1814
360 Total Sales
1 in Far Eastside
$205,000 Price
David Meador
Carpenter, REALTORS®
(317) 820-2680
87 Total Sales
1 in Far Eastside
$197,000 Price
Dan Eddy
Eddy Properties, LLC
(317) 593-8194
108 Total Sales
2 in Far Eastside
$115K - $135K Price Range
Lisa McCoy
CENTURY 21 Scheetz
(833) 323-0946
122 Total Sales
1 in Far Eastside
$120,000 Price
Amber Lents
Keller Williams Indy Metro NE
(833) 599-1918
140 Total Sales
2 in Far Eastside
$161K - $290K Price Range
David Ebeyer
Ebeyer Realty, LLC
(888) 483-5716
147 Total Sales
2 in Far Eastside
$165K - $210K Price Range
We collect this data history from publicly available records. To have your information removed, we recommend requesting removal directly through your county’s website.
| Date | Event | Price | List to Sale | Price per Sq Ft | Prior Sale |
|---|---|---|---|---|---|
| 09/24/2019 09/24/19 | Sold | $110,000 | +4.9% | $75 / Sq Ft | |
| 08/27/2019 08/27/19 | Pending | -- | -- | -- | |
| 07/31/2019 07/31/19 | Price Changed | $104,900 | -4.5% | $72 / Sq Ft | |
| 07/23/2019 07/23/19 | For Sale | $109,900 | +292.5% | $75 / Sq Ft | |
| 08/22/2013 08/22/13 | Sold | $28,000 | -29.8% | $19 / Sq Ft | View Prior Sale |
| 08/13/2013 08/13/13 | Pending | -- | -- | -- | |
| 07/10/2013 07/10/13 | For Sale | $39,900 | -- | $27 / Sq Ft |
Seller's Agent in 2019
Marcia Souers
eXp Realty, LLC
(317) 345-5337
5 in this area
218 Total Sales
Seller Co-Listing Agent in 2019
Chris Souers
eXp Realty, LLC
(317) 440-3918
52 Total Sales
C
Buyer's Agent in 2019
Cheryl Woodrum
United Real Estate Indpls
Seller's Agent in 2013
Stephen Sanford
RE/MAX Realty Group
(317) 326-4052
1 in this area
39 Total Sales
S
Buyer's Agent in 2013
Sung Lee
Goal Properties
(317) 431-5699
Source: MIBOR Broker Listing Cooperative®
MLS Number: MBR21655615
APN: 49-08-17-106-035.000-401
Disclaimer: Certain information contained herein is derived from information provided by parties other than Homes.com. All information provided is deemed reliable, but is not guaranteed to be accurate and should be independently verified.
All data is obtained from various sources and may not have been verified by broker or MLS GRID. Supplied Open House Information is subject to change without notice. All information should be independently reviewed and verified for accuracy. Properties may or may not be listed by the office/agent presenting the information. Some IDX listings have been excluded from this website.
Listings courtesy of MIBOR Broker Listing Cooperative® as distributed by MLS GRID.
Based on information submitted to the MLS GRID
Ask me questions while you tour the home.