
Susan McMillen
Howard Hanna Allen Tate - Greenville Downtown
(864) 477-6641
194 Total Sales
2 in Duncan
$445,000 Price Range




Estimated Value: $290,000 - $309,046
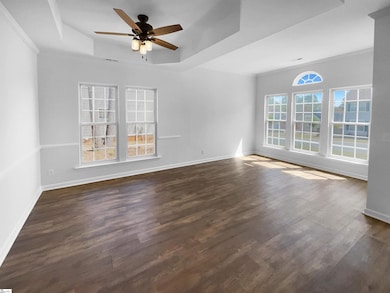
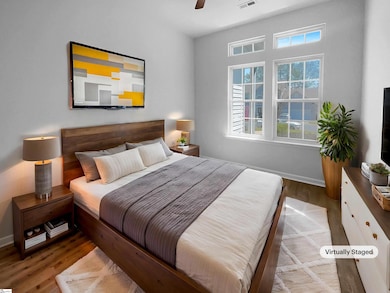
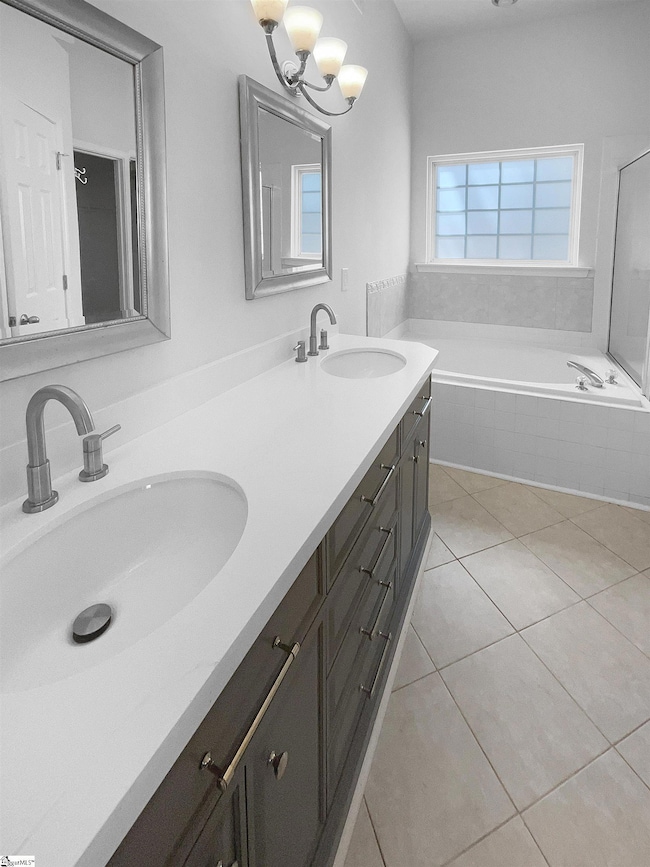
100-Day Home Warranty coverage available at closing. Welcome home to this charming property! Cozy up next to the fireplace in the spacious living room with a natural color palette that creates a warm and inviting atmosphere. The kitchen boasts a nice backsplash and plenty of counter space for meal prep. The primary bathroom features a separate tub and shower, double sinks, and good under sink storage. Step outside to the fenced backyard with a covered sitting area, perfect for enjoying the outdoors in any weather. Don't miss out on this fantastic home with all these great features! This home has been virtually staged to illustrate its potential.
We collect this data history from publicly available records. To have your information removed, we recommend requesting removal directly through your county’s website.
Susan McMillen
Howard Hanna Allen Tate - Greenville Downtown
(864) 477-6641
194 Total Sales
2 in Duncan
$445,000 Price Range
Kyle Sizemore
EXP Realty LLC
(828) 373-1614
98 Total Sales
1 in Duncan
$135,000 Price
DANIELLE BRADSHAW
Realty One Group Freedom
(864) 477-7030
69 Total Sales
3 in Duncan
$365K - $423K Price Range
Matthew Israel
Keller Williams Greenville Central
(845) 237-0933
50 Total Sales
1 in Duncan
$375,000 Price
JULIA PIPENKO
Keller Williams Realty
(864) 754-7627
49 Total Sales
2 in Duncan
$445,000 Price Range
Judy Waddell
Jack Properties, LLC
(864) 754-6562
29 Total Sales
1 in Duncan
$365,000 Price
We collect this data history from publicly available records. To have your information removed, we recommend requesting removal directly through your county’s website.
| Date | Buyer | Sale Price | Title Company |
|---|---|---|---|
| $269,900 | Holliday Ingram Llc | ||
| Gilliam Derrick O | $201,000 | None Available | |
| Cortinas Douglas | $269,900 | None Available | |
| Scott Tennico Tamishell | $174,900 | None Available | |
| Martin Dominick | $145,000 | None Available | |
| Martin Dominick | $145,000 | None Available | |
| Messenger Scott T | $144,900 | -- |
We collect this data history from publicly available records. To have your information removed, we recommend requesting removal directly through your county’s website.
| Date | Status | Borrower | Loan Amount |
|---|---|---|---|
| Open | $195,000 | ||
| Previous Owner | Gilliam Derrick O | $197,359 | |
| Previous Owner | Scott Tennico Tamishell | $171,731 | |
| Previous Owner | Martin Dominick | $115,000 |
We collect this data history from publicly available records. To have your information removed, we recommend requesting removal directly through your county’s website.
| Date | Event | Price | List to Sale | Price per Sq Ft | Prior Sale |
|---|---|---|---|---|---|
| 08/12/2025 08/12/25 | Sold | $290,000 | -3.3% | $145 / Sq Ft | |
| 07/06/2025 07/06/25 | Pending | -- | -- | -- | |
| 06/26/2025 06/26/25 | Price Changed | $300,000 | -1.6% | $150 / Sq Ft | |
| 06/07/2025 06/07/25 | For Sale | $305,000 | 0.0% | $153 / Sq Ft | |
| 06/03/2025 06/03/25 | Pending | -- | -- | -- | |
| 05/29/2025 05/29/25 | Price Changed | $305,000 | -1.0% | $153 / Sq Ft | |
| 05/08/2025 05/08/25 | Price Changed | $308,000 | -1.0% | $154 / Sq Ft | |
| 04/17/2025 04/17/25 | Price Changed | $311,000 | -1.0% | $156 / Sq Ft | |
| 03/31/2025 03/31/25 | For Sale | $314,000 | +16.3% | $157 / Sq Ft | |
| 01/18/2022 01/18/22 | Sold | $269,900 | 0.0% | $150 / Sq Ft | View Prior Sale |
| 12/18/2021 12/18/21 | For Sale | $269,900 | +34.3% | $150 / Sq Ft | |
| 02/22/2021 02/22/21 | Sold | $201,000 | +1.7% | $105 / Sq Ft | View Prior Sale |
| 01/18/2021 01/18/21 | Pending | -- | -- | -- | |
| 01/14/2021 01/14/21 | For Sale | $197,700 | 0.0% | $103 / Sq Ft | |
| 12/28/2020 12/28/20 | Pending | -- | -- | -- | |
| 12/22/2020 12/22/20 | For Sale | $197,700 | -- | $103 / Sq Ft |
We collect this data history from publicly available records. To have your information removed, we recommend requesting removal directly through your county’s website.
| Year | Tax Paid | Tax Assessment Tax Assessment Total Assessment is a certain percentage of the fair market value that is determined by local assessors to be the total taxable value of land and additions on the property. | Land | Improvement |
|---|---|---|---|---|
| 2025 | $1,594 | $10,788 | $1,028 | $9,760 |
| 2024 | $1,594 | $10,788 | $1,028 | $9,760 |
| 2023 | $1,594 | $10,788 | $1,028 | $9,760 |
| 2022 | $1,247 | $12,060 | $1,128 | $10,932 |
| 2021 | $1,094 | $6,996 | $752 | $6,244 |
| 2020 | $1,073 | $6,996 | $752 | $6,244 |
| 2019 | $3,408 | $9,301 | $1,075 | $8,226 |
| 2018 | $3,341 | $9,301 | $1,075 | $8,226 |
| 2017 | $2,924 | $8,088 | $1,128 | $6,960 |
| 2016 | $2,880 | $8,088 | $1,128 | $6,960 |
| 2015 | $2,847 | $8,088 | $1,128 | $6,960 |
| 2014 | $2,850 | $8,088 | $1,128 | $6,960 |
TS
Seller's Agent in 2025
Thomas Shoupe
Opendoor Brokerage
Buyer's Agent in 2025
Danielle Gilbert
BHHS C Dan Joyner - Midtown
(864) 242-6650
49 Total Sales
Seller's Agent in 2022
Lenny Gaines
NextHome Lenny Gaines & Co.
(864) 556-3731
44 Total Sales
Buyer's Agent in 2022
Brandi Edens
Real Home International
(864) 417-2073
34 Total Sales
Seller's Agent in 2021
Sarah Frank
Better Homes & Gardens Young &
(864) 205-2193
72 Total Sales
NM
Buyer's Agent in 2021
Non-MLS Member
NON MEMBER
Source: Greater Greenville Association of REALTORS®
MLS Number: 1552591
APN: 5-31-00-220.00
Disclaimer: Certain information contained herein is derived from information provided by parties other than Homes.com. All information provided is deemed reliable, but is not guaranteed to be accurate and should be independently verified.
IDX information is provided exclusively for personal, non-commercial use, and may not be used for any purpose other than to identify prospective properties consumers may be interested in purchasing. Information is deemed reliable but not guaranteed.
Ask me questions while you tour the home.