
Nicole Farabee
KELLER WILLIAMS COLORADO WEST REALTY
(970) 609-9950
91 Total Sales
17 in Clifton
$38K - $423K Price Range
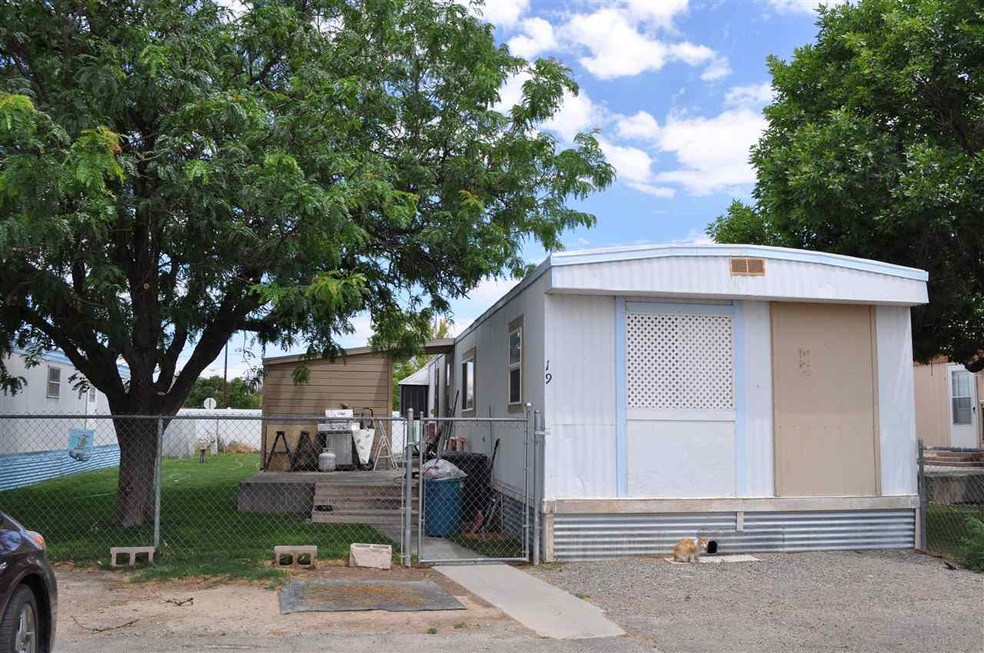

Wonderfully maintained and updated manufactured home in Candlewood Park. The split bedroom design has the master at the front of the home with a 3/4 bath. Beside the main full bath is the second bedroom. The kitchen has been delightfully remodeled with an open spacious feel and beautiful wood cabinets. Outside the lush grass yard is fully fenced. There is a 8 x 12 shed sitting on a 12 x 24 raised concrete patio. Call today to find out how this great home can be yours.
Last Agent to Sell the Property
B.L. REALTY, INC License #FA100007099 Listed on: 07/03/2018
Last Buyer's Agent
Tyler Price
HOMESMART REALTY PARTNERS License #FA100076632
Nicole Farabee
KELLER WILLIAMS COLORADO WEST REALTY
(970) 609-9950
91 Total Sales
17 in Clifton
$38K - $423K Price Range
YADIRA MANILA
KELLER WILLIAMS COLORADO WEST REALTY
(970) 822-0081
56 Total Sales
20 in Clifton
$96K - $730K Price Range
Dave Woodward
Real Colorado Properties
(970) 822-0664
35 Total Sales
5 in Clifton
$264K - $385K Price Range
TORY OWEN
THE CHRISTI REECE GROUP
(970) 822-0230
18 Total Sales
4 in Clifton
$345K - $394K Price Range
KEY TEAM
RIVER CITY REAL ESTATE, LLC
(970) 812-1607
13 Total Sales
1 in Clifton
$444,000 Price
Tari Folkestad
CHESNICK REALTY, LLC
(970) 644-6922
65 Total Sales
4 in Clifton
$115K - $440K Price Range
We collect this data history from publicly available records. To have your information removed, we recommend requesting removal directly through your county’s website.
| Date | Event | Price | List to Sale | Price per Sq Ft |
|---|---|---|---|---|
| 08/13/2018 08/13/18 | Sold | $30,000 | -14.3% | $29 / Sq Ft |
| 07/13/2018 07/13/18 | Pending | -- | -- | -- |
| 07/03/2018 07/03/18 | For Sale | $35,000 | -- | $33 / Sq Ft |
We collect this data history from publicly available records. To have your information removed, we recommend requesting removal directly through your county’s website.
| Year | Tax Paid | Tax Assessment Tax Assessment Total Assessment is a certain percentage of the fair market value that is determined by local assessors to be the total taxable value of land and additions on the property. | Land | Improvement |
|---|---|---|---|---|
| 2025 | -- | $2,060 | $2,060 | |
| 2024 | -- | $1,530 | $1,530 | |
| 2023 | -- | $1,530 | $0 | $1,530 |
| 2022 | $0 | $1,690 | $0 | $1,690 |
| 2021 | $129 | $1,740 | $0 | $1,740 |
| 2020 | $27 | $380 | $0 | $380 |
| 2019 | $26 | $380 | $0 | $380 |
| 2018 | $28 | $380 | $0 | $380 |
| 2017 | $28 | $380 | $0 | $380 |
| 2016 | $24 | $370 | $0 | $370 |
| 2015 | $24 | $370 | $0 | $370 |
| 2014 | $27 | $420 | $0 | $420 |
Seller's Agent in 2018
BECKY S. LEE
B.L. REALTY, INC
(970) 623-0596
68 Total Sales
TP
Buyer's Agent in 2018
Tyler Price
HOMESMART REALTY PARTNERS
Source: Grand Junction Area REALTOR® Association
MLS Number: 20183785
APN: M085657
Disclaimer: Certain information contained herein is derived from information provided by parties other than Homes.com. All information provided is deemed reliable, but is not guaranteed to be accurate and should be independently verified.
IDX information is provided exclusively for personal, non-commercial use, and may not be used for any purpose other than to identify prospective properties consumers may be interested in purchasing.
Information is deemed reliable but not guaranteed.
Ask me questions while you tour the home.