
Candi Amaya
Keller Williams Realty Southwest Associates, LLC - Montrose
(970) 615-1546
111 Total Sales
2 in Clifton
$259,800 Price Range
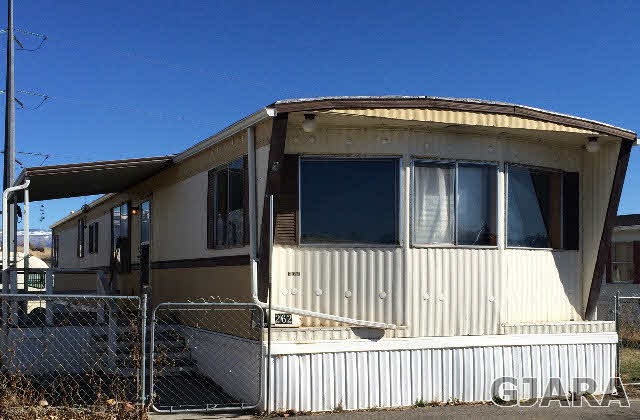
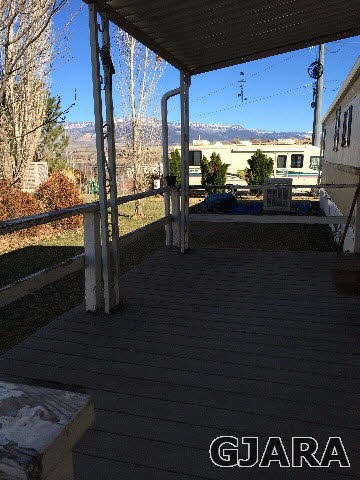
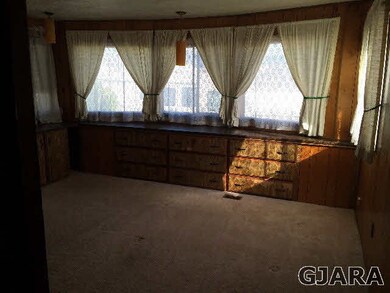
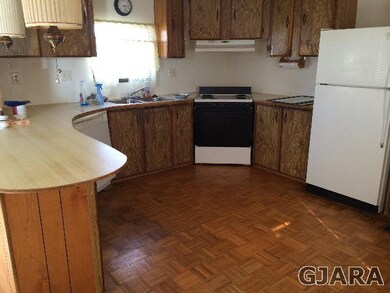
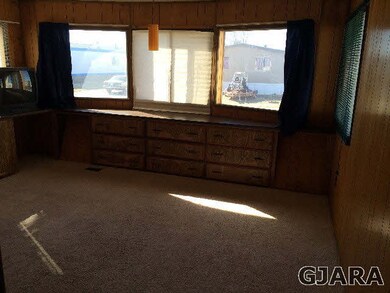
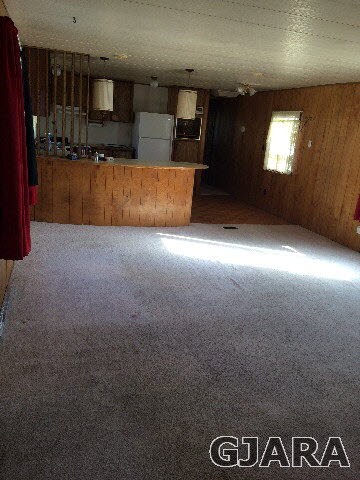
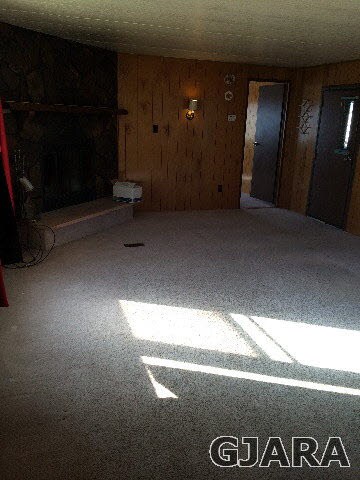
Cute house in Candlewood Park with natural woodburning fireplace, open concept living. House has added insulation under house, walls, and ceiling for efficiency. Master bath has double sinks, and master bedroom has nice views of Grand Mesa. 2nd bedroom has built-in dressers and attached bath. Nice fenced in yard and covered porch. Newer swamp cooler on property to be installed by new owners. Great price for a family home! Monthly dues include water, sewer, trash.
Candi Amaya
Keller Williams Realty Southwest Associates, LLC - Montrose
(970) 615-1546
111 Total Sales
2 in Clifton
$259,800 Price Range
Mandy Rush
RE/MAX 4000 Inc.
(970) 628-3694
278 Total Sales
23 in Clifton
$141K - $789K Price Range
The Real Estate Rob Team
RONIN REAL ESTATE PROFESSIONALS ERA POWERED
(970) 296-5344
171 Total Sales
55 in Clifton
$20K - $640K Price Range
Shannon Sneddon
RE/MAX 4000, INC
(970) 822-0393
104 Total Sales
17 in Clifton
$63K - $465K Price Range
BECKY S. LEE
B.L. REALTY, INC
(970) 296-5275
68 Total Sales
18 in Clifton
$145K - $415K Price Range
Richard Harper
REALTY ONE GROUP PREMIER
(970) 762-2688
73 Total Sales
16 in Clifton
$90K - $400K Price Range
We collect this data history from publicly available records. To have your information removed, we recommend requesting removal directly through your county’s website.
| Date | Event | Price | List to Sale | Price per Sq Ft |
|---|---|---|---|---|
| 03/26/2014 03/26/14 | Sold | $10,000 | -28.1% | $9 / Sq Ft |
| 03/12/2014 03/12/14 | For Sale | $13,900 | -- | $12 / Sq Ft |
We collect this data history from publicly available records. To have your information removed, we recommend requesting removal directly through your county’s website.
| Year | Tax Paid | Tax Assessment Tax Assessment Total Assessment is a certain percentage of the fair market value that is determined by local assessors to be the total taxable value of land and additions on the property. | Land | Improvement |
|---|---|---|---|---|
| 2025 | -- | $2,130 | $2,130 | |
| 2024 | -- | $1,260 | $1,260 | |
| 2023 | -- | $1,260 | $0 | $1,260 |
| 2022 | $0 | $1,200 | $0 | $1,200 |
| 2021 | $92 | $1,240 | $0 | $1,240 |
| 2020 | $77 | $1,070 | $0 | $1,070 |
| 2019 | $73 | $1,070 | $0 | $1,070 |
| 2018 | $61 | $820 | $0 | $820 |
| 2017 | $36 | $820 | $0 | $820 |
| 2016 | $36 | $560 | $0 | $560 |
| 2015 | $37 | $560 | $0 | $560 |
| 2014 | $40 | $610 | $0 | $610 |
Source: Grand Junction Area REALTOR® Association
MLS Number: 669084
APN: M085120
Disclaimer: Certain information contained herein is derived from information provided by parties other than Homes.com. All information provided is deemed reliable, but is not guaranteed to be accurate and should be independently verified.
IDX information is provided exclusively for personal, non-commercial use, and may not be used for any purpose other than to identify prospective properties consumers may be interested in purchasing.
Information is deemed reliable but not guaranteed.
Ask me questions while you tour the home.