
Shannon Sneddon
RE/MAX 4000, INC
(970) 822-0393
104 Total Sales
17 in Clifton
$63K - $465K Price Range
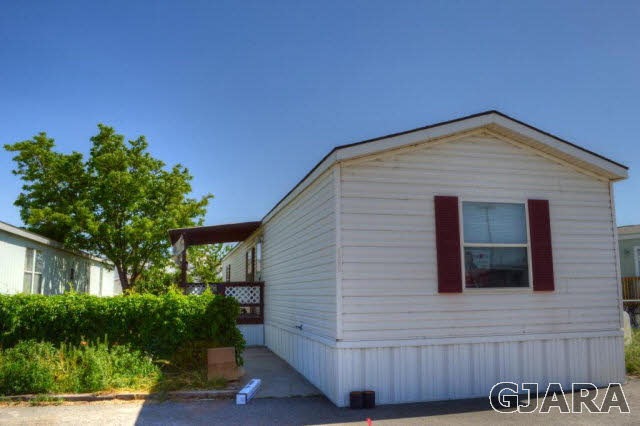
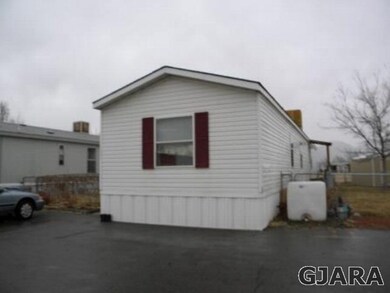
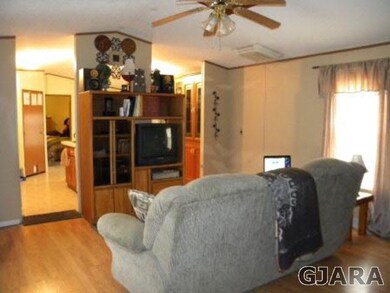
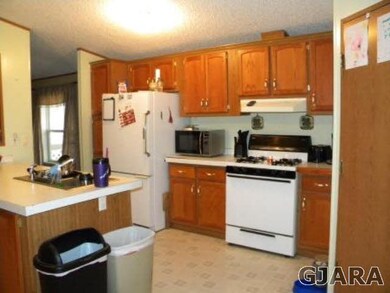
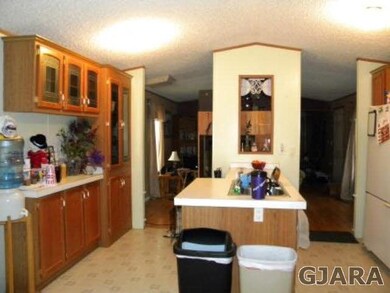
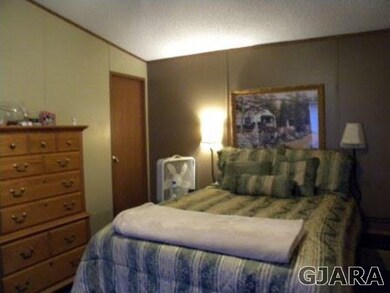
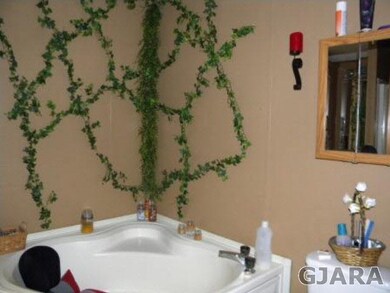
Enjoy the great feel of this home with a split bedroom floor plan! It also has a private master bath. The home backs to the community park and has a fenced in yard! the lot rent covers water, trash, irrigation, sewer and all amenities within the subdivision. This includes the club house, playground and basketball courts. Current loan IS Assumable, please call for details.
Last Agent to Sell the Property
KELLER WILLIAMS COLORADO WEST REALTY Listed on: 03/08/2013
Shannon Sneddon
RE/MAX 4000, INC
(970) 822-0393
104 Total Sales
17 in Clifton
$63K - $465K Price Range
BECKY S. LEE
B.L. REALTY, INC
(970) 296-5275
70 Total Sales
18 in Clifton
$145K - $415K Price Range
Richard Harper
REALTY ONE GROUP PREMIER
(970) 762-2688
73 Total Sales
16 in Clifton
$90K - $400K Price Range
KARIE PADILLA
CANYON VIEW REALTY & PROPERTY MANAGEMENT
(970) 363-8081
65 Total Sales
7 in Clifton
$139K - $396K Price Range
Mark Wingerter
RONIN REAL ESTATE PROFESSIONALS ERA POWERED
(970) 644-6793
67 Total Sales
7 in Clifton
$204K - $359K Price Range
Caroline Harvey
EXP REALTY, LLC
(970) 609-9786
42 Total Sales
8 in Clifton
$212K - $301K Price Range
We collect this data history from publicly available records. To have your information removed, we recommend requesting removal directly through your county’s website.
| Date | Event | Price | List to Sale | Price per Sq Ft |
|---|---|---|---|---|
| 08/12/2013 08/12/13 | Sold | $28,000 | -29.8% | $23 / Sq Ft |
| 07/24/2013 07/24/13 | Pending | -- | -- | -- |
| 03/08/2013 03/08/13 | For Sale | $39,900 | -- | $33 / Sq Ft |
We collect this data history from publicly available records. To have your information removed, we recommend requesting removal directly through your county’s website.
| Year | Tax Paid | Tax Assessment Tax Assessment Total Assessment is a certain percentage of the fair market value that is determined by local assessors to be the total taxable value of land and additions on the property. | Land | Improvement |
|---|---|---|---|---|
| 2025 | $74 | $3,750 | $3,750 | |
| 2024 | $74 | $1,000 | $1,000 | |
| 2023 | $74 | $1,000 | $0 | $1,000 |
| 2022 | $222 | $2,930 | $0 | $2,930 |
| 2021 | $223 | $3,020 | $0 | $3,020 |
| 2020 | $177 | $2,450 | $0 | $2,450 |
| 2019 | $0 | $0 | $0 | $0 |
MC
Seller's Agent in 2013
Mountain Coast Group
KELLER WILLIAMS COLORADO WEST REALTY
(970) 244-9239
Source: Grand Junction Area REALTOR® Association
MLS Number: 663600
APN: M089706
Disclaimer: Certain information contained herein is derived from information provided by parties other than Homes.com. All information provided is deemed reliable, but is not guaranteed to be accurate and should be independently verified.
IDX information is provided exclusively for personal, non-commercial use, and may not be used for any purpose other than to identify prospective properties consumers may be interested in purchasing.
Information is deemed reliable but not guaranteed.
Ask me questions while you tour the home.