
Rebekah Mendrop
RE/MAX 4000, INC
(970) 644-6917
193 Total Sales
45 in Clifton
$190K - $535K Price Range
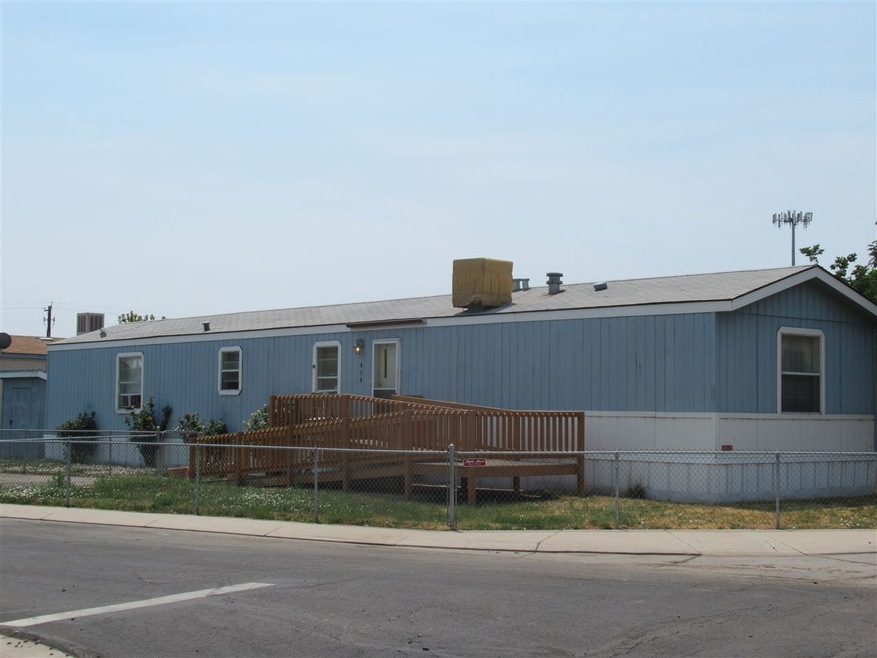

Very nice inexpensive living on this great corner lot in Candlewood Park. The home is a 3BR 2 Bath home with vaulted ceilings and open LR & Kitchen. Nice wheelchair ramp on the front and a low step in shower in the master bath. All appliances including washer, dryer and 2 window air conditioners stay. Nice matching storage shed to keep your garden tools in on this fully fenced yard. Great quiet convenient location. Come make it home today or move it to your own lot!
Last Agent to Sell the Property
PRESTIGE REALTY, LLC License #FA40014864 Listed on: 07/31/2018
Rebekah Mendrop
RE/MAX 4000, INC
(970) 644-6917
193 Total Sales
45 in Clifton
$190K - $535K Price Range
Holly Triplett
THE VAN GUNDY GROUP, INC
(970) 644-6724
84 Total Sales
10 in Clifton
$160K - $450K Price Range
Makura Casias
Keller Williams Realty Southwest Associates, LLC - Montrose
(970) 615-5296
121 Total Sales
2 in Clifton
$430,000 Price Range
Shannon Simons
RE/MAX 4000, INC
(970) 644-6955
6 Total Sales
1 in Clifton
$230,500 Price
BW
BONNIE WALKER
SANDSTONE REALTY, LLC
(970) 822-0189
63 Total Sales
1 in Clifton
$75,900 Price
Anna Derby
RE/MAX 4000, INC
(970) 514-9315
447 Total Sales
39 in Clifton
$36K - $456K Price Range
We collect this data history from publicly available records. To have your information removed, we recommend requesting removal directly through your county’s website.
| Date | Event | Price | List to Sale | Price per Sq Ft |
|---|---|---|---|---|
| 10/11/2018 10/11/18 | Sold | $27,500 | -1.4% | $24 / Sq Ft |
| 09/18/2018 09/18/18 | Pending | -- | -- | -- |
| 08/09/2018 08/09/18 | Price Changed | $27,900 | +3.7% | $24 / Sq Ft |
| 08/08/2018 08/08/18 | For Sale | $26,900 | 0.0% | $24 / Sq Ft |
| 08/03/2018 08/03/18 | Pending | -- | -- | -- |
| 07/31/2018 07/31/18 | For Sale | $26,900 | -- | $24 / Sq Ft |
We collect this data history from publicly available records. To have your information removed, we recommend requesting removal directly through your county’s website.
| Year | Tax Paid | Tax Assessment Tax Assessment Total Assessment is a certain percentage of the fair market value that is determined by local assessors to be the total taxable value of land and additions on the property. | Land | Improvement |
|---|---|---|---|---|
| 2025 | $74 | $2,780 | $2,780 | |
| 2024 | $74 | $1,000 | $1,000 | |
| 2023 | $74 | $1,000 | $0 | $1,000 |
| 2022 | $170 | $2,240 | $0 | $2,240 |
| 2021 | $171 | $2,310 | $0 | $2,310 |
| 2020 | $136 | $1,880 | $0 | $1,880 |
| 2019 | $129 | $1,880 | $0 | $1,880 |
| 2018 | $124 | $1,660 | $0 | $1,660 |
| 2017 | $124 | $1,660 | $0 | $1,660 |
| 2016 | $90 | $1,400 | $0 | $1,400 |
| 2015 | $92 | $1,400 | $0 | $1,400 |
| 2014 | $109 | $1,660 | $0 | $1,660 |
Seller's Agent in 2018
JOYCE DORSCHER
PRESTIGE REALTY, LLC
(970) 250-6432
16 Total Sales
Buyer's Agent in 2018
CYNTHIA CASTANEDA
HEIDEN HOMES REALTY
(970) 234-7744
31 Total Sales
Source: Grand Junction Area REALTOR® Association
MLS Number: 20184356
APN: M086605
Disclaimer: Certain information contained herein is derived from information provided by parties other than Homes.com. All information provided is deemed reliable, but is not guaranteed to be accurate and should be independently verified.
IDX information is provided exclusively for personal, non-commercial use, and may not be used for any purpose other than to identify prospective properties consumers may be interested in purchasing.
Information is deemed reliable but not guaranteed.
Ask me questions while you tour the home.