
KARIE PADILLA
CANYON VIEW REALTY & PROPERTY MANAGEMENT
(970) 363-8081
65 Total Sales
7 in Clifton
$139K - $396K Price Range
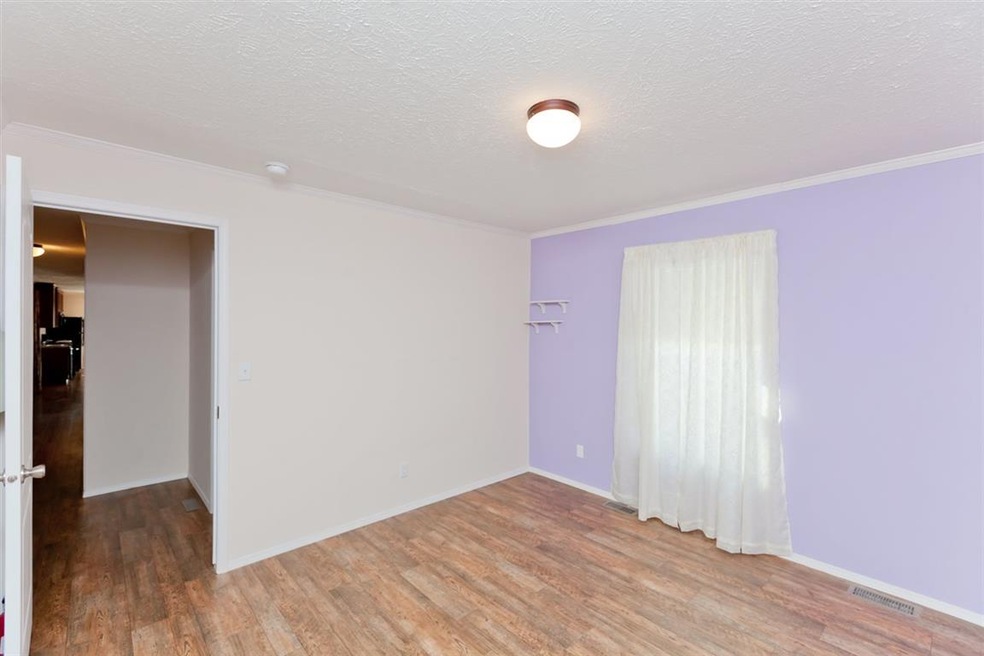
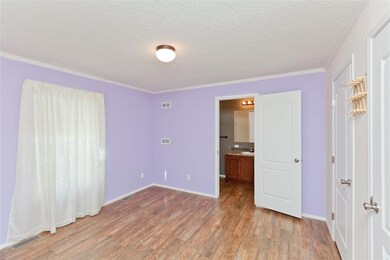
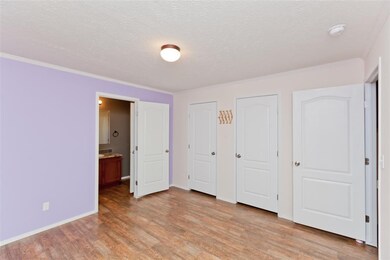
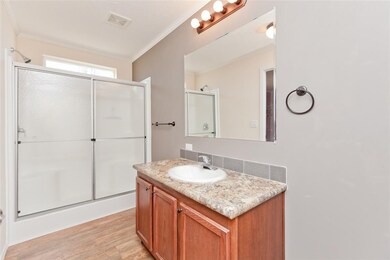
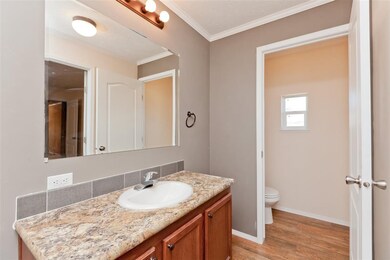
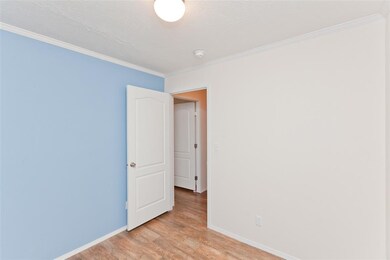
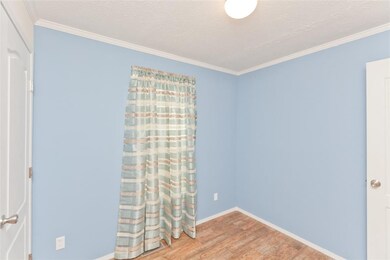
Cute like new home available in Candlewood Park. Come see the amazing views from the kitchen porch of this cozy home! 3 bedrooms, master with en-suite and guest bathroom are so clean they sparkle. Outside is a beautiful large grassed yard with full chain link fence- ready for entertaining, pets or kids! Great location of this charming home across the street from the park and community center.
Last Agent to Sell the Property
RE/MAX 4000, INC License #FA100079690 Listed on: 11/18/2020
KARIE PADILLA
CANYON VIEW REALTY & PROPERTY MANAGEMENT
(970) 363-8081
65 Total Sales
7 in Clifton
$139K - $396K Price Range
Mark Wingerter
RONIN REAL ESTATE PROFESSIONALS ERA POWERED
(970) 644-6793
67 Total Sales
7 in Clifton
$204K - $359K Price Range
Caroline Harvey
EXP REALTY, LLC
(970) 609-9786
42 Total Sales
8 in Clifton
$212K - $301K Price Range
Terri Montano
DIAMOND REALTY & PROPERTY, LLC
(970) 812-1822
118 Total Sales
24 in Clifton
$112K - $425K Price Range
Brandy Chaffin
BERKSHIRE HATHAWAY HOMESERVICES COLORADO PROPERTIES
(970) 623-7929
33 Total Sales
11 in Clifton
$71K - $390K Price Range
Rebekah Mendrop
RE/MAX 4000, INC
(970) 644-6917
193 Total Sales
45 in Clifton
$190K - $535K Price Range
We collect this data history from publicly available records. To have your information removed, we recommend requesting removal directly through your county’s website.
| Date | Event | Price | List to Sale | Price per Sq Ft | Prior Sale |
|---|---|---|---|---|---|
| 01/21/2021 01/21/21 | Sold | $62,000 | -7.1% | $51 / Sq Ft | |
| 12/17/2020 12/17/20 | Pending | -- | -- | -- | |
| 11/18/2020 11/18/20 | For Sale | $66,750 | +23.8% | $55 / Sq Ft | |
| 07/06/2018 07/06/18 | Sold | $53,938 | -10.0% | $42 / Sq Ft | View Prior Sale |
| 06/29/2018 06/29/18 | Pending | -- | -- | -- | |
| 05/29/2018 05/29/18 | For Sale | $59,900 | -- | $47 / Sq Ft |
We collect this data history from publicly available records. To have your information removed, we recommend requesting removal directly through your county’s website.
| Year | Tax Paid | Tax Assessment Tax Assessment Total Assessment is a certain percentage of the fair market value that is determined by local assessors to be the total taxable value of land and additions on the property. | Land | Improvement |
|---|---|---|---|---|
| 2025 | $74 | $4,490 | $4,490 | |
| 2024 | $74 | $1,000 | $1,000 | |
| 2023 | $74 | $1,000 | $0 | $1,000 |
| 2022 | $282 | $3,720 | $0 | $3,720 |
| 2021 | $283 | $3,830 | $0 | $3,830 |
| 2020 | $185 | $2,560 | $0 | $2,560 |
| 2019 | $176 | $2,560 | $0 | $2,560 |
| 2018 | $193 | $0 | $0 | $0 |
Seller's Agent in 2021
Rebekah Mendrop
RE/MAX
(970) 210-8747
193 Total Sales
Buyer's Agent in 2021
Amy Miller
RE/MAX
(970) 640-0751
58 Total Sales
Seller's Agent in 2018
PAULA J Zimmerman
RE/MAX
(800) 777-4573
145 Total Sales
Buyer's Agent in 2018
Joe Kuta
RE/MAX
(970) 270-9740
20 Total Sales
Source: Grand Junction Area REALTOR® Association
MLS Number: 20205747
Disclaimer: Certain information contained herein is derived from information provided by parties other than Homes.com. All information provided is deemed reliable, but is not guaranteed to be accurate and should be independently verified.
IDX information is provided exclusively for personal, non-commercial use, and may not be used for any purpose other than to identify prospective properties consumers may be interested in purchasing.
Information is deemed reliable but not guaranteed.
Ask me questions while you tour the home.