
Paul Marston
Long & Foster Real Estate, Inc.
(844) 599-9747
184 Total Sales
1 in Perry Hall
$253,000 Price

Estimated Value: $302,052 - $340,000
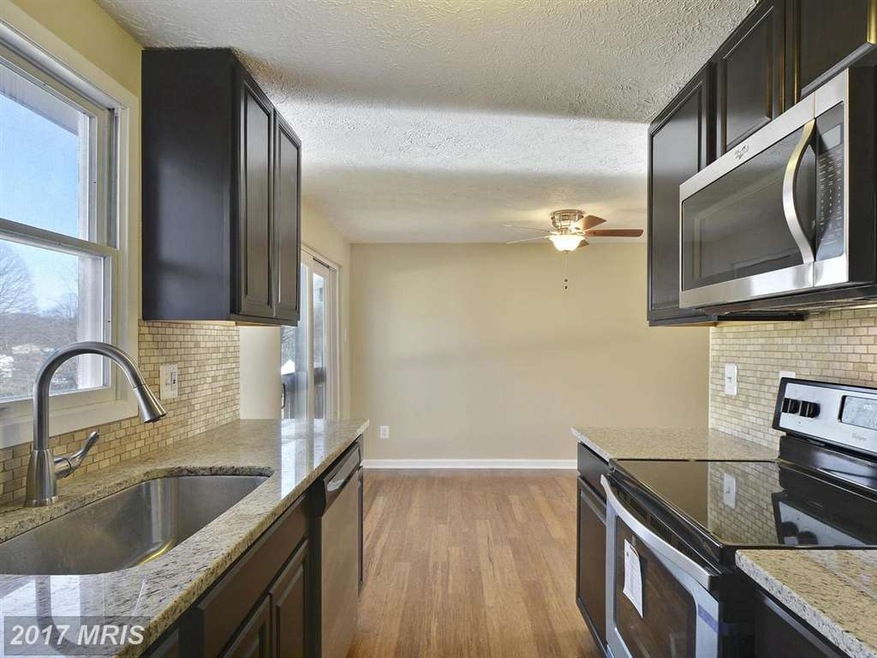
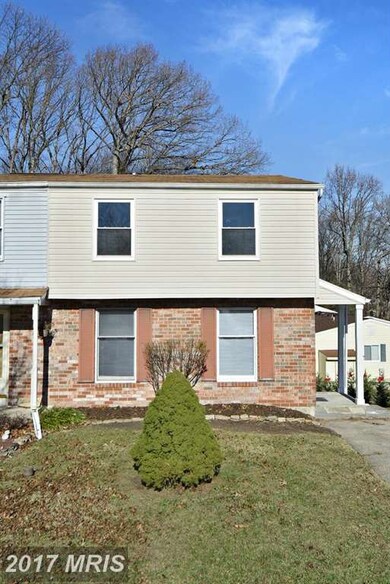
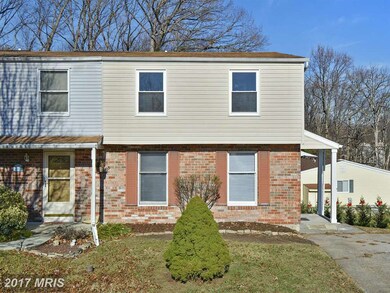
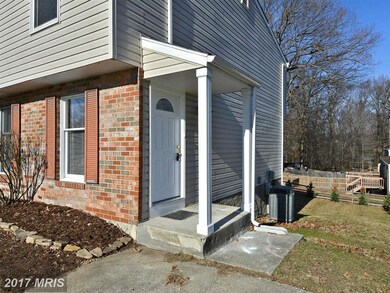

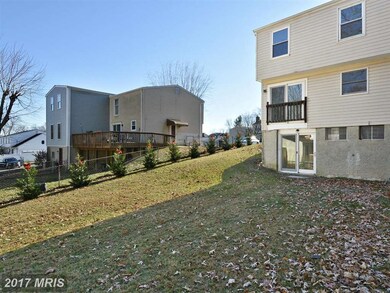
Renovated from top to bottom duplex/semi-detached home in Nottingham/Perry Hall. New Kitchen Appliances, New Bamboo Flooring, all new Carpeting, all new paint! Kitchen completely gutted and renovated with Granite Counters, all new Cabinets! End walls opened up to more spacious galley Kitchen than typical in these homes. Large yd with recent flanking of Leyland Cypress trees. 3% SELLER CONTRIBUTION
Last Agent to Sell the Property
(703) 378-8810 donnysamson@samsonproperties.net Samson Properties License #529778 Listed on: 12/26/2016
Last Buyer's Agent
(410) 453-0500 laura.byrne@lnf.com Long & Foster Real Estate, Inc. License #579478
We collect this data history from publicly available records. To have your information removed, we recommend requesting removal directly through your county’s website.
Paul Marston
Long & Foster Real Estate, Inc.
(844) 599-9747
184 Total Sales
1 in Perry Hall
$253,000 Price
Christina Palmer
Keller Williams Flagship
(667) 213-6985
152 Total Sales
1 in Perry Hall
$400,000 Price
Edward Doonan
Samson Properties
(667) 202-1161
60 Total Sales
1 in Perry Hall
$445,000 Price
Jim Bim
Winning Edge
(667) 239-8629
515 Total Sales
2 in Perry Hall
$271K - $315K Price Range
Rich Gardner
RE/MAX Realty Group
(667) 261-8846
32 Total Sales
1 in Perry Hall
$400,000 Price
Mark Brown JR.
Real Estate Professionals, Inc.
(667) 239-9635
25 Total Sales
1 in Perry Hall
$295,000 Price
We collect this data history from publicly available records. To have your information removed, we recommend requesting removal directly through your county’s website.
| Date | Buyer | Sale Price | Title Company |
|---|---|---|---|
| $215,000 | Sage Title Group Llc | ||
| City Guy | $96,000 | -- |
We collect this data history from publicly available records. To have your information removed, we recommend requesting removal directly through your county’s website.
| Date | Status | Borrower | Loan Amount |
|---|---|---|---|
| Open | $211,105 | ||
| Previous Owner | City Guy | $157,750 | |
| Previous Owner | City Guy | $30,000 | |
| Previous Owner | City Guy | $184,000 | |
| Previous Owner | City Guy | $25,000 |
We collect this data history from publicly available records. To have your information removed, we recommend requesting removal directly through your county’s website.
| Date | Event | Price | List to Sale | Price per Sq Ft |
|---|---|---|---|---|
| 01/31/2017 01/31/17 | Sold | $215,000 | -6.5% | $179 / Sq Ft |
| 01/21/2017 01/21/17 | Pending | -- | -- | -- |
| 01/19/2017 01/19/17 | For Sale | $229,900 | 0.0% | $192 / Sq Ft |
| 01/07/2017 01/07/17 | Pending | -- | -- | -- |
| 12/26/2016 12/26/16 | For Sale | $229,900 | -- | $192 / Sq Ft |
We collect this data history from publicly available records. To have your information removed, we recommend requesting removal directly through your county’s website.
| Year | Tax Paid | Tax Assessment Tax Assessment Total Assessment is a certain percentage of the fair market value that is determined by local assessors to be the total taxable value of land and additions on the property. | Land | Improvement |
|---|---|---|---|---|
| 2025 | $3,447 | $230,633 | ||
| 2024 | $3,447 | $222,067 | $0 | $0 |
| 2023 | $1,613 | $213,500 | $61,000 | $152,500 |
| 2022 | $3,111 | $210,533 | $0 | $0 |
| 2021 | $3,462 | $207,567 | $0 | $0 |
| 2020 | $3,462 | $204,600 | $61,000 | $143,600 |
| 2019 | $5,042 | $192,400 | $0 | $0 |
| 2018 | $3,784 | $180,200 | $0 | $0 |
| 2017 | $2,490 | $168,000 | $0 | $0 |
| 2016 | $3,020 | $168,000 | $0 | $0 |
| 2015 | $3,020 | $168,000 | $0 | $0 |
| 2014 | $3,020 | $176,600 | $0 | $0 |
Seller's Agent in 2017
Susan Myszkowski
Samson Properties
(443) 831-5669
13 Total Sales
Buyer's Agent in 2017
Laura Byrne
Long & Foster
(443) 629-8699
86 Total Sales
Source: Bright MLS
MLS Number: 1002509472
APN: 11-1600011180
Disclaimer: Certain information contained herein is derived from information provided by parties other than Homes.com. All information provided is deemed reliable, but is not guaranteed to be accurate and should be independently verified.
The data relating to real estate for sale on this website appears in part through the BRIGHT Internet Data Exchange program, a voluntary cooperative exchange of property listing data between licensed real estate brokerage firms, and is provided by BRIGHT through a licensing agreement.
Listing information is from various brokers who participate in the Bright MLS IDX program and not all listings may be visible on the site.
The property information being provided on or through the website is for the personal, non-commercial use of consumers and such information may not be used for any purpose other than to identify prospective properties consumers may be interested in purchasing.
Some properties which appear for sale on the website may no longer be available because they are for instance, under contract, sold or are no longer being offered for sale.
Property information displayed is deemed reliable but is not guaranteed.
Copyright 2026 Bright MLS, Inc.
Ask me questions while you tour the home.