
Joseph Deardurff
Keller Williams ONEChicago
(630) 864-6422
78 Total Sales
2 in Southwest Elgin
$238K - $285K Price Range

Estimated Value: $254,000 - $298,152
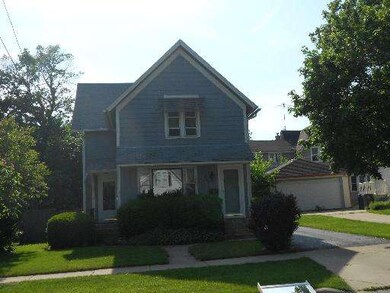

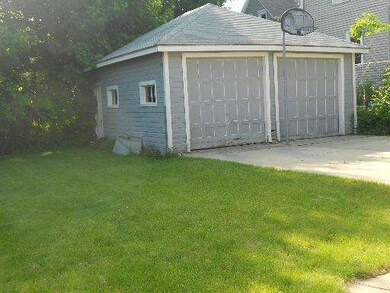
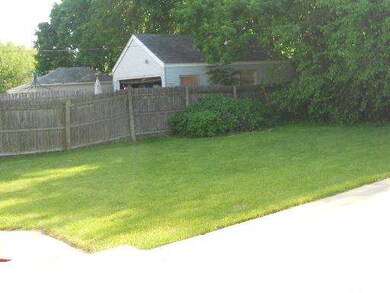
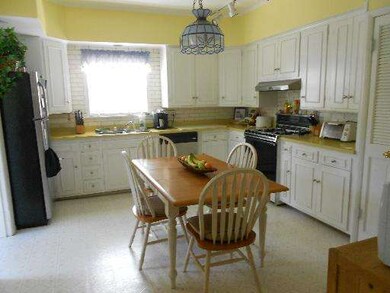
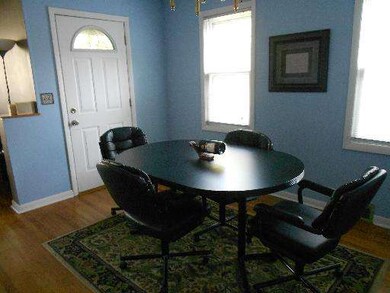
West Side - 4 Bedroom 2 Story. Home boasts original hardwood throughout. Open and Bright Kitchen with Lots of Cabinets. Tastefully Decorated and Recently Painted. Private fenced yard. Large 2 1/2 Car Garage with Loft. Home was rehabbed in last 12 years (roof, mechanicals, etc.) Quiet neighborhood, close to downtown, parks, trains, etc. Hurry, this one won't last. SHORT SALE....
Last Agent to Sell the Property
Swanson Real Estate License #471003655 Listed on: 05/21/2012
We collect this data history from publicly available records. To have your information removed, we recommend requesting removal directly through your county’s website.
Joseph Deardurff
Keller Williams ONEChicago
(630) 864-6422
78 Total Sales
2 in Southwest Elgin
$238K - $285K Price Range
Oliva Escutia
Real People Realty
(815) 893-2710
59 Total Sales
2 in Southwest Elgin
$220K - $271K Price Range
Roberto Morales-Corona
Coldwell Banker Realty
(224) 427-6956
65 Total Sales
1 in Southwest Elgin
$175,000 Price
Eduardo Sanchez
PAK Home Realty
(855) 909-9811
82 Total Sales
1 in Southwest Elgin
$223,000 Price
Jeffrey Padesky
Real Broker, LLC
(847) 241-1543
114 Total Sales
1 in Southwest Elgin
$317,000 Price
Chris Vernald
Engel & Voelkers Chicago
(708) 859-7250
162 Total Sales
1 in Southwest Elgin
$235,000 Price
We collect this data history from publicly available records. To have your information removed, we recommend requesting removal directly through your county’s website.
| Date | Buyer | Sale Price | Title Company |
|---|---|---|---|
| -- | None Listed On Document | ||
| Carlton Jaime E | $80,000 | Chicago Title Insurance Comp | |
| Cox Ryan | $214,000 | Chicago Title Insurance Comp |
We collect this data history from publicly available records. To have your information removed, we recommend requesting removal directly through your county’s website.
| Date | Status | Borrower | Loan Amount |
|---|---|---|---|
| Open | $155,640 | ||
| Previous Owner | Carlton Jaime E | $27,750 | |
| Previous Owner | Carlton Jamie E | $98,250 | |
| Previous Owner | Carlton Jamie E | $96,000 | |
| Previous Owner | Carlton Jaime E | $78,551 | |
| Previous Owner | Cox Ryan | $210,693 | |
| Previous Owner | Balsis Curtis L | $112,000 | |
| Previous Owner | Balsis Curt L | $86,000 |
We collect this data history from publicly available records. To have your information removed, we recommend requesting removal directly through your county’s website.
| Year | Tax Paid | Tax Assessment Tax Assessment Total Assessment is a certain percentage of the fair market value that is determined by local assessors to be the total taxable value of land and additions on the property. | Land | Improvement |
|---|---|---|---|---|
| 2025 | $5,840 | $84,552 | $15,671 | $68,881 |
| 2024 | $5,840 | $77,878 | $14,434 | $63,444 |
| 2023 | $5,316 | $70,357 | $13,040 | $57,317 |
| 2022 | $5,043 | $64,153 | $11,890 | $52,263 |
| 2021 | $4,816 | $59,978 | $11,116 | $48,862 |
| 2020 | $4,675 | $57,258 | $10,612 | $46,646 |
| 2019 | $4,534 | $54,542 | $10,109 | $44,433 |
| 2018 | $4,487 | $51,382 | $9,523 | $41,859 |
| 2017 | $4,379 | $48,575 | $9,003 | $39,572 |
| 2016 | $4,166 | $45,064 | $8,352 | $36,712 |
| 2015 | -- | $41,305 | $7,655 | $33,650 |
| 2014 | -- | $40,795 | $7,560 | $33,235 |
| 2013 | -- | $41,871 | $7,759 | $34,112 |
MH
Seller's Agent in 2013
Mary Hager-Swanson
Swanson Real Estate
(847) 502-7587
3 in this area
26 Total Sales
Buyer's Agent in 2013
Maureen Hale
Suburban Life Realty, Ltd.
(630) 300-8955
87 Total Sales
Source: Midwest Real Estate Data (MRED)
MLS Number: MRD08073721
APN: 06-24-154-014
Disclaimer: Certain information contained herein is derived from information provided by parties other than Homes.com. All information provided is deemed reliable, but is not guaranteed to be accurate and should be independently verified.
All data is obtained from various sources and may not have been verified by broker or MLS GRID. Supplied Open House Information is subject to change without notice. All information should be independently reviewed and verified for accuracy. Properties may or may not be listed by the office/agent presenting the information. Some IDX listings have been excluded from this website.
Listings courtesy of Midwest Real Estate Data (MRED) as distributed by MLS GRID.
Based on information submitted to the MLS GRID
Ask me questions while you tour the home.