
David Armayor
Coldwell Banker Realty 24
(720) 586-4758
68 Total Sales
1 in Timnath
$619,999 Price
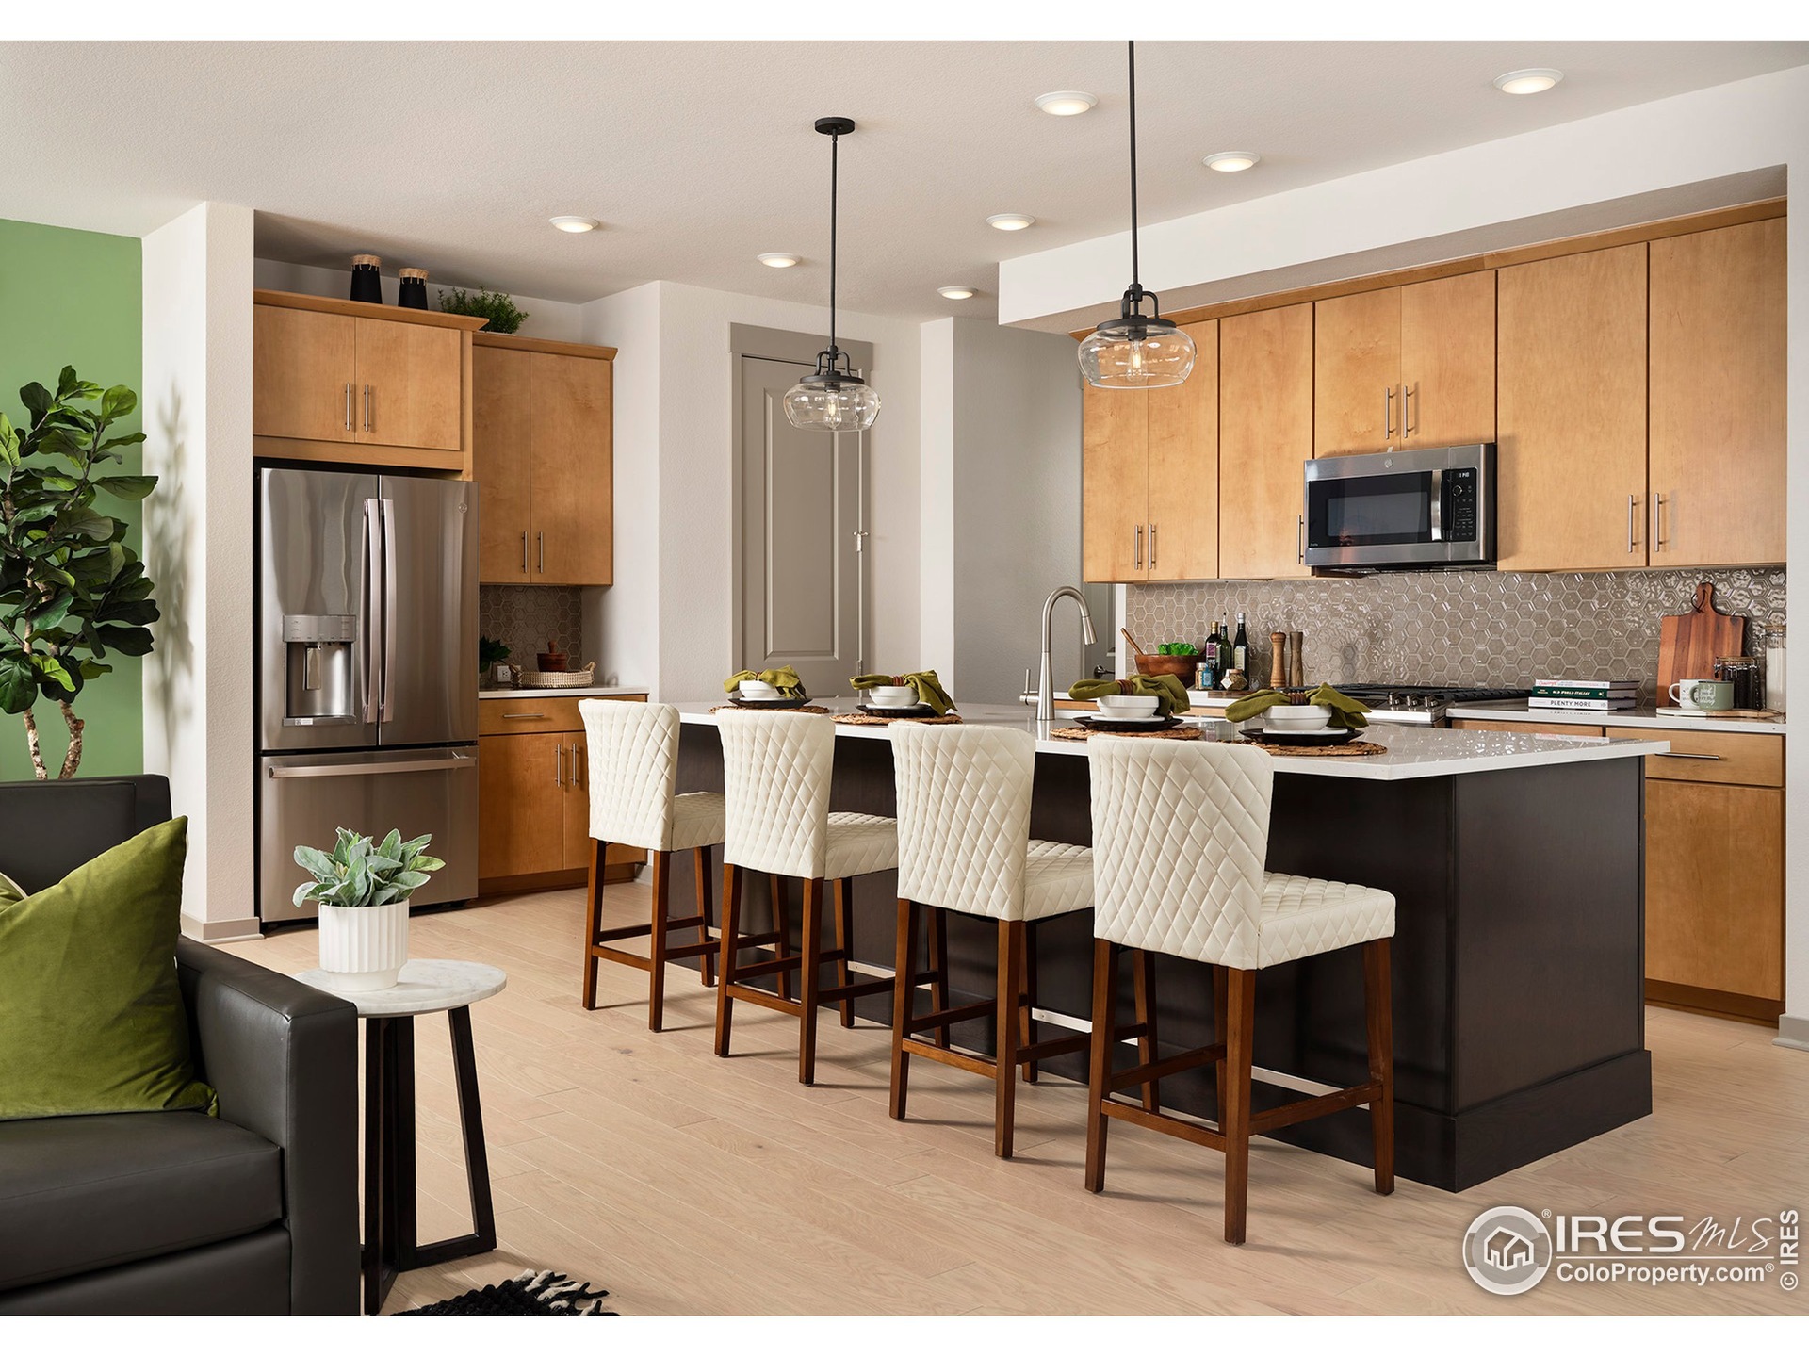
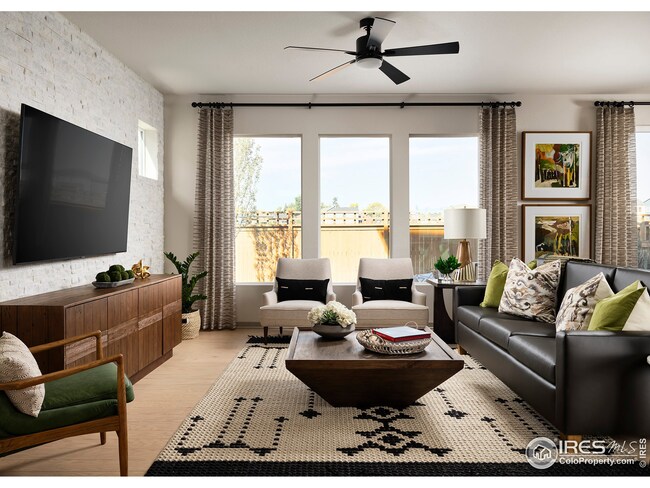

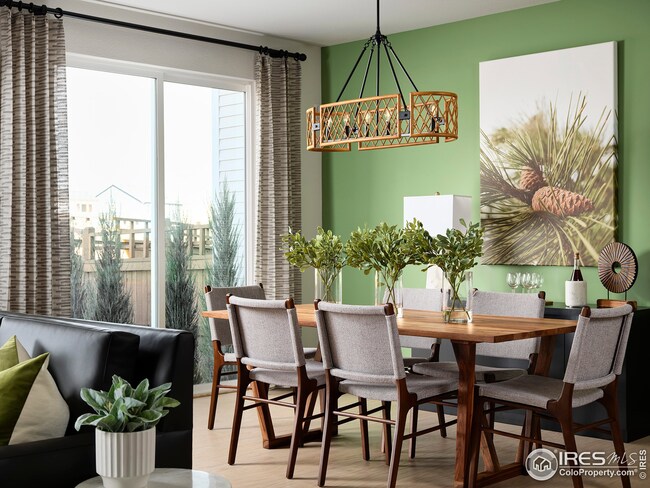
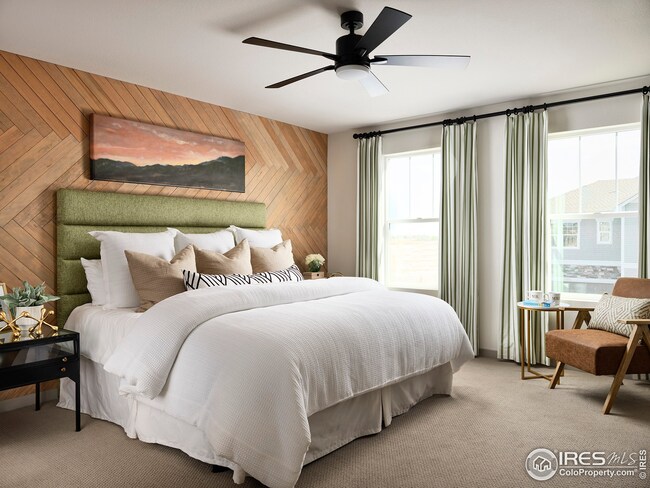
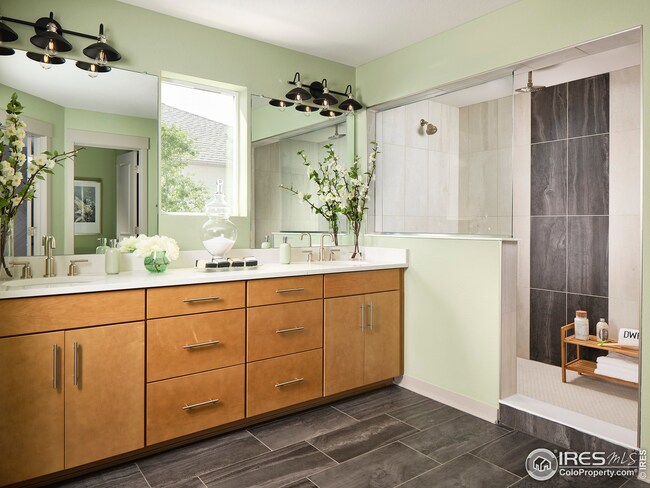

The Abbington by David Weekley Homes in Timnath Lakes features spectacular style & elegant livability. Live & entertain in the open-concept kitchen, dining & family spaces. Upgraded sleek kitchen w/ granite & SS appliances including gas range. Upstairs it's an everyday vacation in your refined Owner's Retreat w/ contemporary en suite bathroom & walk-in closet, plus loft space & 2 add'l bedrooms w/ shared full bath. Active radon mit, tankless H20 heater, & A/C included!
Last Agent to Sell the Property
RE/MAX Alliance-FTC South License #40040924 Listed on: 05/02/2022
David Armayor
Coldwell Banker Realty 24
(720) 586-4758
68 Total Sales
1 in Timnath
$619,999 Price
Cameron Loucks
Rad Real Estate
(970) 698-9089
150 Total Sales
12 in Timnath
$330K - $1.2M Price Range
Paul Jansen
Realty One Group Fourpoints
(970) 999-1583
74 Total Sales
3 in Timnath
$567K - $703K Price Range
Christie Juhl
C3 Real Estate Solutions, LLC
(970) 294-7812
60 Total Sales
4 in Timnath
$530K - $781K Price Range
Erich Menzel
Coldwell Banker Realty-NOCO
(970) 632-7477
87 Total Sales
3 in Timnath
$595K - $940K Price Range
Chrissy Barker
RE/MAX Alliance-FTC South
(720) 496-0876
122 Total Sales
18 in Timnath
$360K - $850K Price Range
We collect this data history from publicly available records. To have your information removed, we recommend requesting removal directly through your county’s website.
| Date | Event | Price | List to Sale | Price per Sq Ft |
|---|---|---|---|---|
| 12/07/2022 12/07/22 | Sold | $593,148 | +3.2% | $293 / Sq Ft |
| 05/02/2022 05/02/22 | For Sale | $574,815 | -- | $284 / Sq Ft |
We collect this data history from publicly available records. To have your information removed, we recommend requesting removal directly through your county’s website.
| Year | Tax Paid | Tax Assessment Tax Assessment Total Assessment is a certain percentage of the fair market value that is determined by local assessors to be the total taxable value of land and additions on the property. | Land | Improvement |
|---|---|---|---|---|
| 2026 | $2,173 | $36,650 | $9,550 | $27,100 |
| 2025 | $2,173 | $36,650 | $9,550 | $27,100 |
| 2024 | $2,173 | $36,590 | $9,070 | $27,520 |
| 2023 | $2,759 | $36,590 | $9,070 | $27,520 |
| 2022 | $2,116 | $26,330 | $5,410 | $20,920 |
| 2021 | $2,203 | $26,330 | $5,410 | $20,920 |
| 2020 | $2,008 | $24,570 | $5,090 | $19,480 |
| 2019 | $2,285 | $24,570 | $5,090 | $19,480 |
| 2018 | $2,122 | $21,290 | $5,050 | $16,240 |
| 2017 | $1,989 | $21,290 | $5,050 | $16,240 |
| 2016 | $1,844 | $18,960 | $4,540 | $14,420 |
| 2015 | $1,882 | $18,960 | $4,540 | $14,420 |
| 2014 | $1,732 | $15,450 | $4,780 | $10,670 |
Seller's Agent in 2022
Dennis Schick
RE/MAX
(970) 226-3990
951 Total Sales
Seller Co-Listing Agent in 2022
John Taylor
RE/MAX
(720) 634-5552
285 Total Sales
Buyer's Agent in 2022
Rick Stouffer
RE/MAX
(970) 690-6519
52 Total Sales
Source: IRES MLS
MLS Number: IRE964354
Disclaimer: Certain information contained herein is derived from information provided by parties other than Homes.com. All information provided is deemed reliable, but is not guaranteed to be accurate and should be independently verified.
Information source: Information and Real Estate Services, LLC. Provided for limited non-commercial use only under IRES Rules © Copyright IRES.
Based on information submitted to the MLS GRID. All data is obtained from various sources and may not have been verified by broker or MLS GRID. Supplied Open House Information is subject to change without notice. All information should be independently reviewed and verified for accuracy. Properties may or may not be listed by the office/agent presenting the information. Some IDX listings have been excluded from this website. Listing information is provided exclusively for consumers' personal, non-commercial use and may not be used for any purpose other than to identify prospective properties consumers may be interested in purchasing.
Information deemed reliable but not guaranteed by the MLS.
Based on information submitted to the MLS GRID
Listings courtesy of IRES MLS as distributed by MLS GRID
Ask me questions while you tour the home.