
Jennifer Kelly
Responds Quickly
Epique Realty
(970) 698-8025
196 Total Sales
10 in Timnath
$439K - $1M Price Range

Estimated Value: $429,139 - $461,000
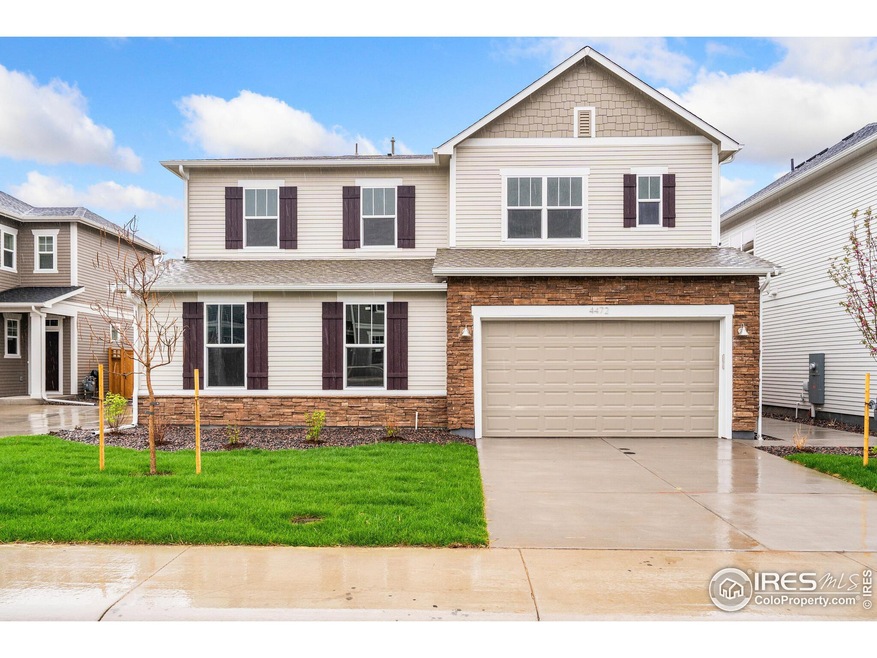
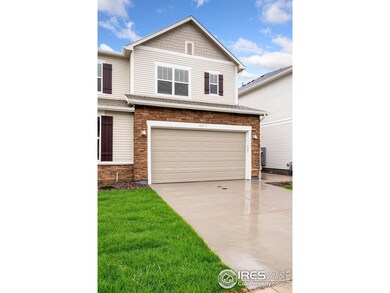
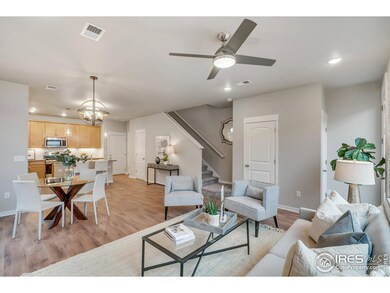
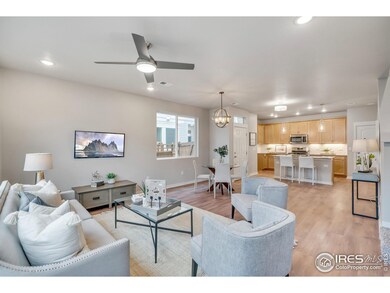
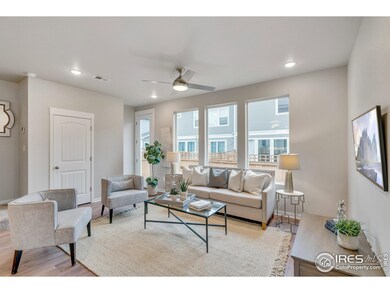
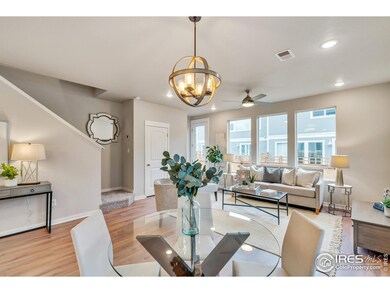
MOVE IN READY! The Englewood by David Weekley Homes in Timnath Lakes. Live & entertain in open-concept kitchen, dining & family spaces. Sleek kitchen optimized to support solo chefs & family cooking adventures. Upstairs it's an everyday vacation in your Owner's Retreat w/ contemporary ensuite bath & walk-in closet, plus 2 bedrooms w/walk through full bath. Active radon, tankless H20 heater, & A/C! Financing incentives with preferred lender, See sales team for details!
Last Agent to Sell the Property
RE/MAX Alliance-FTC South License #40040924 Listed on: 03/23/2023
We collect this data history from publicly available records. To have your information removed, we recommend requesting removal directly through your county’s website.
Jennifer Kelly
Epique Realty
(970) 698-8025
196 Total Sales
10 in Timnath
$439K - $1M Price Range
Zack Scott
Homestead Real Estate LLC
(814) 482-2483
96 Total Sales
2 in Timnath
$720K - $810K Price Range
Melissa Smith
Colorado Clockwork Realty, Inc.
(720) 513-5083
36 Total Sales
1 in Timnath
$560,000 Price
Michael Campana
TRX, Inc
(970) 900-2147
74 Total Sales
6 in Timnath
$130K - $2.7M Price Range
Joseph Penta
Penta Homes
(970) 545-7734
63 Total Sales
3 in Timnath
$435K - $446K Price Range
Liz Crews
eXp Realty - Northern CO
(970) 825-1671
101 Total Sales
7 in Timnath
$495K - $660K Price Range
We collect this data history from publicly available records. To have your information removed, we recommend requesting removal directly through your county’s website.
| Date | Buyer | Sale Price | Title Company |
|---|---|---|---|
| $489,990 | None Listed On Document |
We collect this data history from publicly available records. To have your information removed, we recommend requesting removal directly through your county’s website.
| Date | Status | Borrower | Loan Amount |
|---|---|---|---|
| Open | $481,114 |
We collect this data history from publicly available records. To have your information removed, we recommend requesting removal directly through your county’s website.
| Date | Event | Price | List to Sale | Price per Sq Ft |
|---|---|---|---|---|
| 06/14/2023 06/14/23 | Sold | $489,990 | 0.0% | $333 / Sq Ft |
| 05/19/2023 05/19/23 | Price Changed | $489,990 | -4.9% | $333 / Sq Ft |
| 05/04/2023 05/04/23 | Price Changed | $514,990 | +3.0% | $350 / Sq Ft |
| 04/10/2023 04/10/23 | Price Changed | $499,990 | +0.6% | $340 / Sq Ft |
| 03/23/2023 03/23/23 | For Sale | $496,990 | -- | $338 / Sq Ft |
We collect this data history from publicly available records. To have your information removed, we recommend requesting removal directly through your county’s website.
| Year | Tax Paid | Tax Assessment Tax Assessment Total Assessment is a certain percentage of the fair market value that is determined by local assessors to be the total taxable value of land and additions on the property. | Land | Improvement |
|---|---|---|---|---|
| 2025 | $3,003 | $25,969 | $6,631 | $19,338 |
| 2024 | $1,836 | $14,667 | $7,692 | $6,975 |
| 2022 | $3,351 | $21,605 | $21,605 | $0 |
| 2021 | $3,290 | $21,605 | $21,605 | $0 |
| 2020 | $7 | $10 | $10 | $0 |
Seller's Agent in 2023
Dennis Schick
RE/MAX
(970) 226-3990
950 Total Sales
Seller Co-Listing Agent in 2023
John Taylor
RE/MAX
(720) 634-5552
285 Total Sales
Buyer's Agent in 2023
Justin Walker
Coldwell Banker Realty-NOCO
(901) 833-5724
42 Total Sales
Source: IRES MLS
MLS Number: IRE984036
APN: 87353-17-010
Disclaimer: Certain information contained herein is derived from information provided by parties other than Homes.com. All information provided is deemed reliable, but is not guaranteed to be accurate and should be independently verified.
Information source: Information and Real Estate Services, LLC. Provided for limited non-commercial use only under IRES Rules © Copyright IRES.
Based on information submitted to the MLS GRID. All data is obtained from various sources and may not have been verified by broker or MLS GRID. Supplied Open House Information is subject to change without notice. All information should be independently reviewed and verified for accuracy. Properties may or may not be listed by the office/agent presenting the information. Some IDX listings have been excluded from this website. Listing information is provided exclusively for consumers' personal, non-commercial use and may not be used for any purpose other than to identify prospective properties consumers may be interested in purchasing.
Information deemed reliable but not guaranteed by the MLS.
Based on information submitted to the MLS GRID
Listings courtesy of IRES MLS as distributed by MLS GRID
Ask me questions while you tour the home.