
Rachele Sutherland
eXp Realty
(716) 576-3231
262 Total Sales
4 in Snyder
$178K - $295K Price Range

Estimated Value: $335,675
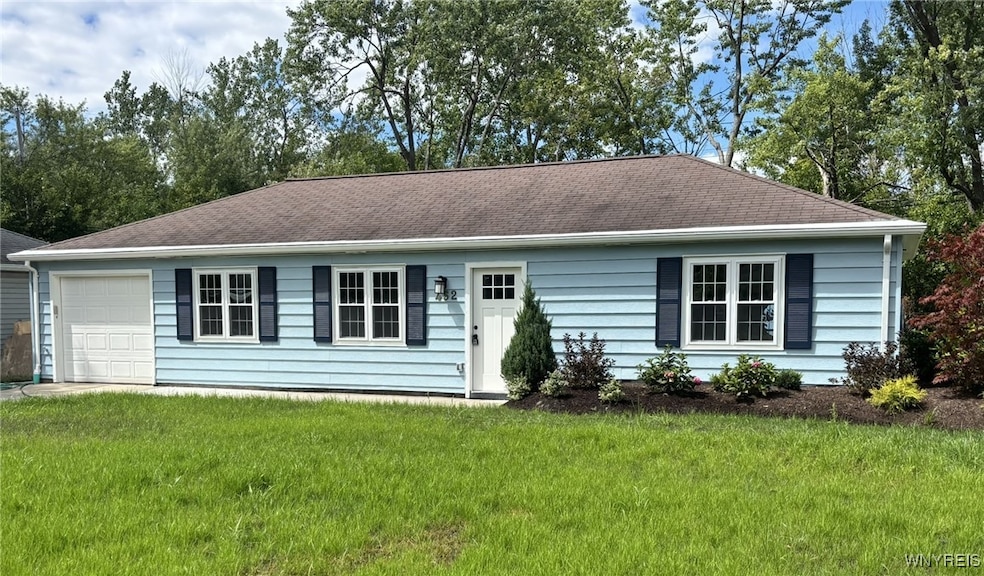
PUBLIC OPEN HOUSE, Saturday, 08/30/2025 from 1-3pm. Welcome to this beautifully remodeled, turn-key home in the heart of Amherst. Ideally located near the University at Buffalo, Daemen, the I-290, and the shops and restaurants along Sheridan Drive, this home offers both convenience and comfort. Designed with accessibility in mind, the property features just one step, making it an excellent option for those looking to age in place. Inside, you’ll find 1,668 square feet of thoughtfully redesigned living space, including four bedrooms, two full bathrooms, two family rooms, a bright kitchen, and a dining area. The attached garage adds everyday convenience. No detail was overlooked in the full renovation—completed top to bottom by licensed, insured contractors, with all work permitted by the Town of Amherst. A professional architect reimagined the layout to maximize flow and functionality. The new kitchen boasts quartz countertops, stainless steel appliances, and a custom tile backsplash. Both bathrooms were completely redone with stone countertops and elegant finishes: the front bath showcases brushed nickel fixtures and a tiled tub surround, while the rear bath features brushed gold accents and a tiled shower surround. Behind the scenes, everything has been upgraded for peace of mind—new plumbing, updated electrical, and multiple heating and cooling options. The home features radiant heaters in the front, radiant floor heating in the rear, plus a forced air system that delivers heating and central air conditioning throughout. Outside, fresh paint, new concrete, lush grass, and professional landscaping give the home standout curb appeal. Don’t miss your chance to make this stunning property yours—offers are due Tuesday, September 2nd at 2 PM.
Last Agent to Sell the Property
Listing by Irish Jones Realty Brokerage Phone: 716-901-1518 License #10491213272 Listed on: 08/23/2025
We collect this data history from publicly available records. To have your information removed, we recommend requesting removal directly through your county’s website.
Rachele Sutherland
eXp Realty
(716) 576-3231
262 Total Sales
4 in Snyder
$178K - $295K Price Range
Bo Gurney
Gurney Becker & Bourne
(716) 389-5286
35 Total Sales
3 in Snyder
$325K - $620K Price Range
Frank Zellner
HUNT Real Estate ERA
(716) 403-3013
94 Total Sales
2 in Snyder
$274,100 Price Range
Tim Knop
Keller Williams Realty WNY
(716) 403-2927
90 Total Sales
2 in Snyder
$180,000 Price Range
Gina Calamita
WNY Metro Roberts Realty
(716) 302-0667
33 Total Sales
2 in Snyder
$178,500 Price Range
Cheryl Krug-Wirth
Wirth Realty
(585) 445-7096
126 Total Sales
1 in Snyder
$250,000 Price
We collect this data history from publicly available records. To have your information removed, we recommend requesting removal directly through your county’s website.
| Date | Buyer | Sale Price | Title Company |
|---|---|---|---|
| $335,000 | None Available | ||
| $107,500 | Stewart Title | ||
| $136,000 | Ticor Title Insurance Co |
We collect this data history from publicly available records. To have your information removed, we recommend requesting removal directly through your county’s website.
| Date | Status | Borrower | Loan Amount |
|---|---|---|---|
| Previous Owner | $140,556 |
We collect this data history from publicly available records. To have your information removed, we recommend requesting removal directly through your county’s website.
| Date | Event | Price | List to Sale | Price per Sq Ft |
|---|---|---|---|---|
| 10/16/2025 10/16/25 | Sold | $335,000 | +4.7% | $201 / Sq Ft |
| 09/03/2025 09/03/25 | Pending | -- | -- | -- |
| 08/23/2025 08/23/25 | For Sale | $319,900 | -- | $192 / Sq Ft |
We collect this data history from publicly available records. To have your information removed, we recommend requesting removal directly through your county’s website.
| Year | Tax Paid | Tax Assessment Tax Assessment Total Assessment is a certain percentage of the fair market value that is determined by local assessors to be the total taxable value of land and additions on the property. | Land | Improvement |
|---|---|---|---|---|
| 2025 | $5,572 | $261,000 | $31,800 | $229,200 |
| 2024 | $5,572 | $261,000 | $31,800 | $229,200 |
| 2023 | $5,307 | $140,000 | $22,500 | $117,500 |
| 2022 | $4,892 | $140,000 | $22,500 | $117,500 |
| 2021 | $4,887 | $140,000 | $22,500 | $117,500 |
| 2020 | $4,749 | $140,000 | $22,500 | $117,500 |
| 2019 | $4,678 | $140,000 | $22,500 | $117,500 |
| 2018 | $4,576 | $140,000 | $22,500 | $117,500 |
| 2017 | $1,830 | $140,000 | $22,500 | $117,500 |
| 2016 | $4,933 | $135,300 | $16,200 | $119,100 |
| 2015 | -- | $135,300 | $16,200 | $119,100 |
| 2014 | -- | $135,300 | $16,200 | $119,100 |
Seller's Agent in 2025
Earl Altheide
Irish Jones Realty
(716) 901-1518
1 in this area
166 Total Sales
Buyer's Agent in 2025
Donna Littlefield
Howard Hanna
(716) 578-1788
1 in this area
122 Total Sales
Source: Western New York Real Estate Information Services (WNYREIS)
MLS Number: B1627064
APN: 142289-068-090-0002-015-000
Disclaimer: Certain information contained herein is derived from information provided by parties other than Homes.com. All information provided is deemed reliable, but is not guaranteed to be accurate and should be independently verified.
The data relating to real estate on this web site comes in part from the Internet Data Exchange (IDX) Program of the CNYIS, UNYREIS and WNYREIS. Real estate listings held by firms other than Homes.com, LLC are marked with the IDX logo and include the Listing Broker’s Firm Name.
Disclaimer: All information deemed reliable but not guaranteed and should be independently verified. All properties
are subject to prior sale, change or withdrawal. Neither the listing broker(s) nor Homes.com, LLC shall be responsible for any typographical errors, misinformation, misprints, and shall be held totally harmless.
© 2026 CNYIS, UNYREIS, WNYREIS. All rights reserved.
Ask me questions while you tour the home.