
Susan Sims
The Agency
(650) 885-9151
23 Total Sales
12 in Los Altos
$1.5M - $9.3M Price Range
Estimated Value: $1,500,471
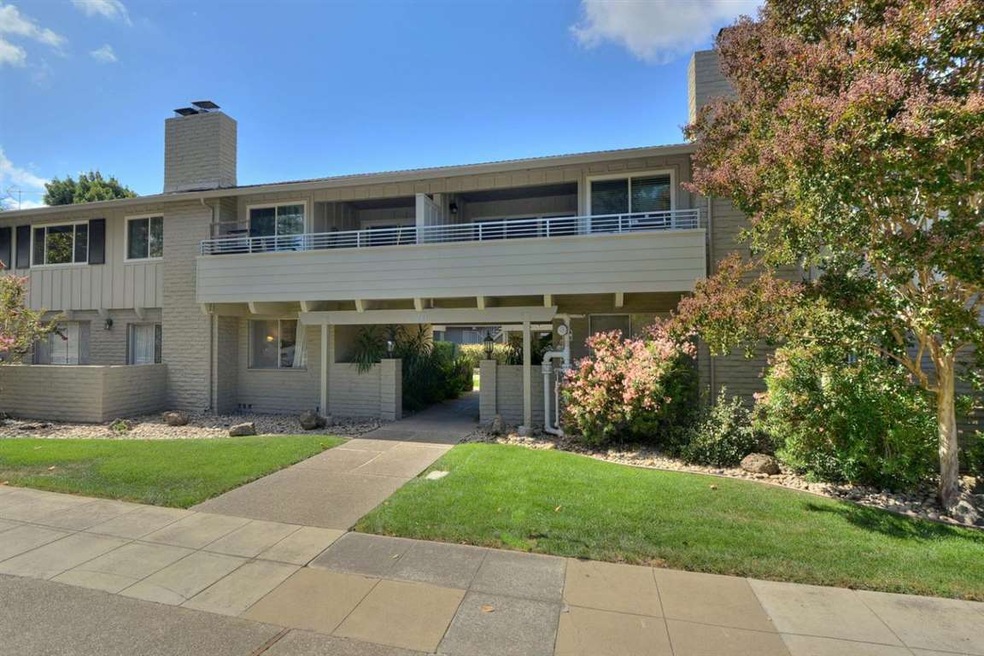
Wonderful downstairs unit located just a few blocks from Downtown with great Los Altos schools. This large unit has a nice floor plan with three large bedrooms and two bathrooms. Features include patio and side yard, Hardwood floors, new dual pane windows recessed lighting, Bosch Washer and Dryer, paneled doors, Corian style counters, and many other designer touches. lots of street parking for guests. Updated and ready for new owners.
Last Agent to Sell the Property
Intero Real Estate Services License #01012886 Listed on: 09/26/2016
Last Buyer's Agent
Shilpa Merchant
Compass License #01112533
We collect this data history from publicly available records. To have your information removed, we recommend requesting removal directly through your county’s website.
Susan Sims
The Agency
(650) 885-9151
23 Total Sales
12 in Los Altos
$1.5M - $9.3M Price Range
Kathleen Pasin
Christie's International Real Estate Sereno
(650) 800-9010
17 Total Sales
1 in Los Altos
$6,100,000 Price
Colin Clancy
KW Bay Area Estates
(669) 271-7187
63 Total Sales
1 in Los Altos
$3,851,000 Price
Lyn Cobb
Coldwell Banker Realty
(650) 667-7810
27 Total Sales
1 in Los Altos
$6,625,000 Price
Denise Welsh
Compass
(628) 250-2411
24 Total Sales
2 in Los Altos
$970K - $4.2M Price Range
Ayelet Gingold
Agam Real Estate
(669) 202-4727
90 Total Sales
1 in Los Altos
$6,065,000 Price
We collect this data history from publicly available records. To have your information removed, we recommend requesting removal directly through your county’s website.
| Date | Buyer | Sale Price | Title Company |
|---|---|---|---|
| $1,180,000 | Chicago Title Company | ||
| Newcomb Sara L | -- | None Available | |
| Newcomb Sara L | $665,000 | First American Title Ins Co | |
| The Lawrence E & Sara L Newcomb Declarat | -- | First American Title Ins Co | |
| Sullivan David Matthew | -- | None Available | |
| Thomson Curtis D | -- | First American Title Company | |
| First American Title Insurance Co | -- | First American Title Company | |
| Sullivan David M | -- | First American Title Company | |
| First American Title Insurance Co | $1,675,000 | First American Title Company | |
| Sullivan David Matthew | -- | -- |
We collect this data history from publicly available records. To have your information removed, we recommend requesting removal directly through your county’s website.
| Date | Status | Borrower | Loan Amount |
|---|---|---|---|
| Open | $885,000 | ||
| Previous Owner | Newcomb Sara L | $75,000 | |
| Previous Owner | Newcomb Sara L | $532,000 | |
| Previous Owner | Sullivan David M | $400,000 |
We collect this data history from publicly available records. To have your information removed, we recommend requesting removal directly through your county’s website.
| Date | Event | Price | List to Sale | Price per Sq Ft |
|---|---|---|---|---|
| 12/09/2016 12/09/16 | Sold | $1,180,000 | +1.7% | $883 / Sq Ft |
| 10/06/2016 10/06/16 | Pending | -- | -- | -- |
| 09/26/2016 09/26/16 | For Sale | $1,159,950 | -- | $868 / Sq Ft |
We collect this data history from publicly available records. To have your information removed, we recommend requesting removal directly through your county’s website.
| Year | Tax Paid | Tax Assessment Tax Assessment Total Assessment is a certain percentage of the fair market value that is determined by local assessors to be the total taxable value of land and additions on the property. | Land | Improvement |
|---|---|---|---|---|
| 2026 | $15,891 | $1,200,000 | $600,000 | $600,000 |
| 2025 | $15,906 | $1,230,000 | $615,000 | $615,000 |
| 2024 | $15,906 | $1,250,000 | $625,000 | $625,000 |
| 2023 | $16,134 | $1,275,000 | $637,500 | $637,500 |
| 2022 | $16,333 | $1,290,498 | $645,249 | $645,249 |
| 2021 | $16,439 | $1,265,196 | $632,598 | $632,598 |
| 2020 | $16,490 | $1,252,224 | $626,112 | $626,112 |
| 2019 | $15,767 | $1,227,672 | $613,836 | $613,836 |
| 2018 | $15,537 | $1,203,600 | $601,800 | $601,800 |
| 2017 | $15,063 | $1,180,000 | $590,000 | $590,000 |
| 2016 | $10,056 | $752,624 | $376,312 | $376,312 |
| 2015 | $9,904 | $741,320 | $370,660 | $370,660 |
| 2014 | $9,737 | $726,800 | $363,400 | $363,400 |
Seller's Agent in 2016
Warren Kohn
Intero Real Estate Services
(650) 947-4678
152 Total Sales
SM
Buyer's Agent in 2016
Shilpa Merchant
Compass
Source: MLSListings
MLS Number: ML81626029
APN: 170-61-002
Disclaimer: Certain information contained herein is derived from information provided by parties other than Homes.com. All information provided is deemed reliable, but is not guaranteed to be accurate and should be independently verified.
Property Information © 2026 MLSListings Inc. All rights reserved. Listing information is deemed reliable but not guaranteed. Certain information contained herein is derived from information which is the licensed property of, and copyrighted by, MLSListings Inc. The viewer acknowledges ownership and validity of its copyright. Information provided is for personal, non-commercial use by a viewer with a bona fide interest in the purchase or sale of real estate of the type being offered via this website or other electronic means. The viewer is prohibited from copying, redistributing or retransmitting any of the data or information provided by MLSListing, Inc.
Ask me questions while you tour the home.