
Maggie Bradford
Nettwork Global
(314) 310-4077
79 Total Sales
1 in Saint Paul
$845,000 Price
Estimated Value: $420,000 - $502,197
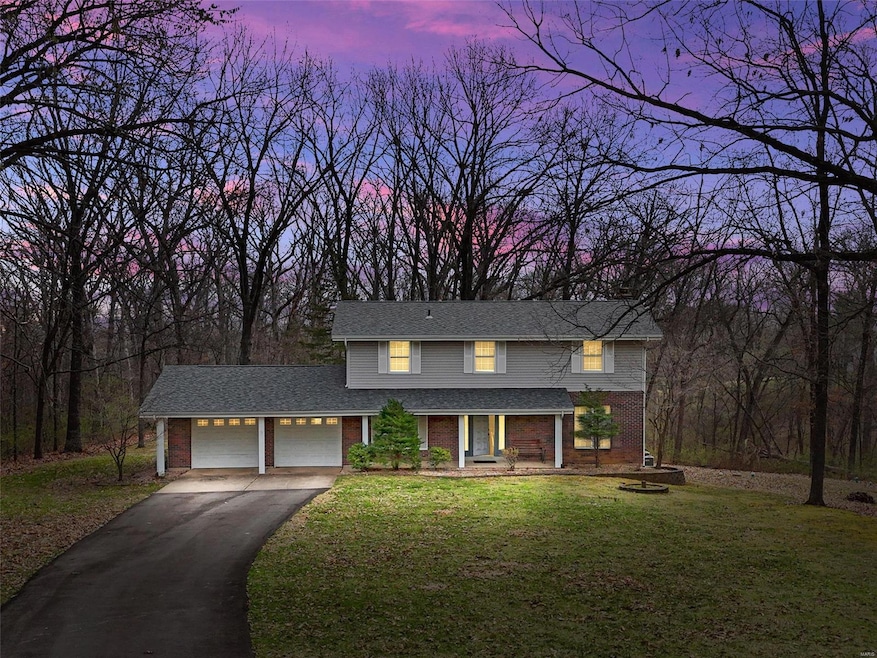
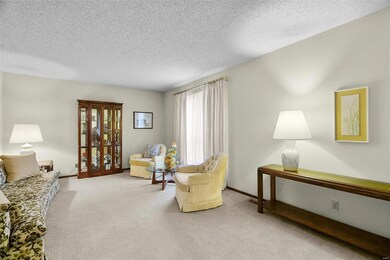
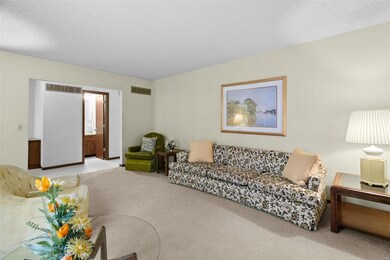
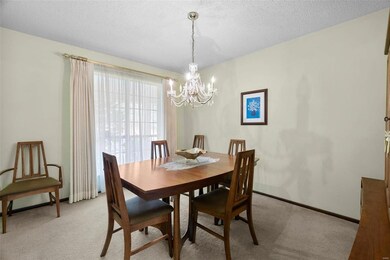
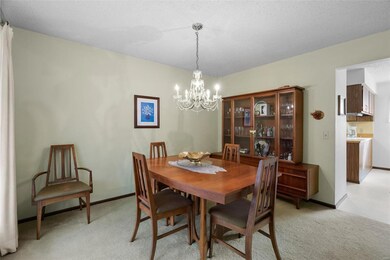
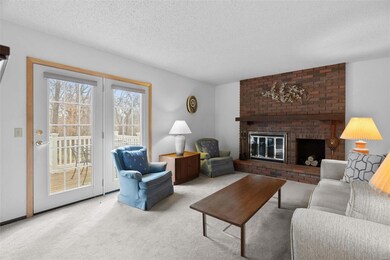
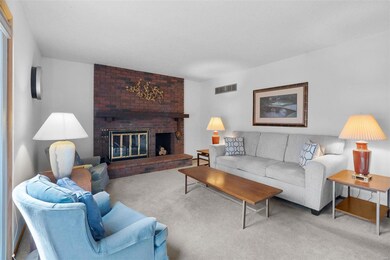
Situated on a beautiful 3-acre lot, this well-maintained two-story home features 4 spacious bedrooms and 2.5 bathrooms. The oversized two-car garage offers ample space for vehicles, tools, and storage. Inside, enjoy a thoughtfully designed layout with a separate dining room, perfect for hosting gatherings. The family room features a cozy wood-burning fireplace, ideal for relaxing evenings. The primary bedroom suite provides a private retreat, while the additional bedrooms offer plenty of room for family or guests. A brand-new roof installed in 2024 adds to the home's appeal and durability. Experience the perfect blend of comfort, space, and peaceful country living — all just a short drive from modern conveniences. Don't miss your chance to make this property your own!
Last Agent to Sell the Property
DRG - Delhougne Realty Group License #2017027737 Listed on: 03/22/2025
We collect this data history from publicly available records. To have your information removed, we recommend requesting removal directly through your county’s website.
Maggie Bradford
Nettwork Global
(314) 310-4077
79 Total Sales
1 in Saint Paul
$845,000 Price
Amanda Alejandro
Realty Shop
(314) 310-0446
687 Total Sales
3 in Saint Paul
$215K - $1.1M Price Range
Olga Verschoore
Compass Realty Group
(314) 668-7046
119 Total Sales
1 in Saint Paul
$300,000 Price
Daryl Butler
Coldwell Banker Realty - Gundaker
(636) 255-8728
80 Total Sales
1 in Saint Paul
$256,000 Price
Keely Ilewski
Coldwell Banker Realty - Gundaker West Regional
(314) 451-7289
51 Total Sales
1 in Saint Paul
$453,191 Price
Jason Camenzind
Coldwell Banker Realty - Gundaker
(314) 208-2090
24 Total Sales
1 in Saint Paul
$155,000 Price
We collect this data history from publicly available records. To have your information removed, we recommend requesting removal directly through your county’s website.
| Date | Buyer | Sale Price | Title Company |
|---|---|---|---|
| -- | Investors Title |
We collect this data history from publicly available records. To have your information removed, we recommend requesting removal directly through your county’s website.
| Date | Status | Borrower | Loan Amount |
|---|---|---|---|
| Open | $200,000 |
We collect this data history from publicly available records. To have your information removed, we recommend requesting removal directly through your county’s website.
| Date | Event | Price | List to Sale | Price per Sq Ft |
|---|---|---|---|---|
| 05/07/2025 05/07/25 | Sold | -- | -- | -- |
| 03/28/2025 03/28/25 | Pending | -- | -- | -- |
| 03/22/2025 03/22/25 | For Sale | $525,000 | 0.0% | $259 / Sq Ft |
| 03/20/2025 03/20/25 | Price Changed | $525,000 | -- | $259 / Sq Ft |
| 03/13/2025 03/13/25 | Off Market | -- | -- | -- |
We collect this data history from publicly available records. To have your information removed, we recommend requesting removal directly through your county’s website.
| Year | Tax Paid | Tax Assessment Tax Assessment Total Assessment is a certain percentage of the fair market value that is determined by local assessors to be the total taxable value of land and additions on the property. | Land | Improvement |
|---|---|---|---|---|
| 2026 | -- | $58,823 | ||
| 2025 | $3,283 | $58,823 | ||
| 2023 | $3,281 | $53,777 | ||
| 2022 | $3,126 | $47,704 | $0 | $0 |
| 2021 | $3,123 | $47,704 | $0 | $0 |
| 2020 | $2,963 | $43,764 | $0 | $0 |
| 2019 | $2,953 | $43,764 | $0 | $0 |
| 2018 | $2,877 | $40,777 | $0 | $0 |
| 2017 | $2,862 | $40,777 | $0 | $0 |
| 2016 | $2,481 | $35,287 | $0 | $0 |
| 2015 | $2,298 | $35,287 | $0 | $0 |
| 2014 | $2,182 | $32,700 | $0 | $0 |
Seller's Agent in 2025
Tony Myers
DRG - Delhougne Realty Group
(636) 248-5803
48 Total Sales
Buyer's Agent in 2025
Leslie Owens
Dielmann Sotheby's International Realty
(314) 276-5858
94 Total Sales
Source: MARIS MLS
MLS Number: MIS25015302
APN: 2-0042-5084-00-0019.0000000
Disclaimer: Certain information contained herein is derived from information provided by parties other than Homes.com. All information provided is deemed reliable, but is not guaranteed to be accurate and should be independently verified.
All data is obtained from various sources and may not have been verified by broker or MLS GRID. Supplied Open House Information is subject to change without notice. All information should be independently reviewed and verified for accuracy. Properties may or may not be listed by the office/agent presenting the information. Some IDX listings have been excluded from this website.
Listings courtesy of MARIS MLS as distributed by MLS GRID.
Based on information submitted to the MLS GRID
Ask me questions while you tour the home.