
Hayley Tomazic
Responds Quickly
Keller Williams Realty St. Louis
(314) 668-2939
186 Total Sales
1 in Saint Paul
$480,000 Price


Estimated Value: $536,000 - $658,409
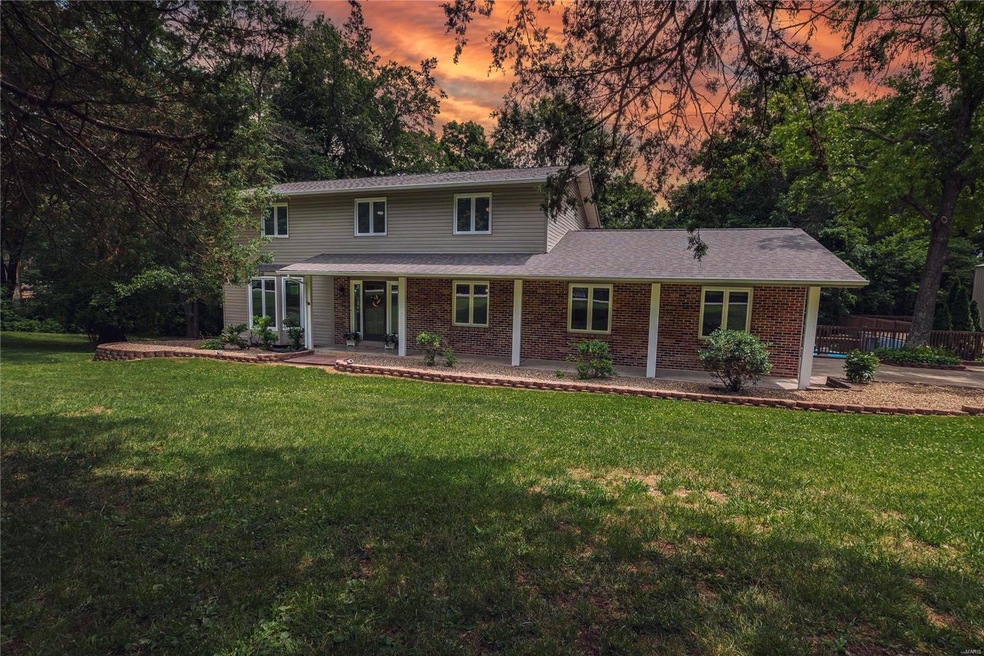
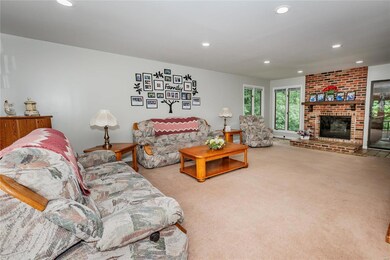
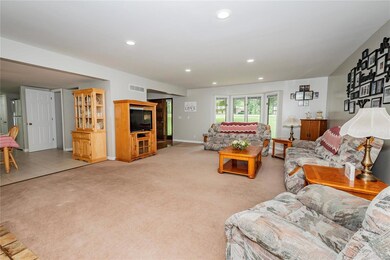
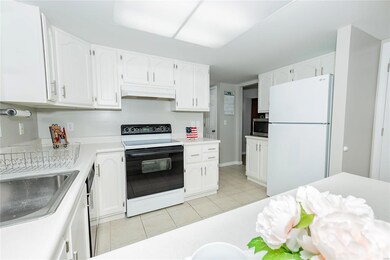
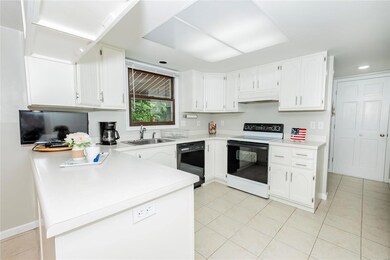
Incredibly well-maintained & lovely 2 Story home with 4 bedrooms & 4 baths & loads of upgrades. This beauty sits on 3.57 acres & you can have horses. No HOA at all, so no restrictions, The extras include an above-ground Pool, Playground, Pole Barn 30X40, & Deck with Sunsetter Retractable Awnings. Newly painted kitchen cabinets (Alabaster), home is ALL Electric, has a Sunroom, A Hot Tub, & the finished lower level has a kitchen, laundry room & Rec room. Upstairs enjoy 4 large bedrooms with ceiling fans & light kits & fully updated bathrooms! Attic Fan. Cedar Closet in LL. The Master bedroom has a Walk In Closet, Private Balcony, & Sitting Room. The top two floors have 2,700 SF & the lower level has 726 SF, a total of 3,426 SF of living space! Vinyl Siding 2014, Enclosed Soffits 2020, Newer Roof & Gutters 2020. The Sellers bought you Choice HWPlan. The home has dual HVAC. New Storm Door, Entry has wood floors. Pella Windows! Home appraised for $588,000 6/2023. Your own paradise!
Last Agent to Sell the Property
Realty Executives of St. Louis License #1999114874 Listed on: 06/24/2023
Last Buyer's Agent
Realty Executives of St. Louis License #1999114874 Listed on: 06/24/2023
We collect this data history from publicly available records. To have your information removed, we recommend requesting removal directly through your county’s website.
Hayley Tomazic
Keller Williams Realty St. Louis
(314) 668-2939
186 Total Sales
1 in Saint Paul
$480,000 Price
Sheryl Deskin
Compass Realty Group
(314) 274-6636
176 Total Sales
1 in Saint Paul
$300,000 Price
Tami Kramer
Keller Williams Realty West
(314) 528-9623
105 Total Sales
1 in Saint Paul
$378,300 Price
Jeff Birkenmeier
Main St. Real Estate
(314) 720-6073
76 Total Sales
2 in Saint Paul
$269K - $305K Price Range
Julie Burt
Blondin Group, Inc
(314) 582-8729
77 Total Sales
1 in Saint Paul
$195,000 Price
Priya Soni
The Hermann London Group LLC
(309) 485-5369
81 Total Sales
1 in Saint Paul
$200,000 Price
We collect this data history from publicly available records. To have your information removed, we recommend requesting removal directly through your county’s website.
| Date | Buyer | Sale Price | Title Company |
|---|---|---|---|
| -- | Freedom Title | ||
| Hoerchler William J | $246,500 | -- | |
| Nelson Althea A | -- | -- |
We collect this data history from publicly available records. To have your information removed, we recommend requesting removal directly through your county’s website.
| Date | Status | Borrower | Loan Amount |
|---|---|---|---|
| Open | $283,500 | ||
| Open | Keeffe James O | $420,000 | |
| Previous Owner | Hoerchler William J | $98,001 | |
| Previous Owner | Hoerchler William J | $41,147 | |
| Previous Owner | Hoerchler William J | $25,000 | |
| Previous Owner | Hoerchler William J | $96,500 |
We collect this data history from publicly available records. To have your information removed, we recommend requesting removal directly through your county’s website.
| Date | Event | Price | List to Sale | Price per Sq Ft |
|---|---|---|---|---|
| 08/25/2023 08/25/23 | Sold | -- | -- | -- |
| 07/20/2023 07/20/23 | Pending | -- | -- | -- |
| 07/06/2023 07/06/23 | Price Changed | $550,000 | -6.5% | $161 / Sq Ft |
| 06/24/2023 06/24/23 | For Sale | $588,000 | -- | $172 / Sq Ft |
We collect this data history from publicly available records. To have your information removed, we recommend requesting removal directly through your county’s website.
| Year | Tax Paid | Tax Assessment Tax Assessment Total Assessment is a certain percentage of the fair market value that is determined by local assessors to be the total taxable value of land and additions on the property. | Land | Improvement |
|---|---|---|---|---|
| 2026 | $5,637 | $94,967 | ||
| 2025 | $5,073 | $94,967 | ||
| 2023 | $5,070 | $83,106 | $0 | $0 |
| 2022 | $4,770 | $72,795 | $0 | $0 |
| 2021 | $4,766 | $72,795 | $0 | $0 |
| 2020 | $4,578 | $67,608 | $0 | $0 |
| 2019 | $4,562 | $67,608 | $0 | $0 |
| 2018 | $4,399 | $62,357 | $0 | $0 |
| 2017 | $4,376 | $62,357 | $0 | $0 |
| 2016 | $3,707 | $52,724 | $0 | $0 |
| 2015 | $3,433 | $52,724 | $0 | $0 |
| 2014 | $3,236 | $48,498 | $0 | $0 |
Seller's Agent in 2023
Cheryl Campbell
Realty Executives
(314) 477-1000
48 Total Sales
Source: MARIS MLS
MLS Number: MIS23035335
APN: 2-0042-5084-00-0024.0000000
Disclaimer: Certain information contained herein is derived from information provided by parties other than Homes.com. All information provided is deemed reliable, but is not guaranteed to be accurate and should be independently verified.
All data is obtained from various sources and may not have been verified by broker or MLS GRID. Supplied Open House Information is subject to change without notice. All information should be independently reviewed and verified for accuracy. Properties may or may not be listed by the office/agent presenting the information. Some IDX listings have been excluded from this website.
Listings courtesy of MARIS MLS as distributed by MLS GRID.
Based on information submitted to the MLS GRID
Ask me questions while you tour the home.