
Julie Carter
Worth Clark Realty
(618) 298-8090
37 Total Sales
1 in O'Fallon
$525,000 Price
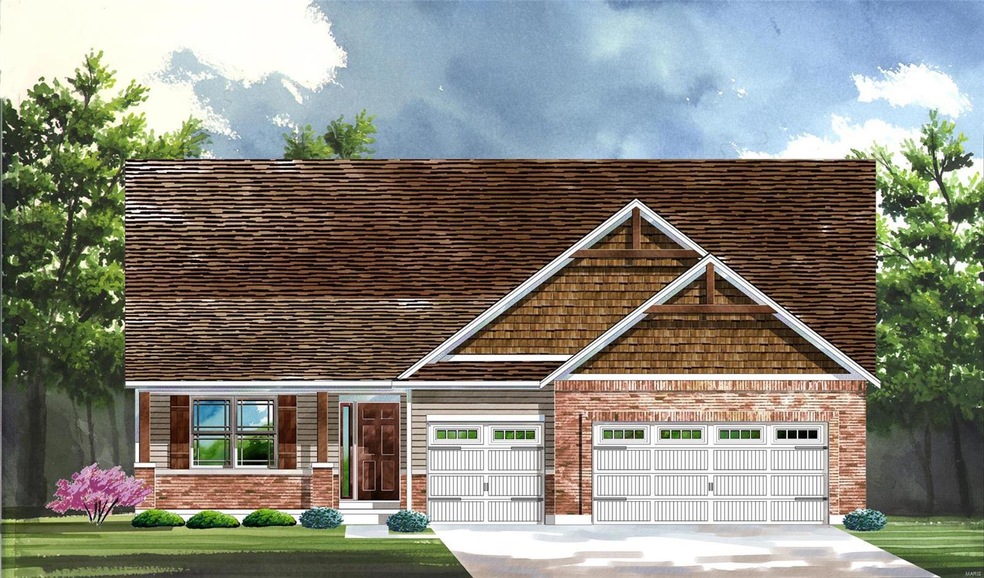

For comp purposes only.
Last Agent to Sell the Property
Lombardo Homes of St. Louis, LLC License #2003026335 Listed on: 11/02/2022
Julie Carter
Worth Clark Realty
(618) 298-8090
37 Total Sales
1 in O'Fallon
$525,000 Price
JT Ross
Keller Williams Marquee
(314) 455-8907
112 Total Sales
1 in O'Fallon
$241,500 Price
Olivia Lober
Berkshire Hathaway HomeServices Select Properties
(314) 279-3490
5 Total Sales
1 in O'Fallon
$310,000 Price
Dawn Farley
Realty One Group Trifecta
(314) 370-1286
25 Total Sales
3 in O'Fallon
$285K - $440K Price Range
Jamie Fodrini
Meyer Real Estate
(314) 697-2186
8 Total Sales
3 in O'Fallon
$237K - $347K Price Range
Anna Twillman
Alexander Realty Inc
(636) 264-9586
6 Total Sales
1 in O'Fallon
$230,000 Price
We collect this data history from publicly available records. To have your information removed, we recommend requesting removal directly through your county’s website.
| Date | Event | Price | List to Sale | Price per Sq Ft |
|---|---|---|---|---|
| 11/02/2022 11/02/22 | For Sale | $668,292 | -- | $205 / Sq Ft |
| 10/28/2022 10/28/22 | Sold | -- | -- | -- |
| 10/28/2022 10/28/22 | Pending | -- | -- | -- |
We collect this data history from publicly available records. To have your information removed, we recommend requesting removal directly through your county’s website.
| Year | Tax Paid | Tax Assessment Tax Assessment Total Assessment is a certain percentage of the fair market value that is determined by local assessors to be the total taxable value of land and additions on the property. | Land | Improvement |
|---|---|---|---|---|
| 2026 | $906 | $88,830 | ||
| 2025 | $874 | $86,500 | ||
| 2024 | $836 | $84,070 | ||
| 2023 | $836 | $81,630 | $0 | $0 |
| 2022 | $771 | $79,260 | $0 | $0 |
| 2021 | $765 | $76,960 | $0 | $0 |
| 2020 | $744 | $75,900 | $0 | $0 |
| 2019 | $818 | $62,120 | $0 | $0 |
| 2018 | $815 | $60,970 | $0 | $0 |
| 2017 | $845 | $59,720 | $0 | $0 |
| 2016 | $678 | $58,500 | $6,000 | $52,500 |
| 2015 | $692 | $58,100 | $4,000 | $54,100 |
| 2014 | $699 | $57,640 | $4,000 | $53,640 |
MP
Seller's Agent in 2022
Mike Price
Lombardo Homes of St. Louis, LLC
(314) 667-9400
61 Total Sales
Buyer's Agent in 2022
Pat Daffron
Luetkenhaus Properties
(314) 704-5672
18 Total Sales
Source: MARIS MLS
MLS Number: MIS22070964
Disclaimer: Certain information contained herein is derived from information provided by parties other than Homes.com. All information provided is deemed reliable, but is not guaranteed to be accurate and should be independently verified.
All data is obtained from various sources and may not have been verified by broker or MLS GRID. Supplied Open House Information is subject to change without notice. All information should be independently reviewed and verified for accuracy. Properties may or may not be listed by the office/agent presenting the information. Some IDX listings have been excluded from this website.
Listings courtesy of MARIS MLS as distributed by MLS GRID.
Based on information submitted to the MLS GRID
Ask me questions while you tour the home.