
Stephanie Ligsay
Christie's International Real Estate Sereno
(669) 202-9541
19 Total Sales
2 in Mountain View West
$700K - $850K Price Range
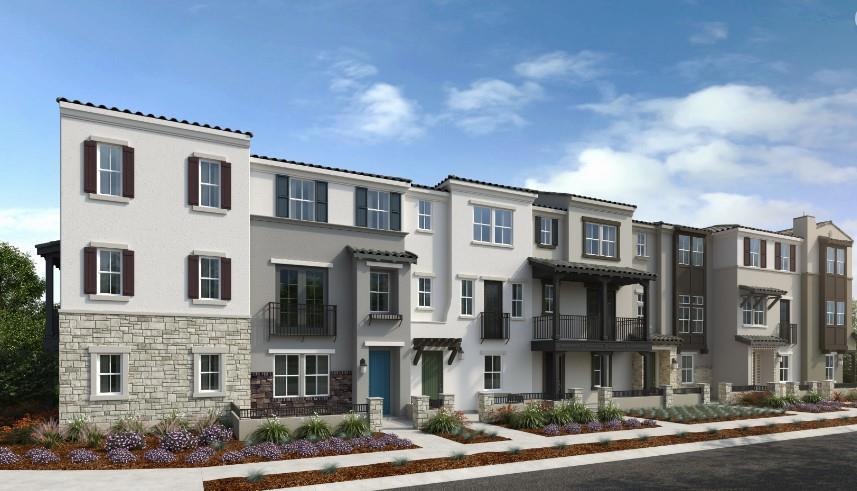
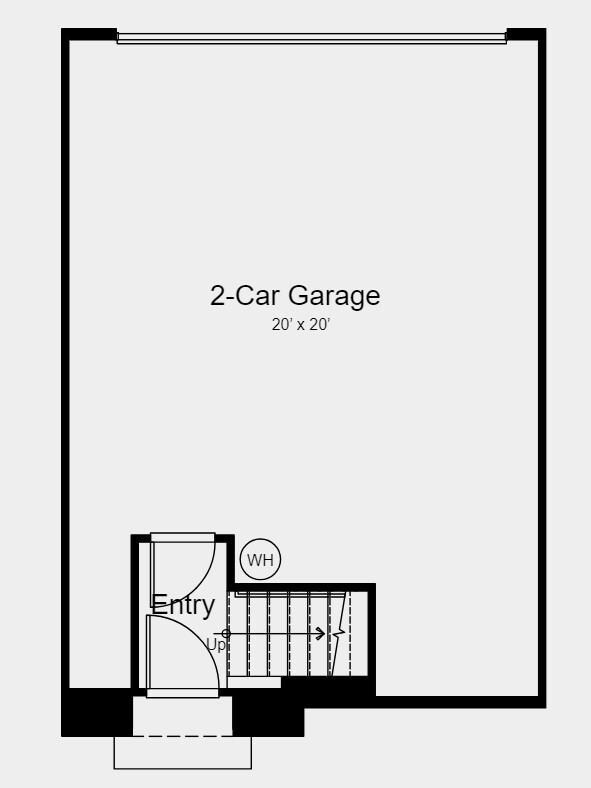
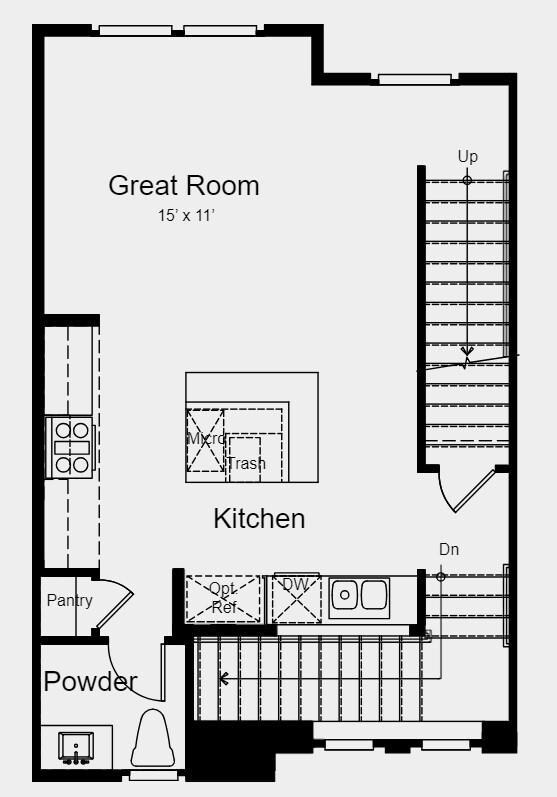
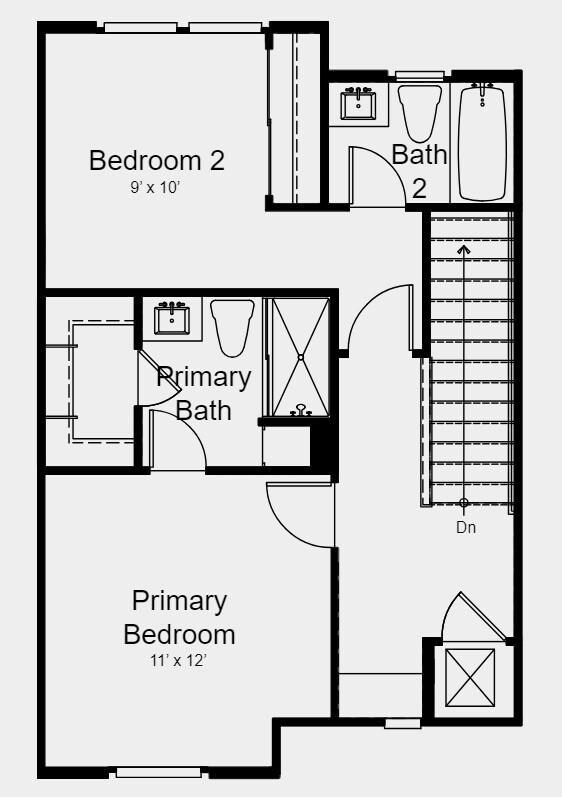

MLS#ML81979228 February 2025 Completion! Welcome to the Plan 7B at Amelia. Expand your living experience in this thoughtfully crafted 3-story haven. Enter through the foyer to discover a 2-car garage subtly positioned out of sight. The home's social core reveals itself on the second floor, where an open-concept layout effortlessly blends the great room and kitchen. The kitchen impresses with quartz countertops and a stylish decorative backsplash. A conveniently located powder room serves guests without disrupting the main living space. As you ascend to the third floor, you'll find a serene retreat. This level features a private bedroom with an en-suite bathroom, alongside the luxurious primary suite, complete with a walk-in closet and an elegant primary bathroom.
Last Agent to Sell the Property
Taylor Morrison Services Inc License #00968975 Listed on: 09/05/2024
Stephanie Ligsay
Christie's International Real Estate Sereno
(669) 202-9541
19 Total Sales
2 in Mountain View West
$700K - $850K Price Range
Denise Welsh
Compass
(628) 250-2411
25 Total Sales
4 in Mountain View West
$770K - $3.1M Price Range
Kelley Solberg
KW Bay Area Estates
(669) 238-2350
91 Total Sales
1 in Mountain View West
$900,000 Price
Vickie Burgess
Realsmart Properties
(650) 744-3694
115 Total Sales
1 in Mountain View West
$688,000 Price
Marie Tara
Alliance Bay Realty
(925) 856-5759
21 Total Sales
1 in Mountain View West
$715,000 Price
Lynn North
The Agency
(650) 747-8423
44 Total Sales
2 in Mountain View West
$1,250,000 Price Range
We collect this data history from publicly available records. To have your information removed, we recommend requesting removal directly through your county’s website.
| Date | Event | Price | List to Sale | Price per Sq Ft |
|---|---|---|---|---|
| 06/25/2025 06/25/25 | Sold | $1,501,390 | +0.7% | $1,302 / Sq Ft |
| 09/16/2024 09/16/24 | Pending | -- | -- | -- |
| 09/05/2024 09/05/24 | For Sale | $1,491,340 | -- | $1,293 / Sq Ft |
Seller's Agent in 2025
Jon Robertson
Taylor Morrison Services Inc
(949) 341-1200
14 in this area
591 Total Sales
Buyer's Agent in 2025
Sherdin Betbabasi
Coldwell Banker Realty
(408) 425-2002
1 in this area
87 Total Sales
Source: MLSListings
MLS Number: ML81979228
Disclaimer: Certain information contained herein is derived from information provided by parties other than Homes.com. All information provided is deemed reliable, but is not guaranteed to be accurate and should be independently verified.
Property Information © 2026 MLSListings Inc. All rights reserved. Listing information is deemed reliable but not guaranteed. Certain information contained herein is derived from information which is the licensed property of, and copyrighted by, MLSListings Inc. The viewer acknowledges ownership and validity of its copyright. Information provided is for personal, non-commercial use by a viewer with a bona fide interest in the purchase or sale of real estate of the type being offered via this website or other electronic means. The viewer is prohibited from copying, redistributing or retransmitting any of the data or information provided by MLSListing, Inc.
Ask me questions while you tour the home.