
Kelley Solberg
KW Bay Area Estates
(669) 238-2350
90 Total Sales
1 in Mountain View West
$900,000 Price
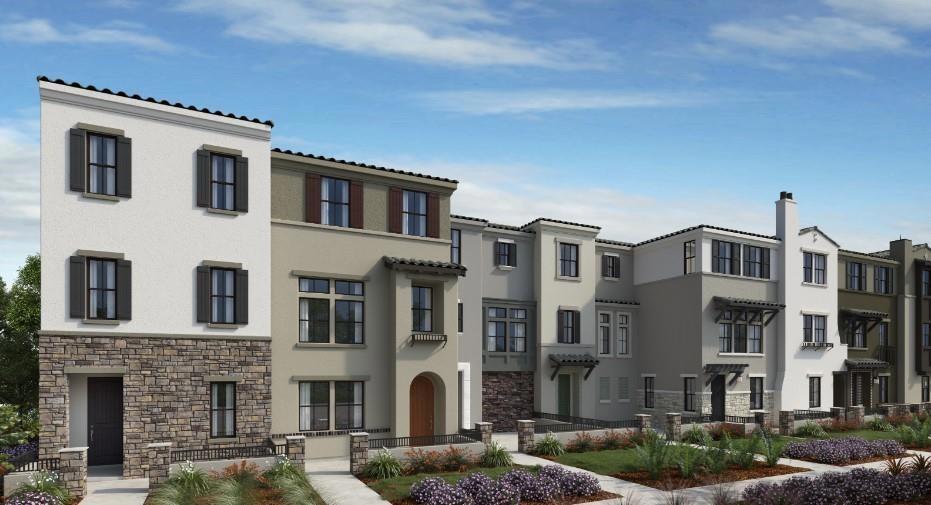
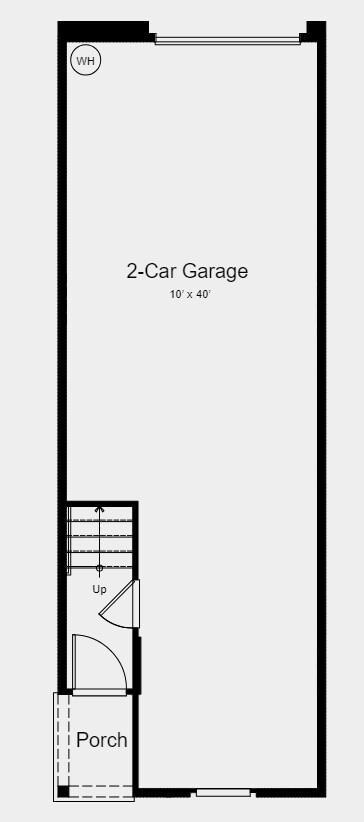
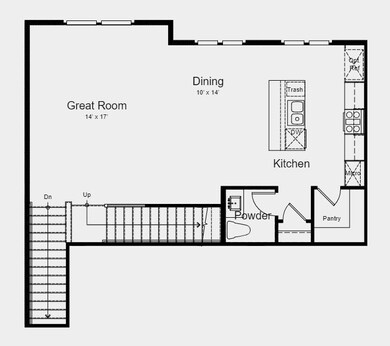
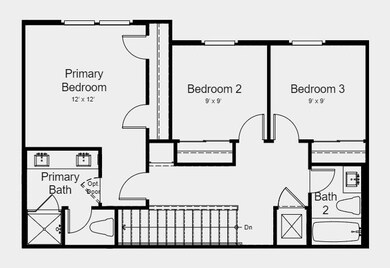
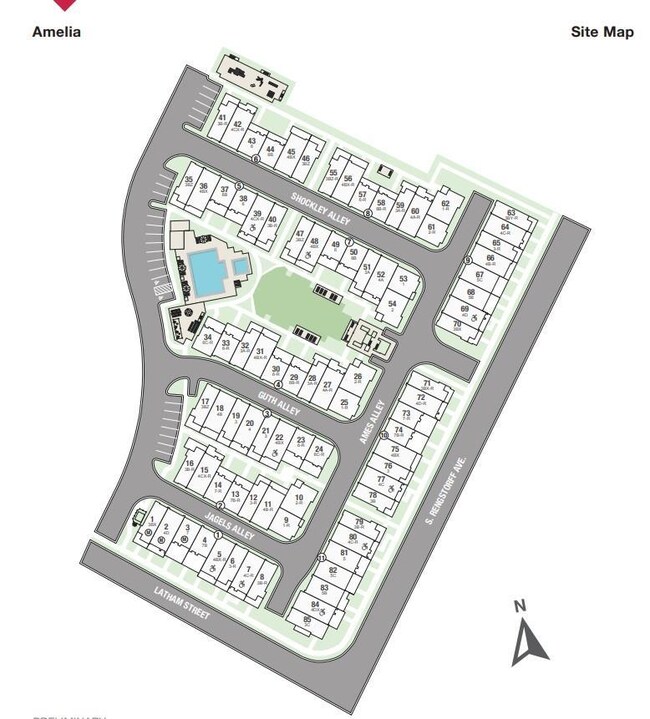

MLS#ML81986169 Built by Taylor Morrison. April 2025 completion! This contemporary three-story Plan 3 at Amelia is designed to emphasize natural light and connection. The journey begins at the inviting porch, leading into a spacious two-car garage. Ascend to the second floor, where the open-concept living area becomes the centerpiece, seamlessly blending the great room, dining area, and kitchen for effortless entertaining. A convenient powder room adds functionality. On the top floor, two secondary bedrooms share a full bathroom, while the primary suite provides a private retreat with a luxurious walk-in closet and a spa-like bathroom. Structural options include: decor package, laminate flooring on 2nd and 3rd levels, upgraded appliances, pendant lighting over island, additional lighting in bedrooms.
Last Agent to Sell the Property
Taylor Morrison Services Inc License #00968975 Listed on: 11/08/2024
Last Buyer's Agent
RECIP
Out of Area Office License #00000000
Kelley Solberg
KW Bay Area Estates
(669) 238-2350
90 Total Sales
1 in Mountain View West
$900,000 Price
Vickie Burgess
Realsmart Properties
(650) 744-3694
115 Total Sales
1 in Mountain View West
$688,000 Price
Marie Tara
Alliance Bay Realty
(925) 856-5759
22 Total Sales
1 in Mountain View West
$715,000 Price
Lynn North
The Agency
(650) 747-8423
44 Total Sales
2 in Mountain View West
$1,250,000 Price Range
Astha Mathur
Compass
(669) 202-1667
67 Total Sales
1 in Mountain View West
$725,000 Price
Stephen Beard
Kw Advisors East Bay
(510) 962-7729
42 Total Sales
1 in Mountain View West
$710,000 Price
We collect this data history from publicly available records. To have your information removed, we recommend requesting removal directly through your county’s website.
| Date | Event | Price | List to Sale | Price per Sq Ft |
|---|---|---|---|---|
| 06/28/2025 06/28/25 | Sold | $1,755,555 | +1.2% | $1,169 / Sq Ft |
| 12/12/2024 12/12/24 | Pending | -- | -- | -- |
| 11/08/2024 11/08/24 | For Sale | $1,735,555 | -- | $1,155 / Sq Ft |
Seller's Agent in 2025
Jon Robertson
Taylor Morrison Services Inc
(949) 341-1200
14 in this area
591 Total Sales
R
Buyer's Agent in 2025
RECIP
Out of Area Office
Source: MLSListings
MLS Number: ML81986169
Disclaimer: Certain information contained herein is derived from information provided by parties other than Homes.com. All information provided is deemed reliable, but is not guaranteed to be accurate and should be independently verified.
Property Information © 2026 MLSListings Inc. All rights reserved. Listing information is deemed reliable but not guaranteed. Certain information contained herein is derived from information which is the licensed property of, and copyrighted by, MLSListings Inc. The viewer acknowledges ownership and validity of its copyright. Information provided is for personal, non-commercial use by a viewer with a bona fide interest in the purchase or sale of real estate of the type being offered via this website or other electronic means. The viewer is prohibited from copying, redistributing or retransmitting any of the data or information provided by MLSListing, Inc.
Ask me questions while you tour the home.