
Tina Marie Mateja
Jameson Sotheby's International Realty
(708) 998-4292
120 Total Sales
1 in Downtown Naperville
$2,060,000 Price

Estimated Value: $276,000 - $329,936
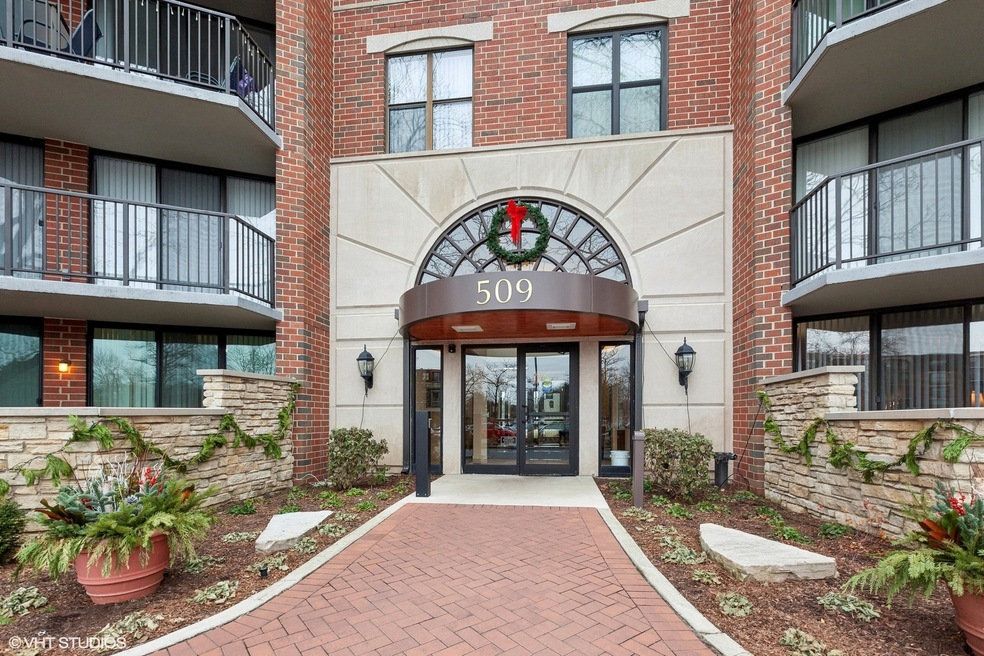
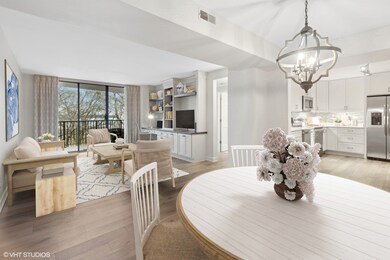

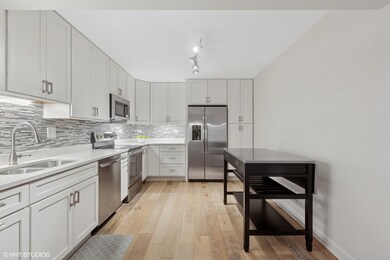
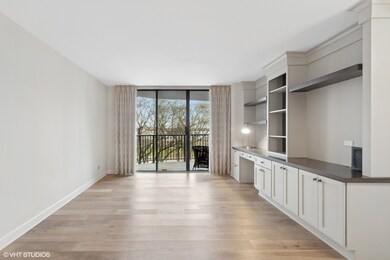
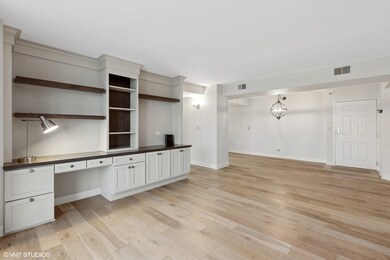
This stunning condo offers everything you could want-a spectacular location, modern updates, and move-in ready. Completely remodeled in 2017, this unit features an on-trend white kitchen with upgraded cabinets, quartz countertops, stainless steel appliances, and LVP flooring. The living room has LVP flooring and custom built-in cabinetry that features space for a TV, bookcases, and a small desk to stay organized. The remodeled bathroom boasts a walk-in shower with custom tile surround. The spacious bedroom includes a sizeable walk-in CUSTOM closet. The in-unit laundry room has a full-sized Maytag washer and dryer, as well as room for extra storage. The front hall closet has also been customized. The sale includes two exterior parking spaces and an additional storage space, #507, located on the same floor. The owners added a low ambient air conditioning condenser to help regulate the unit's temperature. The assessment of 795/month covers an extensive range of amenities, including gas, electricity, water, basic cable TV, internet, garbage service, snow removal, landscaping, and interior and exterior maintenance. It also grants access to a fitness center with modern equipment. RiverPlace offers a community pavilion with a large deck overlooking the Riverwalk and Carillon, which is available for private parties and social gatherings. The location is unbeatable-steps from Naperville's vibrant downtown with shops, restaurants, and events and just 1.6 miles from the 5th Avenue train station. It's also close to schools and Edward Hospital. Don't miss this incredible opportunity to own a condo in one of Naperville's most sought-after locations!
Last Agent to Sell the Property
@properties Christie's International Real Estate License #475182892 Listed on: 01/02/2025
We collect this data history from publicly available records. To have your information removed, we recommend requesting removal directly through your county’s website.
Tina Marie Mateja
Jameson Sotheby's International Realty
(708) 998-4292
120 Total Sales
1 in Downtown Naperville
$2,060,000 Price
Julie Roback
Baird & Warner
(224) 279-6533
276 Total Sales
1 in Downtown Naperville
$334,000 Price
George Ayling
Select a Fee RE System
(708) 859-7153
207 Total Sales
1 in Downtown Naperville
$1,330,000 Price
Bernard Cobb
RE/MAX of Naperville
(708) 905-8047
162 Total Sales
2 in Downtown Naperville
$267K - $285K Price Range
Nandan Kashyap
eXp Realty
(708) 350-6764
7 Total Sales
1 in Downtown Naperville
$340,000 Price
Jay Patel
eXp Realty
(224) 501-9801
54 Total Sales
1 in Downtown Naperville
$1,295,000 Price
We collect this data history from publicly available records. To have your information removed, we recommend requesting removal directly through your county’s website.
| Date | Buyer | Sale Price | Title Company |
|---|---|---|---|
| $285,000 | Proper Title | ||
| -- | None Available | ||
| $170,000 | Fidelity National Title | ||
| $157,000 | Baird & Warner Title Service | ||
| $182,000 | First American Title Ins |
We collect this data history from publicly available records. To have your information removed, we recommend requesting removal directly through your county’s website.
| Date | Event | Price | List to Sale | Price per Sq Ft | Prior Sale |
|---|---|---|---|---|---|
| 01/17/2025 01/17/25 | Sold | $285,000 | 0.0% | $322 / Sq Ft | |
| 01/05/2025 01/05/25 | Pending | -- | -- | -- | |
| 01/02/2025 01/02/25 | For Sale | $285,000 | +67.6% | $322 / Sq Ft | |
| 12/21/2016 12/21/16 | Sold | $170,000 | -5.5% | $167 / Sq Ft | View Prior Sale |
| 12/02/2016 12/02/16 | Pending | -- | -- | -- | |
| 11/07/2016 11/07/16 | For Sale | $179,900 | +5.8% | $177 / Sq Ft | |
| 11/04/2016 11/04/16 | Off Market | $170,000 | -- | -- | |
| 10/19/2016 10/19/16 | Price Changed | $179,900 | -2.8% | $177 / Sq Ft | |
| 10/07/2016 10/07/16 | For Sale | $185,000 | +17.9% | $182 / Sq Ft | |
| 06/18/2012 06/18/12 | Sold | $156,900 | -- | $155 / Sq Ft | View Prior Sale |
| 05/14/2012 05/14/12 | Pending | -- | -- | -- |
We collect this data history from publicly available records. To have your information removed, we recommend requesting removal directly through your county’s website.
| Year | Tax Paid | Tax Assessment Tax Assessment Total Assessment is a certain percentage of the fair market value that is determined by local assessors to be the total taxable value of land and additions on the property. | Land | Improvement |
|---|---|---|---|---|
| 2024 | $6,211 | $101,274 | $24,161 | $77,113 |
| 2023 | $5,904 | $91,000 | $21,710 | $69,290 |
| 2022 | $5,646 | $87,380 | $20,840 | $66,540 |
| 2021 | $5,455 | $84,270 | $20,100 | $64,170 |
| 2020 | $5,438 | $84,270 | $20,100 | $64,170 |
| 2019 | $5,254 | $80,150 | $19,120 | $61,030 |
| 2018 | $4,598 | $70,240 | $16,760 | $53,480 |
| 2017 | $4,510 | $67,860 | $16,190 | $51,670 |
| 2016 | $4,003 | $65,130 | $15,540 | $49,590 |
| 2015 | $3,995 | $61,830 | $14,750 | $47,080 |
| 2014 | $4,208 | $63,010 | $15,030 | $47,980 |
| 2013 | $4,180 | $63,440 | $15,130 | $48,310 |
Seller's Agent in 2025
Lisa Weis
@ Properties
(312) 953-4153
1 in this area
59 Total Sales
Seller Co-Listing Agent in 2025
Christie Ascione
@ Properties
(773) 655-7156
1 in this area
165 Total Sales
Buyer's Agent in 2025
Bernard Cobb
RE/MAX
(630) 841-6676
2 in this area
162 Total Sales
D
Seller's Agent in 2016
Dino Mirmingos
Baird & Warner
Buyer's Agent in 2016
Giovanna Schmieder
Baird Warner
(630) 333-2798
294 Total Sales
Source: Midwest Real Estate Data (MRED)
MLS Number: 12254611
APN: 07-24-124-274
Disclaimer: Certain information contained herein is derived from information provided by parties other than Homes.com. All information provided is deemed reliable, but is not guaranteed to be accurate and should be independently verified.
All data is obtained from various sources and may not have been verified by broker or MLS GRID. Supplied Open House Information is subject to change without notice. All information should be independently reviewed and verified for accuracy. Properties may or may not be listed by the office/agent presenting the information. Some IDX listings have been excluded from this website.
Listings courtesy of Midwest Real Estate Data (MRED) as distributed by MLS GRID.
Based on information submitted to the MLS GRID
Ask me questions while you tour the home.