
Rick Bauer
Re/Max Concepts
(319) 349-8738
229 Total Sales
4 in West Central
$110K - $625K Price Range
Estimated Value: $130,468
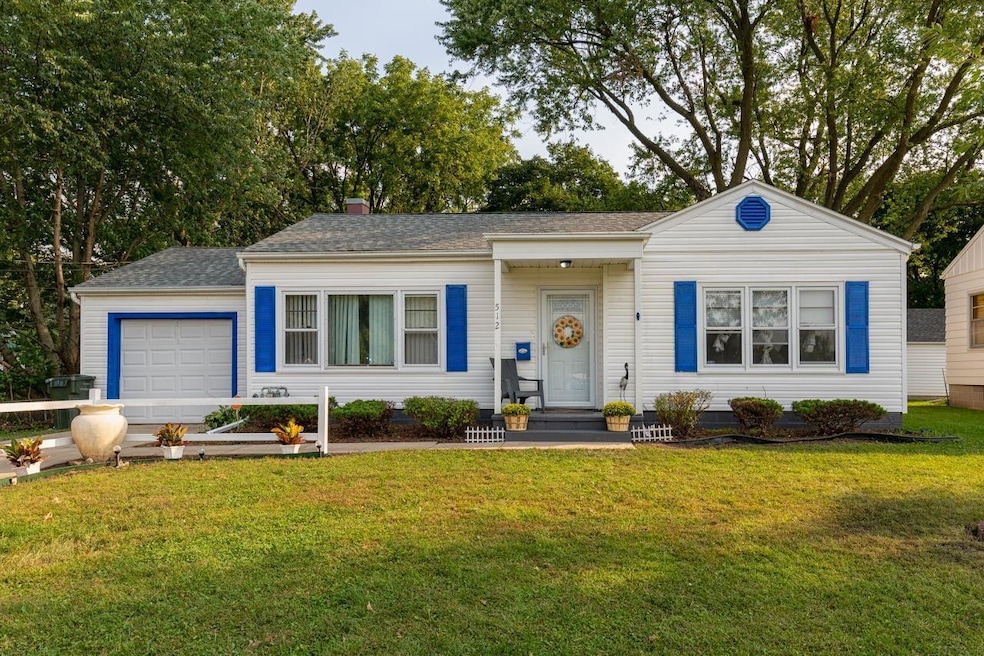
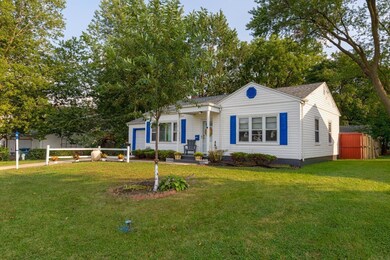
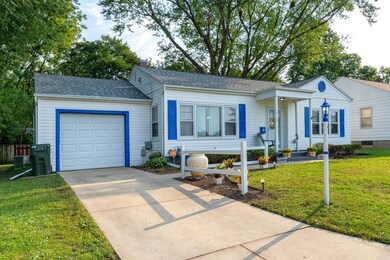
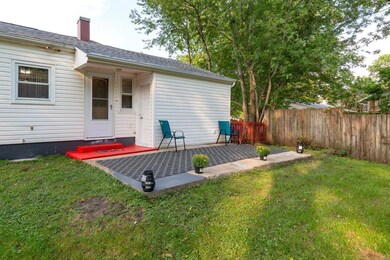
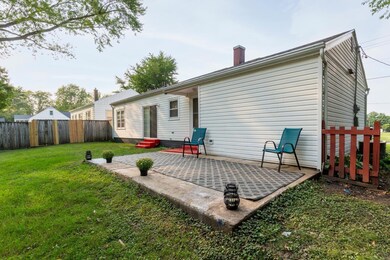
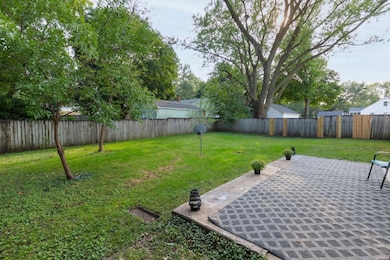
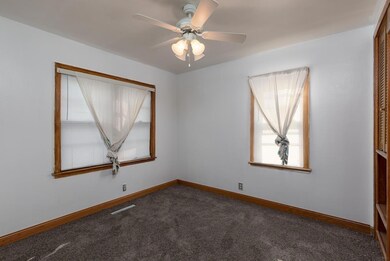
Here is one that is could be perfect for a 1st time buyers or someone down sizing. Solid one story, low maintenance and economical home. 2 Bedrooms with built ins and the bigger Bedroom does have room for a King size bed. Updated kitchen with 5 burner stove and refrigerator, Inside and outside freshly painted and detailed, new carpeting. Remodeled bath vanity, Tub & Shower unit. No basement to worry about settling, getting wet or bowing walls. Open floor plan, Spacious living room opens to a dining area that has Patio doors to a nice sized private fenced back yard with 2 patios. Separate utility room with gas furnace and hot water heater. Attached garage. Immediate possession. Other buyer possibilities could be the snowbirds and winter migrators wanting a second home here that head to warmer climates before the snow fly's and temperatures drop. Investors may be interested too!
Last Agent to Sell the Property
RE/MAX Concepts - Cedar Falls License #B18473000 Listed on: 09/12/2022
Rick Bauer
Re/Max Concepts
(319) 349-8738
229 Total Sales
4 in West Central
$110K - $625K Price Range
Carl Ericson
Oakridge Real Estate
(319) 595-4356
197 Total Sales
1 in West Central
$153,500 Price
Steven Burrell
Structure Real Estate
(319) 271-1563
139 Total Sales
1 in West Central
$180,000 Price
Gerald Sorensen
Re/Max Concepts
(319) 349-1713
190 Total Sales
2 in West Central
$120K - $167K Price Range
Amy Wienands
AWRE, EXP Realty, LLC
(319) 349-2816
1,177 Total Sales
14 in West Central
$105K - $200K Price Range
Jennifer Steere
Century 21 Signature RE
(319) 595-4607
149 Total Sales
1 in West Central
$141,000 Price
We collect this data history from publicly available records. To have your information removed, we recommend requesting removal directly through your county’s website.
| Date | Event | Price | List to Sale | Price per Sq Ft | Prior Sale |
|---|---|---|---|---|---|
| 10/25/2022 10/25/22 | Sold | $110,000 | -6.4% | $125 / Sq Ft | |
| 09/14/2022 09/14/22 | Pending | -- | -- | -- | |
| 09/12/2022 09/12/22 | For Sale | $117,500 | +56.7% | $133 / Sq Ft | |
| 08/27/2015 08/27/15 | Sold | $75,000 | -11.7% | $85 / Sq Ft | View Prior Sale |
| 07/15/2015 07/15/15 | Pending | -- | -- | -- | |
| 03/15/2015 03/15/15 | For Sale | $84,900 | -- | $96 / Sq Ft |
Seller's Agent in 2022
Rick Bauer
RE/MAX
(319) 493-3500
4 in this area
229 Total Sales
Buyer's Agent in 2022
Carissa Holton
EXP Realty, LLC
(319) 830-3598
2 in this area
56 Total Sales
Seller's Agent in 2015
Karen Kayser
RE/MAX
(319) 493-2402
2 in this area
187 Total Sales
Source: Northeast Iowa Regional Board of REALTORS®
MLS Number: NBR20224318
APN: 8913-35-177-002
Disclaimer: Certain information contained herein is derived from information provided by parties other than Homes.com. All information provided is deemed reliable, but is not guaranteed to be accurate and should be independently verified.
All data is obtained from various sources and may not have been verified by broker or MLS GRID. Supplied Open House Information is subject to change without notice. All information should be independently reviewed and verified for accuracy. Properties may or may not be listed by the office/agent presenting the information. Some IDX listings have been excluded from this website. IDX information is provided exclusively for personal, non-commercial use, and may not be used for any purpose other than to identify prospective properties consumers may be interested in purchasing. Information is deemed reliable but not guaranteed.
Listings courtesy of Northeast Iowa Regional Board of REALTORS® as distributed by MLS GRID.
Based on information submitted to the MLS GRID
Ask me questions while you tour the home.