
Lisa Kelley
Cummings & Co
(802) 499-2954
143 Total Sales
1 in Proctor
$290,000 Price
Estimated Value: $310,519
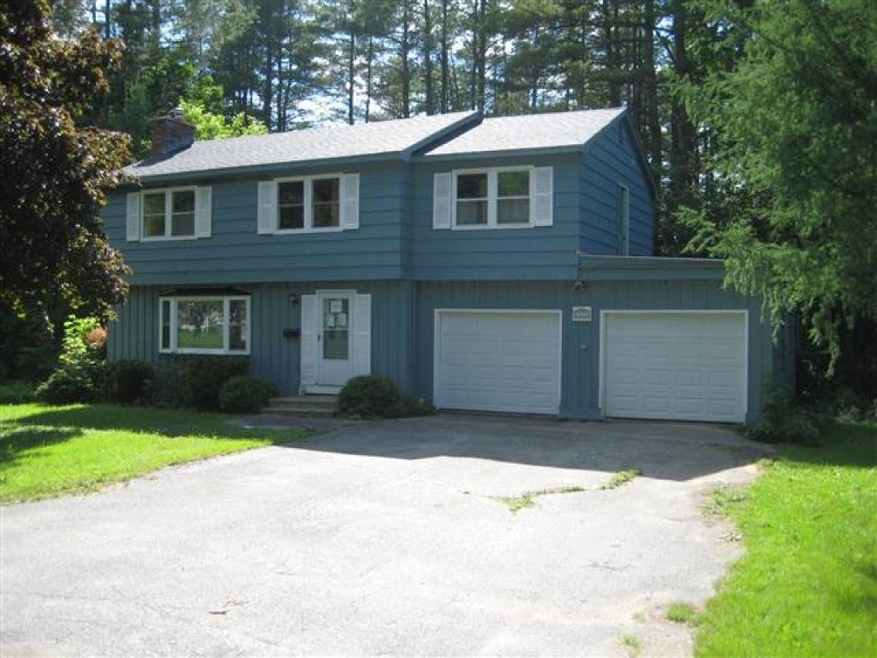
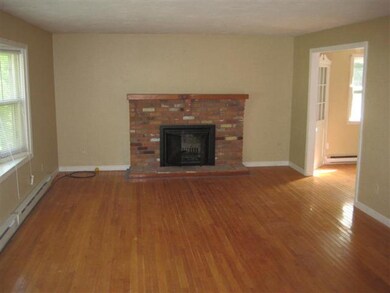
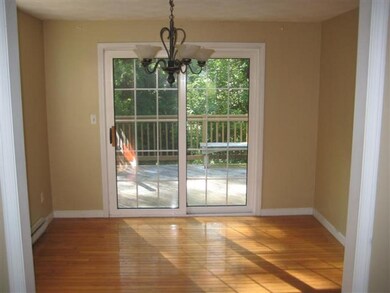
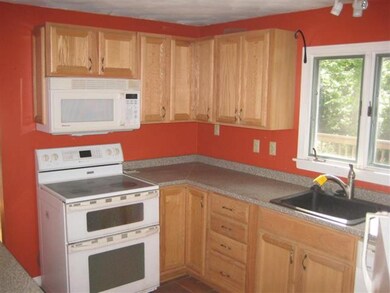
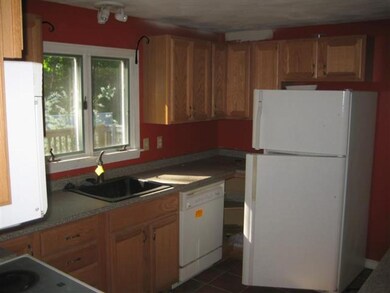
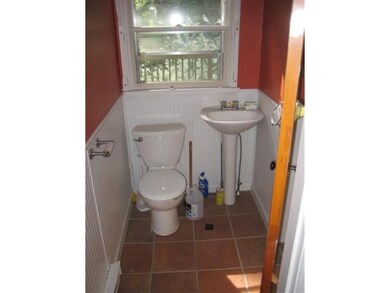
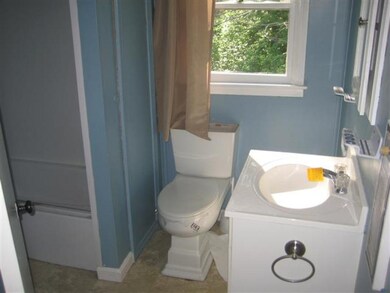
4 bedroom home on a dead end street in a nice neighborhood. Living room w/FP, dining room, large deck off dining room, walkout lower level with family room. Hardwood flooring in living and dining and tile flooring in the kitchen. Attached two car garage. New asphalt shingle roof in June 2016. This is a foreclosure being sold "AS IS" by Limited Warranty Deed. Investors may not bid until the 'first look' period ends on July 06, 2016.
Last Agent to Sell the Property
James Watson
Watson Realty & Associates License #081.0000346 Listed on: 06/15/2016
Last Buyer's Agent
James Watson
Watson Realty & Associates License #081.0000346 Listed on: 06/15/2016
We collect this data history from publicly available records. To have your information removed, we recommend requesting removal directly through your county’s website.
Lisa Kelley
Cummings & Co
(802) 499-2954
143 Total Sales
1 in Proctor
$290,000 Price
Sue Walsh
BHHS Vermont Realty Group/Middlebury
(802) 392-2832
68 Total Sales
1 in Proctor
$250,000 Price
Mark Triller
Real Broker LLC
(802) 797-7474
92 Total Sales
2 in Proctor
$149K - $190K Price Range
Freddie Ann Bohlig
Four Seasons Sotheby's Int'l Realty
(802) 499-2142
192 Total Sales
3 in Proctor
$174K - $550K Price Range
Roxanna Emilo
Emilo Real Estate, LLC
(802) 898-8644
100 Total Sales
4 in Proctor
$138K - $280K Price Range
Darcy Handy
RE/MAX North Professionals
(802) 992-1740
370 Total Sales
1 in Proctor
$250,000 Price
We collect this data history from publicly available records. To have your information removed, we recommend requesting removal directly through your county’s website.
| Date | Buyer | Sale Price | Title Company |
|---|---|---|---|
| $70,000 | -- | ||
| -- | -- | ||
| $124,625 | -- |
We collect this data history from publicly available records. To have your information removed, we recommend requesting removal directly through your county’s website.
| Date | Event | Price | List to Sale | Price per Sq Ft |
|---|---|---|---|---|
| 08/29/2016 08/29/16 | Sold | $70,000 | -6.5% | $46 / Sq Ft |
| 07/07/2016 07/07/16 | Pending | -- | -- | -- |
| 06/15/2016 06/15/16 | For Sale | $74,900 | -- | $49 / Sq Ft |
We collect this data history from publicly available records. To have your information removed, we recommend requesting removal directly through your county’s website.
| Year | Tax Paid | Tax Assessment Tax Assessment Total Assessment is a certain percentage of the fair market value that is determined by local assessors to be the total taxable value of land and additions on the property. | Land | Improvement |
|---|---|---|---|---|
| 2025 | $1,947 | $152,890 | $32,100 | $120,790 |
| 2024 | -- | $152,890 | $32,100 | $120,790 |
| 2023 | -- | $152,890 | $32,100 | $120,790 |
| 2022 | $3,612 | $152,890 | $32,100 | $120,790 |
| 2021 | $3,797 | $152,890 | $32,100 | $120,790 |
| 2020 | $3,900 | $152,890 | $32,100 | $120,790 |
| 2019 | $0 | $152,890 | $32,100 | $120,790 |
| 2018 | $3,904 | $152,890 | $32,100 | $120,790 |
| 2017 | $0 | $152,890 | $32,100 | $120,790 |
| 2016 | $0 | $175,800 | $50,400 | $125,400 |
| 2015 | -- | $1,758 | $0 | $0 |
| 2014 | -- | $1,758 | $0 | $0 |
| 2013 | -- | $1,758 | $0 | $0 |
J
Seller's Agent in 2016
James Watson
Watson Realty & Associates
Source: PrimeMLS
MLS Number: 4498204
APN: 498-157-10781
Disclaimer: Certain information contained herein is derived from information provided by parties other than Homes.com. All information provided is deemed reliable, but is not guaranteed to be accurate and should be independently verified.
Copyright 2026 PrimeMLS, Inc. All rights reserved. This information is deemed reliable, but not guaranteed. The data relating to real estate displayed on this display comes in part from the IDX Program of PrimeMLS. The information being provided is for consumers’ personal, non-commercial use and may not be used for any purpose other than to identify prospective properties consumers may be interested in purchasing.
Ask me questions while you tour the home.