
Kathy Renaud
Coldwell Banker Realty - Gundaker
(314) 916-3084
313 Total Sales
1 in Dardenne Prairie
$415,000 Price

Estimated Value: $615,512
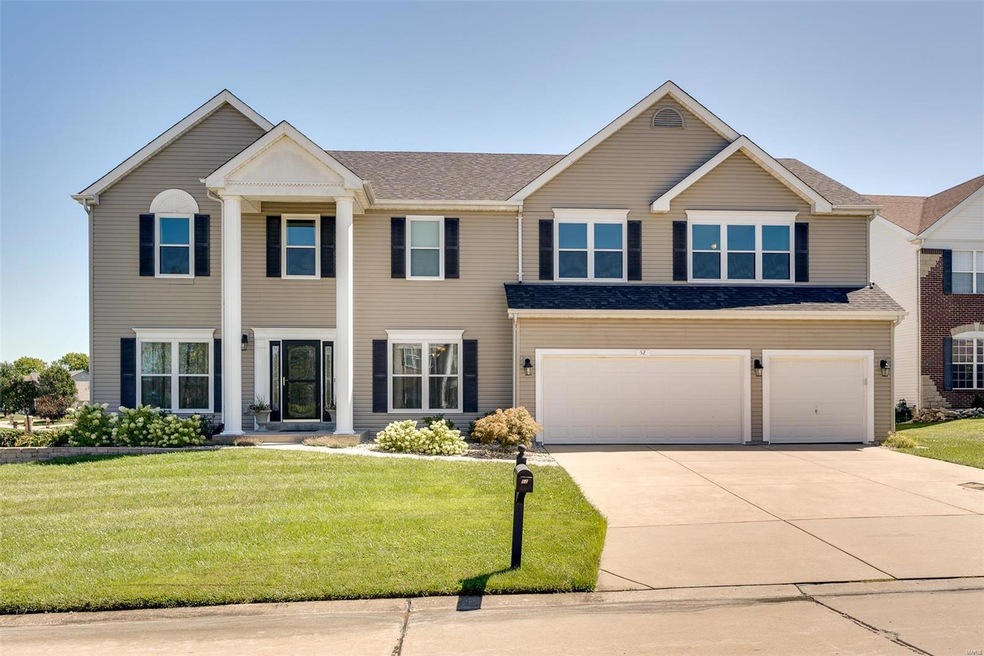
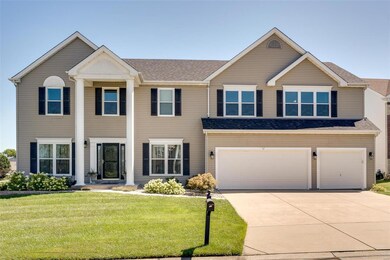
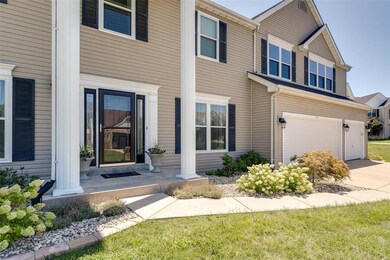
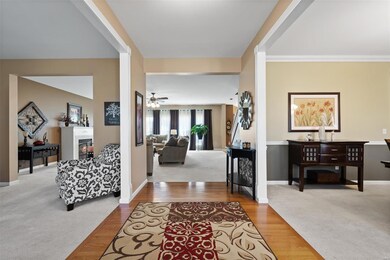
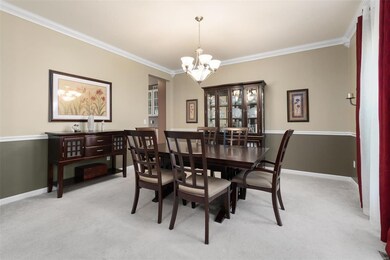
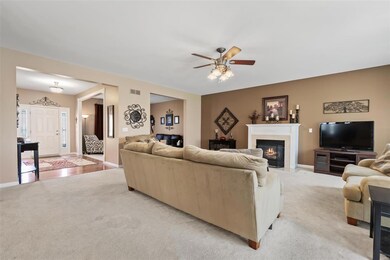
Have you been searching for the “perfect” home, with the just amount of square footage, ideal location, in a desirable neighborhood, within a top -rated school district? 52 Garrick Place Ct, can offer all of the above. This 2 story home spans over 4100 SQ Feet, with spacious 4 bedrooms and 3 baths. Garrick includes many upgrades; large walk in closets/pantries, water softener, newer roof with Architectural shingles, not to mention all NEW triple pane windows with transferable warranty. Custom landscaping/patio was completed in 2017 to give you a private setting to enjoy those outside dinners or entertaining. Villages of Bainbridge amenities include pool, walking paths and 3 stocked ponds. Proximity to all major highways, and local shopping.
Last Agent to Sell the Property
Coldwell Banker Realty - Gundaker License #2017031734 Listed on: 02/20/2020
Co-Listed By
William Bliss
Coldwell Banker Realty - Gundaker License #2001006790
We collect this data history from publicly available records. To have your information removed, we recommend requesting removal directly through your county’s website.
Kathy Renaud
Coldwell Banker Realty - Gundaker
(314) 916-3084
313 Total Sales
1 in Dardenne Prairie
$415,000 Price
Angie Harness
Keller Williams Chesterfield
(636) 251-5503
122 Total Sales
2 in Dardenne Prairie
$325K - $373K Price Range
Dana Mosher
Coldwell Banker Realty - Gundaker
(636) 538-5761
29 Total Sales
1 in Dardenne Prairie
$408,500 Price
Trudy Flynn
Fox & Riley Real Estate
(314) 648-3633
64 Total Sales
5 in Dardenne Prairie
$357K - $510K Price Range
Jessica Berchtold
Narrative Real Estate
(314) 648-2761
274 Total Sales
4 in Dardenne Prairie
$336K - $500K Price Range
Stephanie Parson
Keller Williams Realty West
(314) 582-2218
171 Total Sales
3 in Dardenne Prairie
$292K - $770K Price Range
We collect this data history from publicly available records. To have your information removed, we recommend requesting removal directly through your county’s website.
| Date | Buyer | Sale Price | Title Company |
|---|---|---|---|
| -- | Freedom Title | ||
| $470,022 | Freedom Title | ||
| $294,900 | None Available | ||
| $228,100 | None Available | ||
| -- | Ust |
We collect this data history from publicly available records. To have your information removed, we recommend requesting removal directly through your county’s website.
| Date | Status | Borrower | Loan Amount |
|---|---|---|---|
| Open | $349,655 | ||
| Closed | $353,400 | ||
| Closed | $353,400 | ||
| Previous Owner | $45,929 | ||
| Previous Owner | $280,155 | ||
| Previous Owner | $109,500 | ||
| Previous Owner | $221,100 |
We collect this data history from publicly available records. To have your information removed, we recommend requesting removal directly through your county’s website.
| Date | Event | Price | List to Sale | Price per Sq Ft |
|---|---|---|---|---|
| 03/24/2020 03/24/20 | Sold | -- | -- | -- |
| 02/24/2020 02/24/20 | Pending | -- | -- | -- |
| 02/20/2020 02/20/20 | For Sale | $380,000 | -- | $92 / Sq Ft |
We collect this data history from publicly available records. To have your information removed, we recommend requesting removal directly through your county’s website.
| Year | Tax Paid | Tax Assessment Tax Assessment Total Assessment is a certain percentage of the fair market value that is determined by local assessors to be the total taxable value of land and additions on the property. | Land | Improvement |
|---|---|---|---|---|
| 2026 | $6,842 | $109,515 | ||
| 2025 | $6,700 | $109,515 | ||
| 2023 | $6,700 | $104,300 | $0 | $0 |
| 2022 | $5,448 | $79,073 | $0 | $0 |
| 2021 | $5,453 | $79,073 | $0 | $0 |
| 2020 | $4,832 | $67,195 | $0 | $0 |
| 2019 | $4,490 | $67,195 | $0 | $0 |
| 2018 | $5,650 | $80,601 | $0 | $0 |
| 2017 | $5,649 | $80,601 | $0 | $0 |
| 2016 | $4,948 | $67,619 | $0 | $0 |
| 2015 | $4,883 | $67,619 | $0 | $0 |
| 2014 | $3,620 | $53,704 | $0 | $0 |
Seller's Agent in 2020
Emily Bliss Holler
Coldwell Banker Realty - Gundaker
(636) 236-9198
122 Total Sales
W
Seller Co-Listing Agent in 2020
William Bliss
Coldwell Banker Realty - Gundaker
Buyer's Agent in 2020
Allen Brake
Allen Brake Real Estate
(314) 479-5300
916 Total Sales
Source: MARIS MLS
MLS Number: MIS20009037
APN: 4-0033-8608-00-016G.0000000
Disclaimer: Certain information contained herein is derived from information provided by parties other than Homes.com. All information provided is deemed reliable, but is not guaranteed to be accurate and should be independently verified.
All data is obtained from various sources and may not have been verified by broker or MLS GRID. Supplied Open House Information is subject to change without notice. All information should be independently reviewed and verified for accuracy. Properties may or may not be listed by the office/agent presenting the information. Some IDX listings have been excluded from this website.
Listings courtesy of MARIS MLS as distributed by MLS GRID.
Based on information submitted to the MLS GRID
Ask me questions while you tour the home.