
Sandy Lemley
West USA Realty
(623) 263-1757
47 Total Sales
3 in Central Mesa East
$62K - $726K Price Range
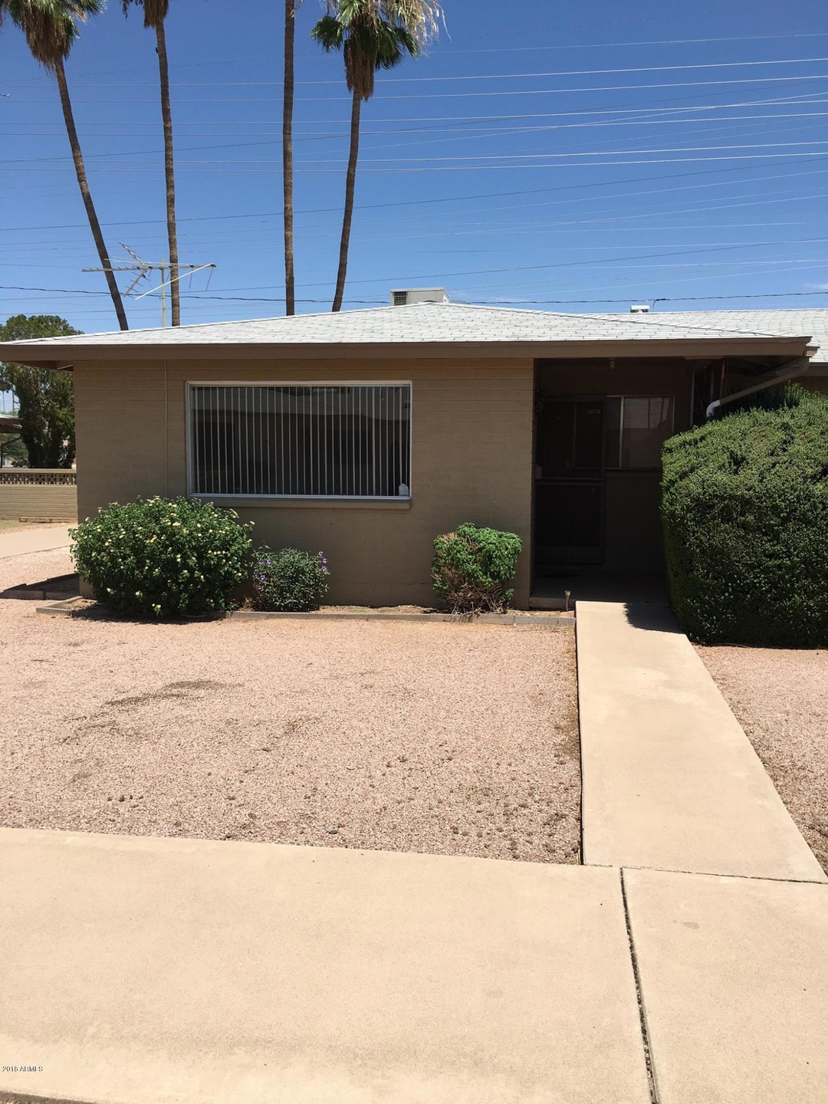
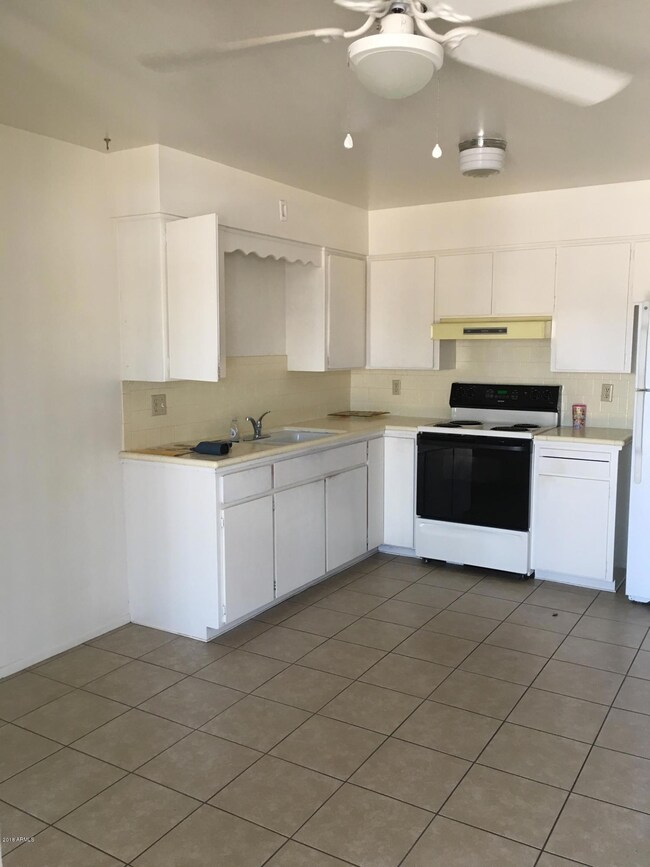
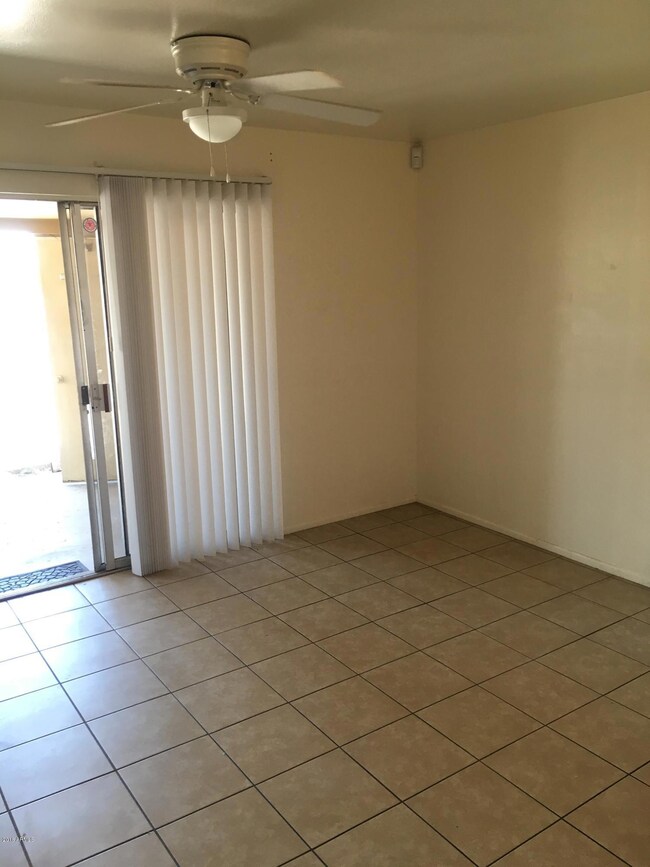
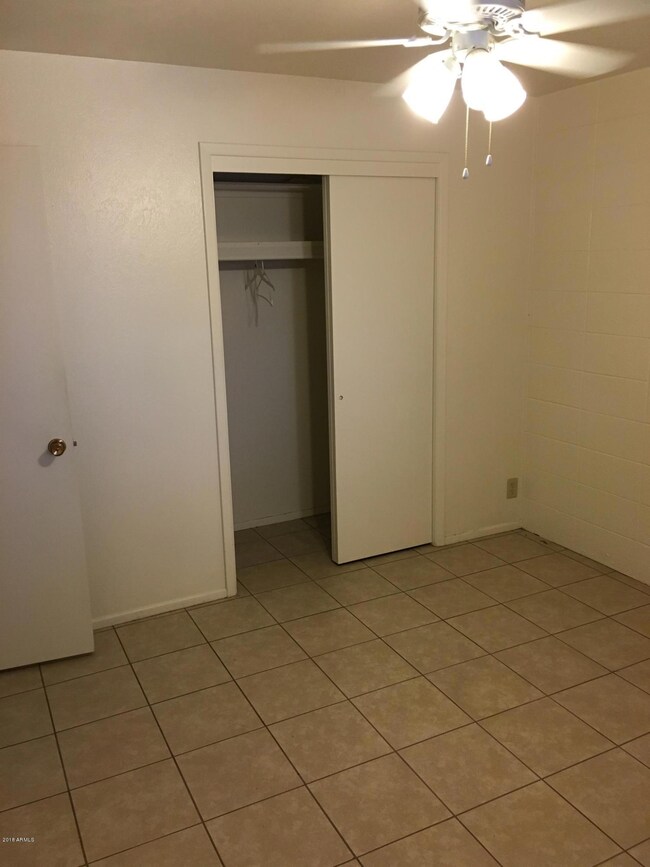
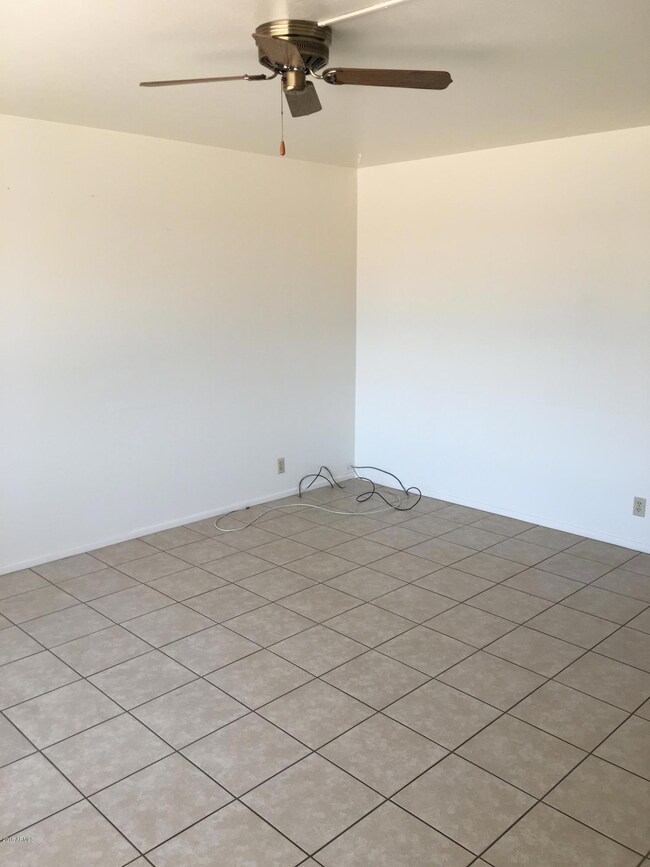
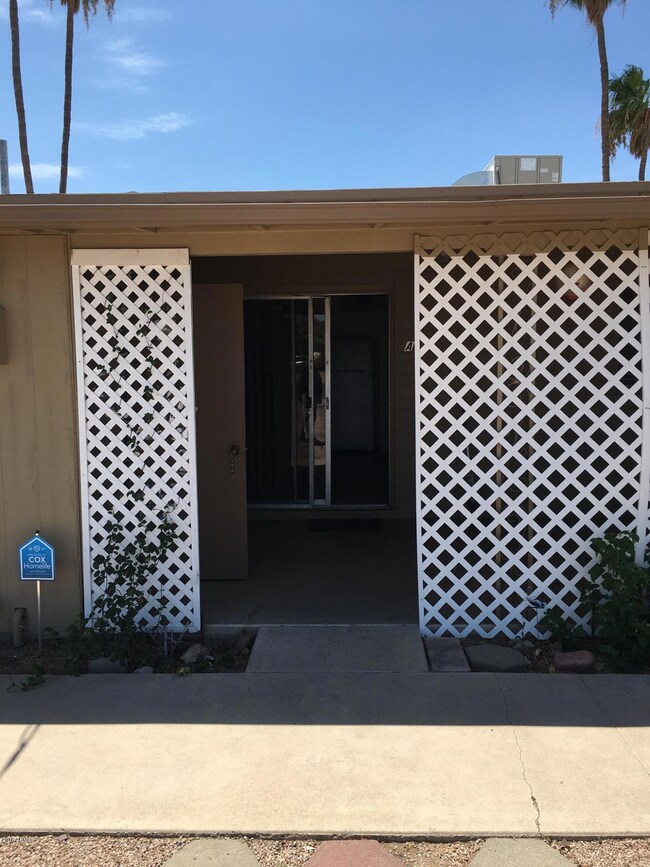

Cute 2 bedroom 2 bath home located in a quiet 4 plex in Dreamland Villas. This cozy unit has ceramic tile flooring throughout, the well appointed kitchen has ample cabinet space, and there's a cute covered back patio which makes perfect place to relax. Rent includes water/sewer/trash bill. Don't miss out on this great rental opportunity! **This is an Adult Only community ~ Applicant(s) must be over 55 years of age to be considered**
Last Agent to Rent the Property
New Nest Group License #BR569298000 Listed on: 07/23/2018
Sandy Lemley
West USA Realty
(623) 263-1757
47 Total Sales
3 in Central Mesa East
$62K - $726K Price Range
Thomas Brown
TCB Realty
(623) 263-9295
84 Total Sales
1 in Central Mesa East
$300,000 Price
Cherie Lauro
RE/MAX Premier
(480) 907-0406
65 Total Sales
2 in Central Mesa East
$315K - $325K Price Range
Tammy Knight
On Q Property Management
(623) 526-2924
94 Total Sales
2 in Central Mesa East
$338K - $365K Price Range
Stephanie Bray
SERHANT.
(480) 531-8952
174 Total Sales
2 in Central Mesa East
$418K - $2M Price Range
Curtis Mitchell
SERHANT.
(623) 526-5355
103 Total Sales
1 in Central Mesa East
$395,000 Price
We collect this data history from publicly available records. To have your information removed, we recommend requesting removal directly through your county’s website.
| Date | Event | Price | List to Sale | Price per Sq Ft |
|---|---|---|---|---|
| 08/09/2018 08/09/18 | Rented | $715 | 0.0% | -- |
| 08/01/2018 08/01/18 | Under Contract | -- | -- | -- |
| 07/23/2018 07/23/18 | For Rent | $715 | -- | -- |
We collect this data history from publicly available records. To have your information removed, we recommend requesting removal directly through your county’s website.
| Year | Tax Paid | Tax Assessment Tax Assessment Total Assessment is a certain percentage of the fair market value that is determined by local assessors to be the total taxable value of land and additions on the property. | Land | Improvement |
|---|---|---|---|---|
| 2026 | $5,140 | $861,900 | $258,570 | $603,330 |
| 2025 | $5,140 | $363,793 | $104,864 | $265,929 |
| 2024 | $5,031 | $356,523 | $102,808 | $260,715 |
| 2023 | $4,986 | $356,396 | $100,792 | $255,604 |
| 2022 | $4,867 | $342,408 | $98,816 | $250,592 |
| 2021 | $4,799 | $335,557 | $96,878 | $245,679 |
| 2020 | $4,717 | $339,046 | $95,885 | $243,161 |
| 2019 | $4,728 | $332,400 | $94,006 | $238,394 |
| 2018 | $4,445 | $325,884 | $92,163 | $233,721 |
| 2017 | $4,333 | $319,495 | $90,356 | $229,139 |
| 2016 | $4,078 | $313,230 | $88,584 | $224,646 |
| 2015 | $3,988 | $308,526 | $87,254 | $221,272 |
| 2014 | $3,799 | $302,484 | $85,545 | $216,939 |
Landlord's Agent in 2018
Randi Garcia
New Nest Group
(602) 319-8685
54 Total Sales
DO
Landlord's Co-Listing Agent in 2018
Daradee Olson
Realty One Group
(480) 242-4430
17 Total Sales
Tenant's Agent in 2018
Danielle McCormick
New Nest Group
(602) 339-8065
1 in this area
67 Total Sales
Source: Arizona Regional Multiple Listing Service (ARMLS)
MLS Number: 5797201
Disclaimer: Certain information contained herein is derived from information provided by parties other than Homes.com. All information provided is deemed reliable, but is not guaranteed to be accurate and should be independently verified.
All information should be verified by the recipient and none is guaranteed as accurate by ARMLS
Listing Information presented by local MLS brokerage: Ten-X, local REALTOR®- Arlene Richardson - (888)-952-6393
Ask me questions while you tour the home.