
Mary Jo Santistevan
Responds Quickly
SERHANT.
(623) 263-8643
246 Total Sales
2 in Central Mesa East
$18K - $285K Price Range
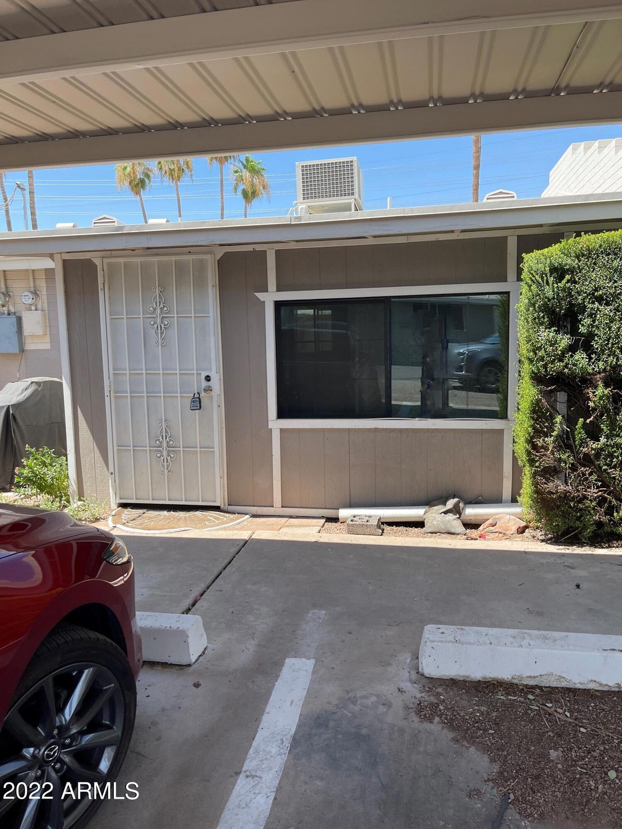
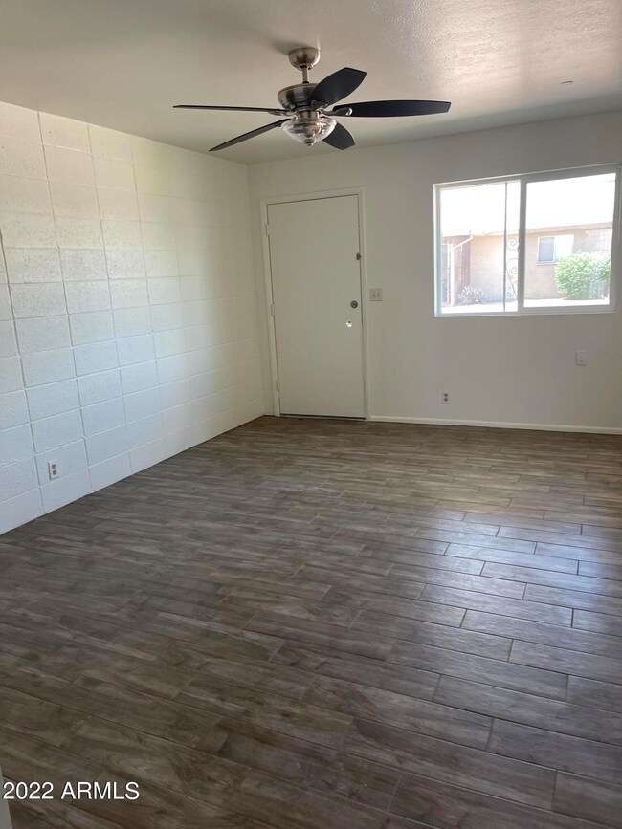
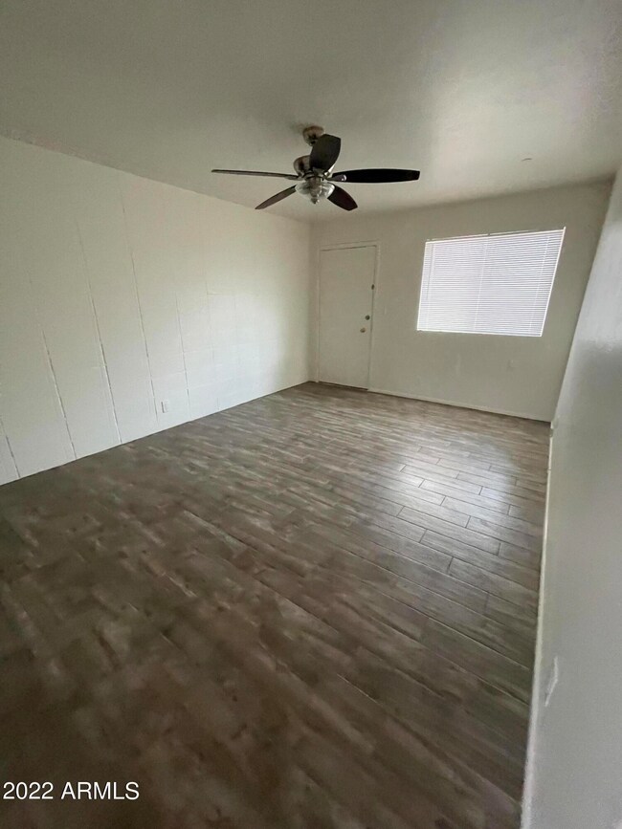
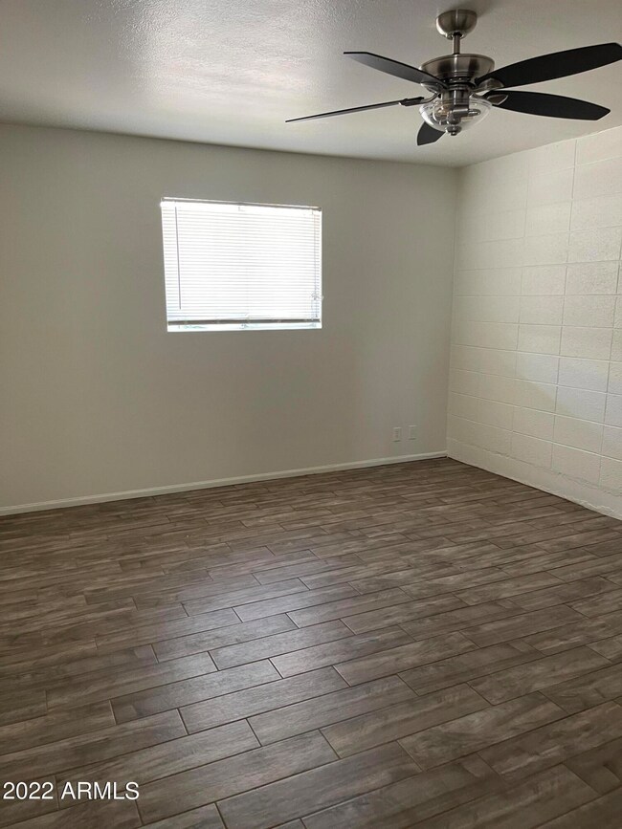
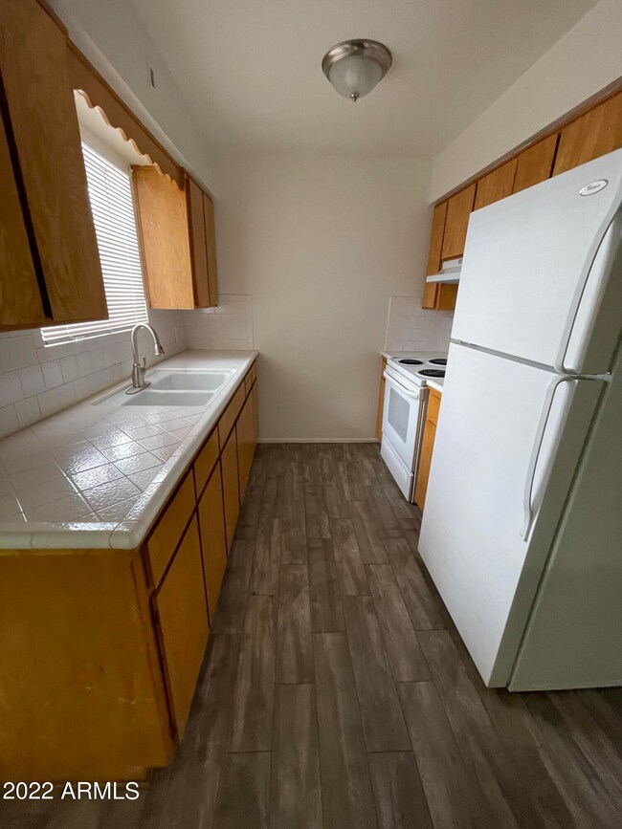
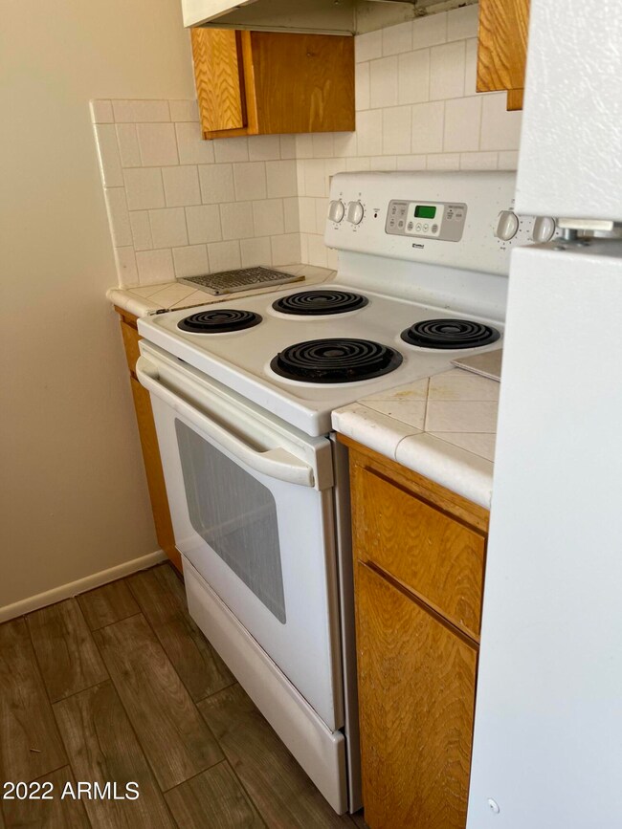
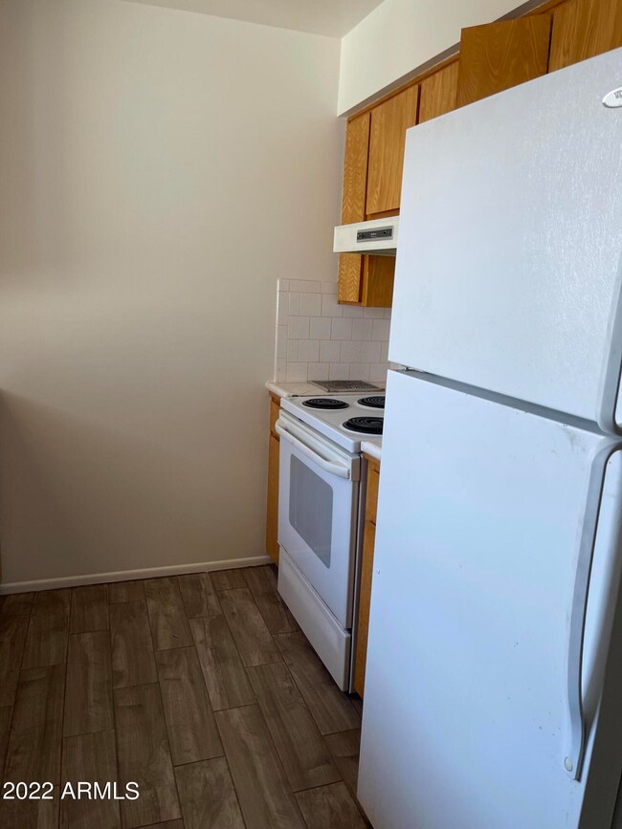
Come see this unit in a 55+ community located at University and Higley. 1 bedroom 1 bath, new paint, kitchen with all appliances and spacious living room, enclosed patio area. No laundry available.
Last Agent to Rent the Property
Barrett Real Estate License #SA644497000 Listed on: 08/28/2025
Mary Jo Santistevan
SERHANT.
(623) 263-8643
246 Total Sales
2 in Central Mesa East
$18K - $285K Price Range
Annette Sharp
HomeSmart
(623) 257-6546
171 Total Sales
1 in Central Mesa East
$60,000 Price
Nathaniel Swartz
Stewardship Realty LLC
(623) 632-0515
100 Total Sales
2 in Central Mesa East
$261K - $505K Price Range
Kimberly Huffaker
AZ Key LLC
(623) 263-0766
54 Total Sales
1 in Central Mesa East
$340,000 Price
Sean Geary
Realty Executives Arizona Territory - Show Low
(480) 757-0960
189 Total Sales
1 in Central Mesa East
$250,000 Price
James Greenwalt
Compass
(503) 444-8948
50 Total Sales
2 in Central Mesa East
$280K - $528K Price Range
We collect this data history from publicly available records. To have your information removed, we recommend requesting removal directly through your county’s website.
| Date | Event | Price | List to Sale | Price per Sq Ft |
|---|---|---|---|---|
| 09/30/2025 09/30/25 | Rented | $800 | -5.3% | -- |
| 08/28/2025 08/28/25 | For Rent | $845 | -15.1% | -- |
| 12/12/2022 12/12/22 | Rented | $995 | 0.0% | -- |
| 12/06/2022 12/06/22 | Under Contract | -- | -- | -- |
| 11/15/2022 11/15/22 | For Rent | $995 | -- | -- |
We collect this data history from publicly available records. To have your information removed, we recommend requesting removal directly through your county’s website.
| Year | Tax Paid | Tax Assessment Tax Assessment Total Assessment is a certain percentage of the fair market value that is determined by local assessors to be the total taxable value of land and additions on the property. | Land | Improvement |
|---|---|---|---|---|
| 2026 | $6,828 | $270,160 | ||
| 2025 | $6,483 | $245,600 | ||
| 2024 | $6,090 | $245,600 | ||
| 2023 | $6,090 | $202,990 | $0 | $0 |
| 2022 | $5,204 | $184,540 | $0 | $0 |
| 2021 | $4,759 | $167,770 | $0 | $0 |
| 2020 | $4,211 | $203,560 | $8,860 | $194,700 |
| 2019 | $3,773 | $165,260 | $8,860 | $156,400 |
| 2018 | $3,252 | $129,380 | $8,860 | $120,520 |
| 2017 | $2,971 | $114,600 | $0 | $0 |
| 2016 | $2,898 | $109,080 | $0 | $0 |
| 2015 | $3,016 | $112,500 | $0 | $0 |
| 2014 | $1,086 | $60,780 | $0 | $0 |
| 2013 | -- | $62,960 | $11,080 | $51,880 |
NS
Landlord's Agent in 2025
Nora Smith
Barrett Real Estate
(480) 695-3998
1 Total Sale
KS
Landlord's Co-Listing Agent in 2025
Kathleen Smith
Barrett Real Estate
(480) 967-1333
3 in this area
56 Total Sales
CV
Tenant's Agent in 2025
Chairud Vangchailued
HomeSmart
(480) 497-2121
6 Total Sales
Source: Arizona Regional Multiple Listing Service (ARMLS)
MLS Number: 6911808
Disclaimer: Certain information contained herein is derived from information provided by parties other than Homes.com. All information provided is deemed reliable, but is not guaranteed to be accurate and should be independently verified.
All information should be verified by the recipient and none is guaranteed as accurate by ARMLS
Listing Information presented by local MLS brokerage: Ten-X, local REALTOR®- Arlene Richardson - (888)-952-6393
Ask me questions while you tour the home.