
Alison Cooke
Good Oak Real Estate
(623) 323-8577
31 Total Sales
1 in Central Mesa East
$313,000 Price
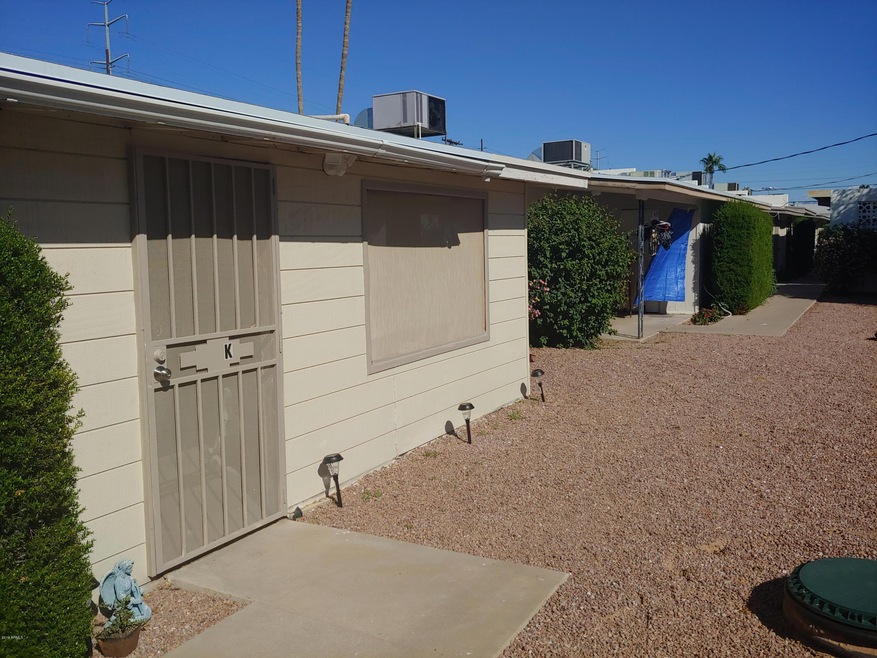
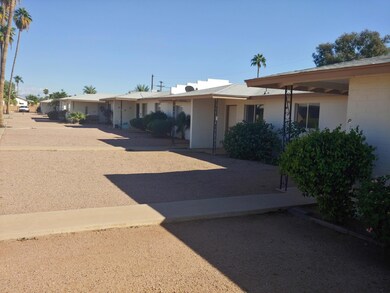
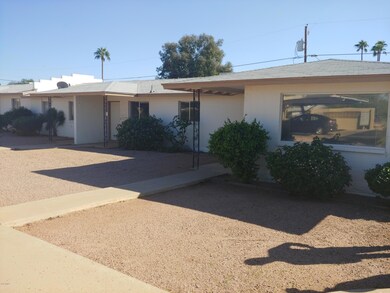
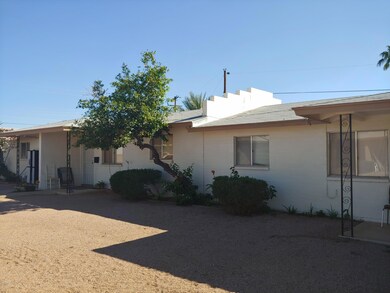
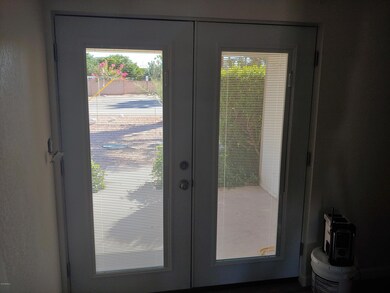
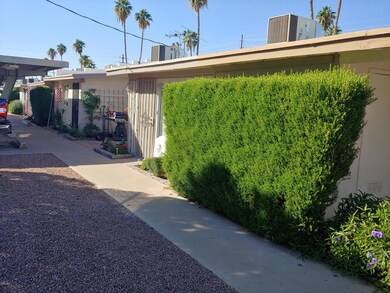
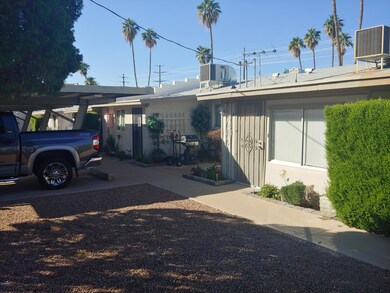
Part of Dreamland Villas, this 12 unit offering provides a mix of spacious 1-bedroom and 2-bedroom rental units in a low density setting with large front and rear entries and covered porches. Each rental unit is individually metered for electricity with new service panels and has its own reserved covered parking space. Nine units have been tastefully updated to include new flooring, re-textured walls and ceilings, new counters, GFCI outlets, tiled shower surrounds and tiled kitchen back splashes, premium appliance packages, and upgraded lighting & plumbing fixtures. While rents are higher for the updated units, several are STILL well below market. Three 1-bedroom units remain period correct. Beautifully remodeled property offering Turnkey operation with easy upside in rents.
Last Agent to Sell the Property
Scott Trevey
REI Marketing License #SA539099000 Listed on: 01/04/2019
Co-Listed By
Arvle Knight
Transworld Business Advisors of Phoenix NE License #BR535084000
We collect this data history from publicly available records. To have your information removed, we recommend requesting removal directly through your county’s website.
Alison Cooke
Good Oak Real Estate
(623) 323-8577
31 Total Sales
1 in Central Mesa East
$313,000 Price
Shawn Harris
Realty USA Southwest
(480) 906-3921
231 Total Sales
193 in Central Mesa East
$4K - $183K Price Range
Keith DeChristina
LPT Realty, LLC
(833) 686-5690
73 Total Sales
7 in Central Mesa East
$349K - $468K Price Range
Michelle Kozak
The Ave Collective
(888) 619-9748
101 Total Sales
4 in Central Mesa East
$18K - $355K Price Range
Robert Terrell
Berkshire Hathaway HomeServices Arizona Properties
(480) 418-6166
20 Total Sales
2 in Central Mesa East
$8K - $400K Price Range
Jeff Setlow
eXp Realty
(855) 976-9529
42 Total Sales
3 in Central Mesa East
$215K - $585K Price Range
We collect this data history from publicly available records. To have your information removed, we recommend requesting removal directly through your county’s website.
| Date | Buyer | Sale Price | Title Company |
|---|---|---|---|
| $1,275,000 | American Title Svc Agcy Llc | ||
| Arizona Cowboy Rv Mh Park Llc | $800,000 | Security Title Agency Inc |
We collect this data history from publicly available records. To have your information removed, we recommend requesting removal directly through your county’s website.
| Date | Event | Price | List to Sale | Price per Sq Ft |
|---|---|---|---|---|
| 04/24/2019 04/24/19 | Sold | $1,275,000 | -6.9% | $850 / Sq Ft |
| 04/04/2019 04/04/19 | Pending | -- | -- | -- |
| 01/04/2019 01/04/19 | For Sale | $1,369,000 | -- | $913 / Sq Ft |
We collect this data history from publicly available records. To have your information removed, we recommend requesting removal directly through your county’s website.
| Year | Tax Paid | Tax Assessment Tax Assessment Total Assessment is a certain percentage of the fair market value that is determined by local assessors to be the total taxable value of land and additions on the property. | Land | Improvement |
|---|---|---|---|---|
| 2025 | $2,613 | $28,978 | ||
| 2024 | $2,645 | $27,598 | ||
| 2023 | $2,645 | $75,920 | $15,180 | $60,740 |
| 2022 | $2,581 | $55,380 | $11,070 | $44,310 |
| 2021 | $2,576 | $49,420 | $9,880 | $39,540 |
| 2020 | $2,555 | $45,230 | $9,040 | $36,190 |
| 2019 | $2,368 | $35,450 | $7,090 | $28,360 |
| 2018 | $2,309 | $32,510 | $6,500 | $26,010 |
| 2017 | $2,229 | $30,400 | $6,080 | $24,320 |
| 2016 | $2,182 | $33,980 | $6,790 | $27,190 |
| 2015 | $2,039 | $33,670 | $6,730 | $26,940 |
ST
Seller's Agent in 2019
Scott Trevey
REI Marketing
AK
Seller Co-Listing Agent in 2019
Arvle Knight
Transworld Business Advisors of Phoenix NE
RB
Buyer's Agent in 2019
Robert Burk
Desert 2 Mountain Realty
(480) 654-6900
Source: Arizona Regional Multiple Listing Service (ARMLS)
MLS Number: 5864712
Disclaimer: Certain information contained herein is derived from information provided by parties other than Homes.com. All information provided is deemed reliable, but is not guaranteed to be accurate and should be independently verified.
All information should be verified by the recipient and none is guaranteed as accurate by ARMLS
Listing Information presented by local MLS brokerage: Ten-X, local REALTOR®- Arlene Richardson - (888)-952-6393
Ask me questions while you tour the home.