
Leanna Chavez
EXP Realty LLC
(505) 393-7299
93 Total Sales
1 in Central Mesa East
$453,000 Price
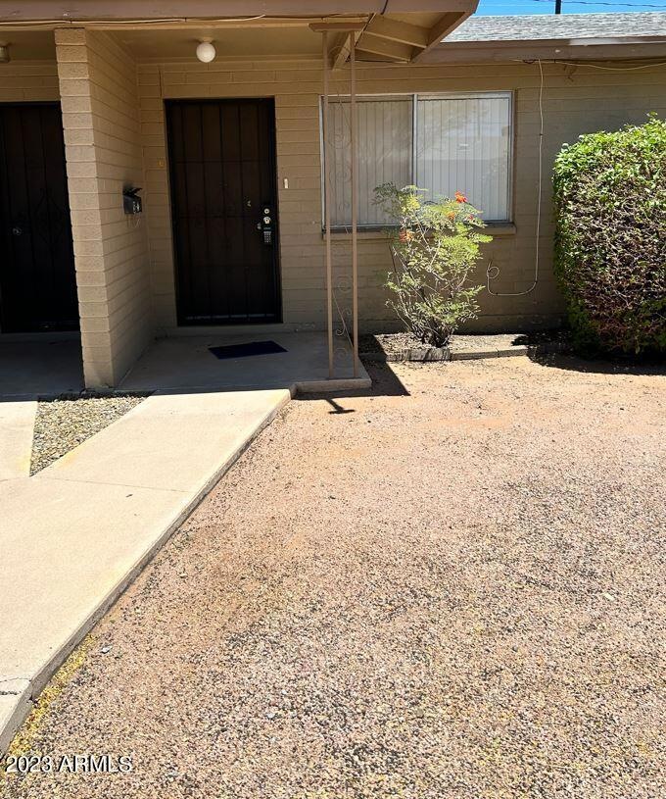
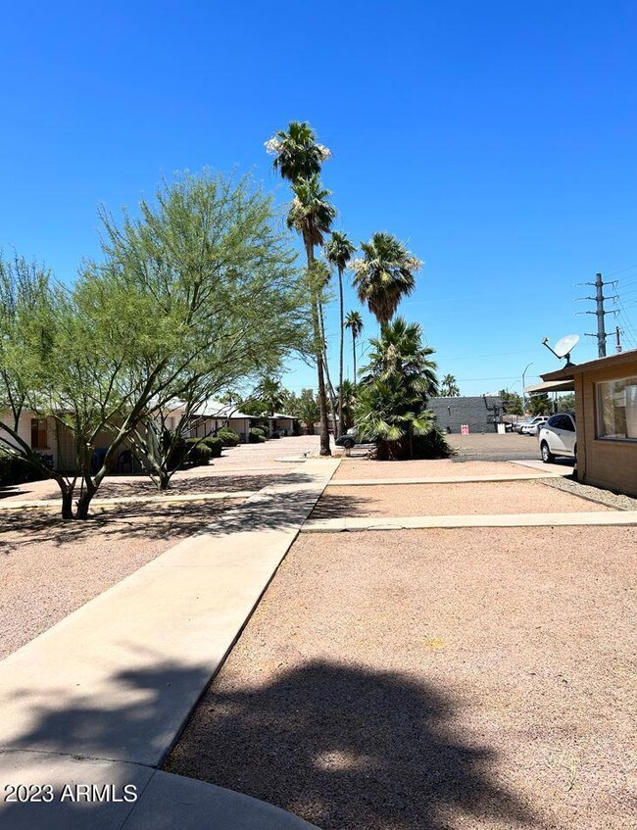
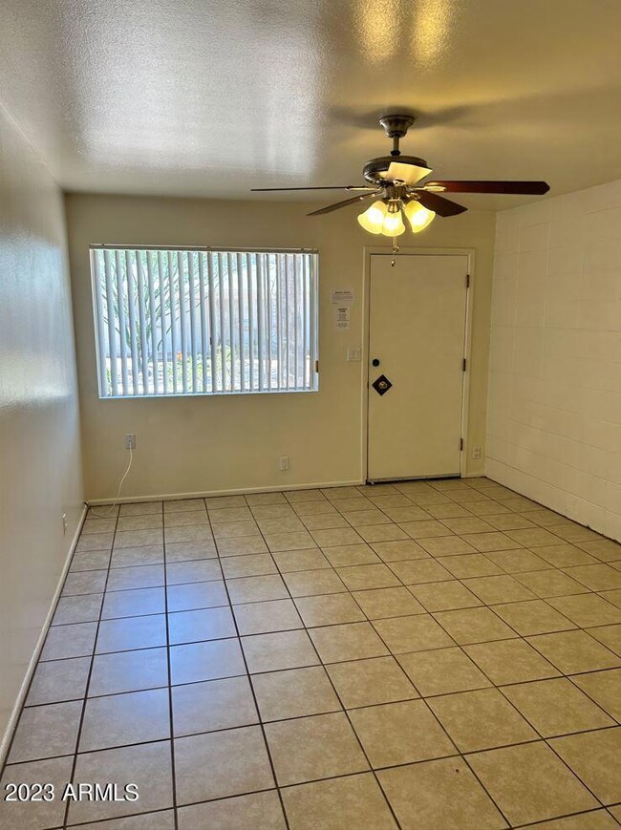
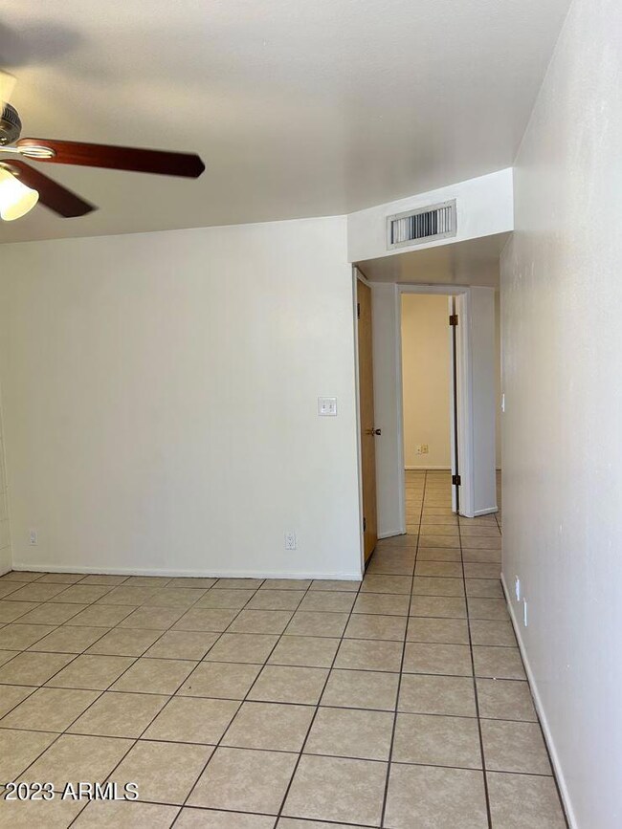
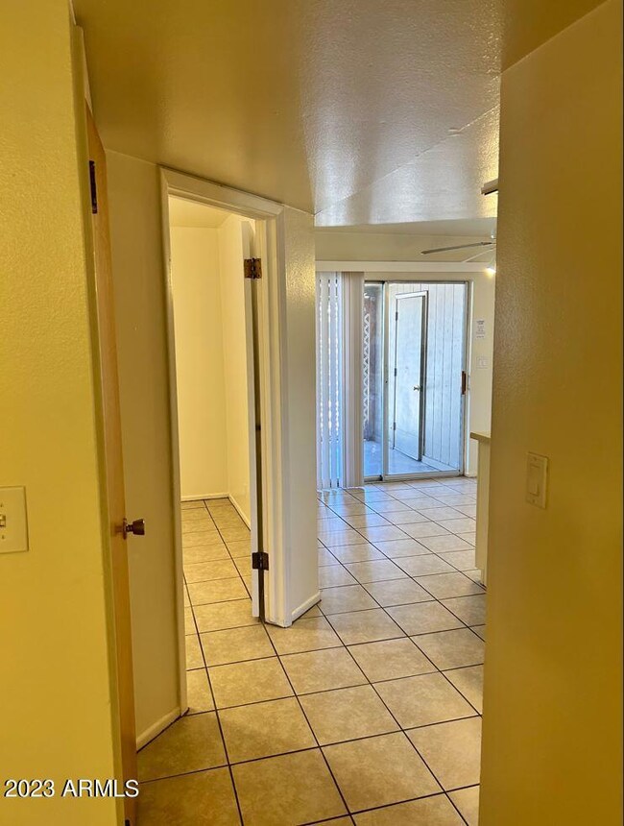
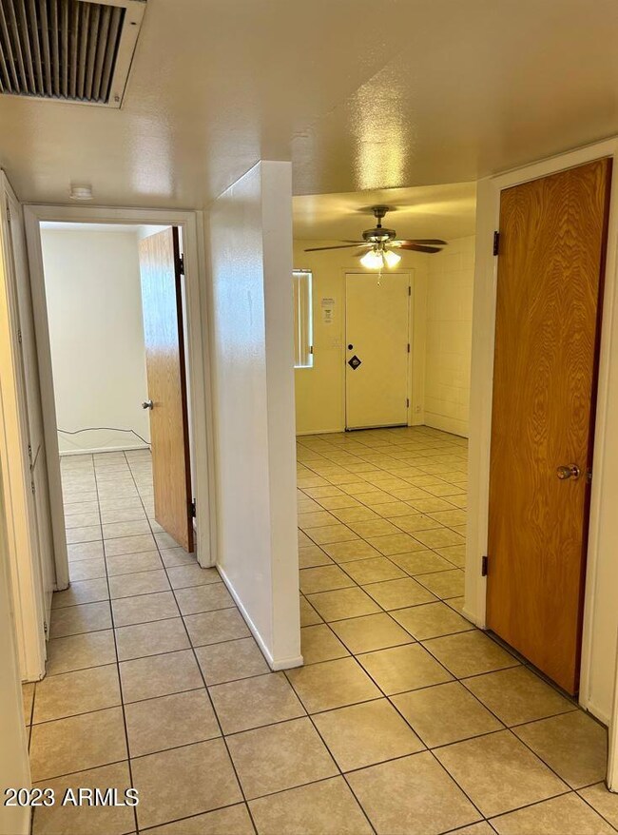
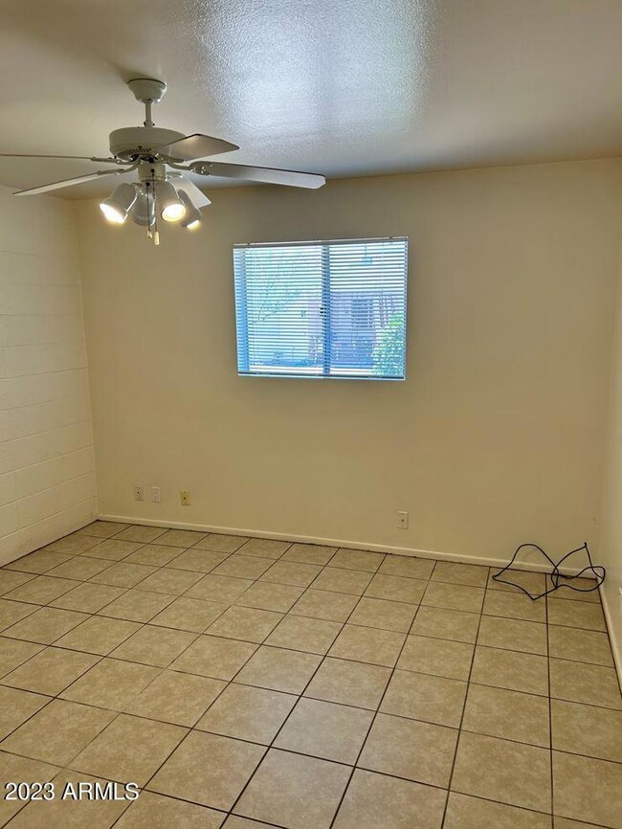
1 small dog allowed: $30/mo. Sorry, no cats allowed. This property owner does not participate in Section 8 housing programs. Must have 2 years of verifiable present and/or past landlord history other than friends/family. Lease start date must be within 10 days of application approval, if vacant property. The Security Deposit, $100 non-refundable administration fee, the first month's rent and 4.75% monthly administration fees are due within 24 hours of approval. This must be paid in our office by either a cashier's check, money order, debit or credit cards; No Personal checks or Cash will be accepted for these move-in monies. Roommates are allowed in our properties; however more landlord history may be required
Last Agent to Rent the Property
PRS Property Management License #BR545675000 Listed on: 06/07/2023
Last Renter's Agent
PRS Property Management License #BR545675000 Listed on: 06/07/2023
Leanna Chavez
EXP Realty LLC
(505) 393-7299
93 Total Sales
1 in Central Mesa East
$453,000 Price
Gary Smith
Keller Williams Integrity First Realty
(833) 743-0598
99 Total Sales
6 in Central Mesa East
$354K - $532K Price Range
Deborah Ries
HomeSmart
(480) 637-5465
21 Total Sales
1 in Central Mesa East
$365,000 Price
Jason Giarrizzo
West USA Realty
(602) 755-1830
136 Total Sales
1 in Central Mesa East
$267,500 Price
Cindy Nelson
Realty ONE Group
(623) 552-2726
55 Total Sales
4 in Central Mesa East
$163K - $539K Price Range
Sheila Spinck
Berkshire Hathaway HomeServices Arizona Properties
(855) 608-0914
48 Total Sales
3 in Central Mesa East
$181K - $230K Price Range
We collect this data history from publicly available records. To have your information removed, we recommend requesting removal directly through your county’s website.
| Date | Event | Price | List to Sale | Price per Sq Ft |
|---|---|---|---|---|
| 06/23/2023 06/23/23 | Rented | $1,150 | 0.0% | -- |
| 06/07/2023 06/07/23 | For Rent | $1,150 | +24.3% | -- |
| 12/11/2020 12/11/20 | Rented | $925 | +12.1% | -- |
| 11/03/2020 11/03/20 | For Rent | $825 | +19.6% | -- |
| 06/01/2017 06/01/17 | Rented | $690 | 0.0% | -- |
| 04/25/2017 04/25/17 | Under Contract | -- | -- | -- |
| 04/06/2017 04/06/17 | For Rent | $690 | -- | -- |
We collect this data history from publicly available records. To have your information removed, we recommend requesting removal directly through your county’s website.
| Year | Tax Paid | Tax Assessment Tax Assessment Total Assessment is a certain percentage of the fair market value that is determined by local assessors to be the total taxable value of land and additions on the property. | Land | Improvement |
|---|---|---|---|---|
| 2025 | $1,505 | $10,404 | ||
| 2024 | $1,381 | $9,909 | ||
| 2023 | $1,381 | $26,930 | $5,380 | $21,550 |
| 2022 | $1,375 | $19,580 | $3,910 | $15,670 |
| 2021 | $1,323 | $18,410 | $3,680 | $14,730 |
| 2020 | $1,277 | $16,830 | $3,360 | $13,470 |
| 2019 | $1,273 | $14,000 | $2,800 | $11,200 |
| 2018 | $1,173 | $13,060 | $2,610 | $10,450 |
| 2017 | $1,096 | $11,760 | $2,350 | $9,410 |
| 2016 | $1,031 | $11,410 | $2,280 | $9,130 |
| 2015 | $1,008 | $9,810 | $1,960 | $7,850 |
JW
Landlord's Agent in 2023
Jeanine Watson
PRS Property Management
(480) 292-3075
AT
Seller's Agent in 2020
Andrea Tessier
PRS Property Management
Seller's Agent in 2017
Randi Garcia
New Nest Group
(602) 319-8685
54 Total Sales
DO
Seller Co-Listing Agent in 2017
Daradee Olson
Realty One Group
(480) 242-4430
17 Total Sales
Buyer's Agent in 2017
Danielle McCormick
New Nest Group
(602) 339-8065
1 in this area
67 Total Sales
Source: Arizona Regional Multiple Listing Service (ARMLS)
MLS Number: 6565958
Disclaimer: Certain information contained herein is derived from information provided by parties other than Homes.com. All information provided is deemed reliable, but is not guaranteed to be accurate and should be independently verified.
All information should be verified by the recipient and none is guaranteed as accurate by ARMLS
Listing Information presented by local MLS brokerage: Ten-X, local REALTOR®- Arlene Richardson - (888)-952-6393
Ask me questions while you tour the home.