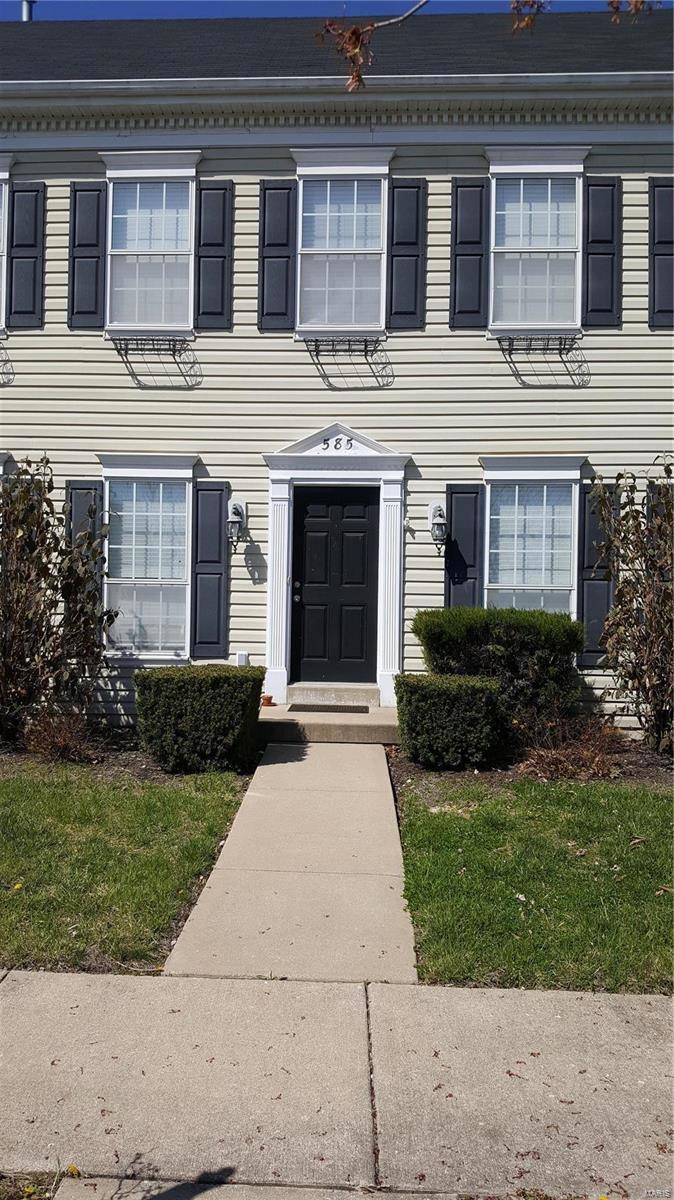
NOT LISTED FOR SALE

525 Misty Mountain Dr O'Fallon, MO 63368

O'Fallon Area
4 Beds
3.5 Baths
2,432 Sq Ft
2004 Built

Sale Details

Date Sold: May 27, 2021

Highlights

  • Traditional Architecture
  • Wood Flooring
  • Breakfast Room
  • Twin Chimneys Elementary School Rated A
  • High Ceiling
  • 2 Car Attached Garage

About This Home

As of May 2021

Comp Purpose only

Last Agent to Sell the Property

Diane King

Coldwell Banker Realty - Gundaker License #2005008790 Listed on: 05/27/2021

Coldwell Banker Realty - Gundaker

Last Buyer's Agent

Carolyn Carpenter

Key Cornerstone Realty License #2005033106

Home Details

Home Type

  • Single Family

Est. Annual Taxes

  • $3,463

Year Built

  • Built in 2004

HOA Fees

  • $47 Monthly HOA Fees

Parking

  • 2 Car Attached Garage

Home Design

  • Traditional Architecture
  • Vinyl Siding

Interior Spaces

  • 2-Story Property
  • High Ceiling
  • Insulated Windows
  • Tilt-In Windows
  • Window Treatments
  • Family Room with Fireplace
  • Breakfast Room
  • Formal Dining Room
  • Laundry on main level

Kitchen

  • Electric Oven
  • Electric Range
  • Microwave
  • Dishwasher
  • Disposal

Flooring

  • Wood
  • Carpet

Bedrooms and Bathrooms

  • 4 Bedrooms
  • Walk-In Closet
  • Double Vanity
  • Bathtub

Partially Finished Basement

  • Basement Fills Entire Space Under The House
  • Basement Ceilings are 8 Feet High

Outdoor Features

  • Patio

Schools

  • Twin Chimneys Elem. Elementary School
  • Ft. Zumwalt West Middle School
  • Ft. Zumwalt West High School

Utilities

  • Forced Air Heating and Cooling System
  • Heating System Uses Natural Gas
  • Gas Water Heater

Listing and Financial Details

  • Assessor Parcel Number 2-0130-8876-00-0399

Home Details

Home Type

Single Family

Est. Annual Taxes

$3,463

Year Built

Built in 2004

HOA Fees

$47 per month

Parking

2

Listing Details

  • Property Type: Residential
  • Year Built: 2004
  • Property Sub-Type: Single Family Residence
  • ResoLaundryFeatures: Main Level
  • Road Surface Type: Concrete
  • Co List Office Phone: 636-379-8500
  • MLS Status: Closed
  • Subdivision Name: Stoney Mountain Village
  • Above Grade Finished Sq Ft: 2032
  • Architectural Style: Traditional, Other
  • Carport Y N: No
  • Reso Fireplace Features: Family Room
  • Unit Levels: Two
  • Reso Window Features: Insulated Windows, Tilt-In Windows, Window Treatments
  • MIS_RoomFlooring: Carpeting
  • MIS_AboveGradeFinishedAreaSrchSqFt: 2032.00
  • MIS_RoomFlooring: Carpeting
  • MIS_RoomFlooring: Carpeting
  • MIS_RoomFlooring: Carpeting
  • MIS_RoomFlooring: Wood
  • PreviousStatus: Withdrawn
  • MIS_RoomWindowCoverings: Some
  • MIS_RoomWindowCoverings: Some
  • MIS_RoomWindowCoverings: Some
  • MIS_RoomWindowCoverings: Some
  • MIS_RoomWindowCoverings: None
  • MIS_RoomFlooring: Carpeting
  • MIS_RoomWindowCoverings: Some
  • MIS_PoolYN: 0
  • MIS_UnitCount: 0
  • MIS_BelowGradeFinishedAreaSrchSqFt: 400.00
  • Special Features: None
  • Property Sub Type: Detached

Interior Features

  • Basement: 8 ft + Pour, Full, Partially Finished
  • Interior Amenities: Pantry, High Ceilings, Walk-In Closet(s), Separate Dining, Double Vanity, Tub
  • Appliances: Gas Water Heater, Dishwasher, Disposal, Microwave, Electric Range, Electric Oven
  • Basement YN: Yes
  • Full Bathrooms: 3
  • Half Bathrooms: 1
  • Total Bedrooms: 4
  • Below Grade Sq Ft: 400
  • Fireplaces: 1
  • Fireplace: Yes
  • Flooring: Carpet, Hardwood
  • ResoLivingAreaSource: Assessor
  • MIS_LowerLevelBathroomsFull: 1
  • MIS_LowerLevelBathroomsHalf: 0
  • MIS_LowerLevelBedrooms: 0
  • MIS_MainLevelBathroomsFull: 0
  • MIS_MainLevelBathroomsHalf: 1
  • MIS_UpperLevelBathroomsFull: 2
  • MIS_UpperLevelBathroomsHalf: 0
  • MIS_UpperLevelBedrooms: 4

Exterior Features

  • Waterfront: No
  • Disclosures: Flood Plain No, See Seller's Disclosure, Unknown
  • Construction Type: Vinyl Siding
  • Patio And Porch Features: Patio

Garage/Parking

  • Garage Spaces: 2
  • Attached Garage: Yes
  • Attached Garage: Yes
  • Parking Features: Attached, Garage
  • Total Parking Spaces: 2

Utilities

  • Sewer: Public Sewer
  • Cooling: Central Air, Electric
  • Heating: Forced Air, Natural Gas
  • Utilities: Natural Gas Available
  • Water Source: Public

Condo/Co-op/Association

  • Association Fee: 560
  • Association Fee Frequency: Annually

Schools

  • Elementary School: Twin Chimneys Elem.
  • Junior High Dist: Ft. Zumwalt R-II
  • High School: Ft. Zumwalt West High
  • Middle Or Junior School: Ft. Zumwalt West Middle

Lot Info

  • Lot Dimensions: IRR
  • ResoLotSizeUnits: Acres
  • Parcel Number: 2-0130-8876-00-0399
  • ResoLotSizeUnits: Acres

Tax Info

  • Tax Year: 2020
  • Tax Annual Amount: 3463
Create a Home Valuation Report for This Property
The Home Valuation Report is an in-depth analysis detailing your home's value as well as a comparison with similar homes in the area

Home Values in the Area

Source: Public Records

Average Home Value in this Area


Source: Public Records

Property History

We collect this data history from publicly available records. To have your information removed, we recommend requesting removal directly through your county’s website.

Date Event Price List to Sale Price per Sq Ft
05/27/2021 05/27/21 Sold -- -- --
05/27/2021 05/27/21 Pending -- -- --
Source: MARIS MLS

Agents Affiliated with this Home

  • Section Image
  • Section Image
See All Agents

Map

Source: MARIS MLS

MLS Number: MIS21022071

MARIS MLS
Your Personal Tour Guide

Ask me questions while you tour the home.