
Seller's Agent in 2025
Dan Bode
Your Castle Real Estate LLC
(970) 290-6164
1 in this area
25 Total Sales


Estimated Value: $548,561
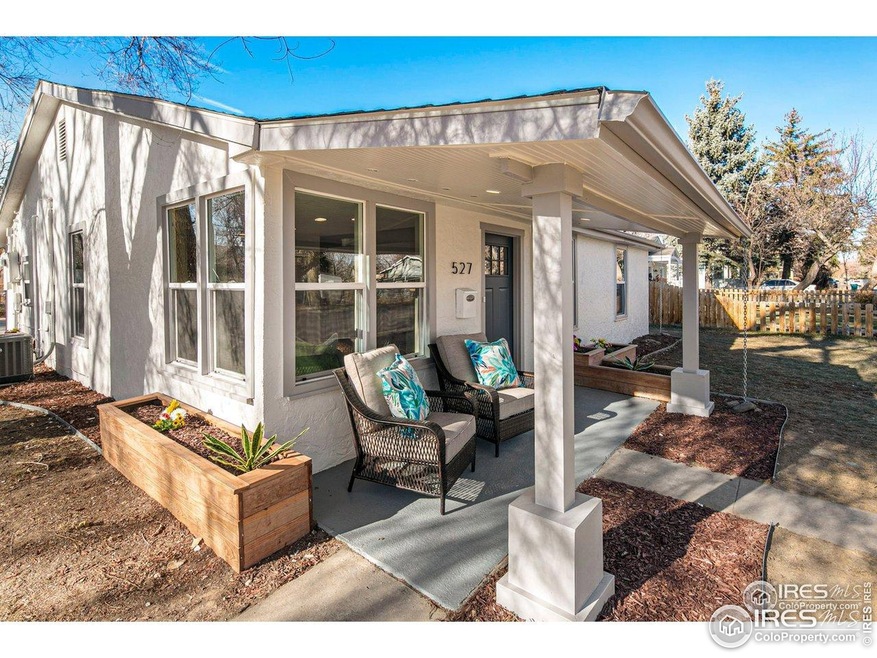
INCREDIBLE PRICE IMPROVEMENT!! Seller says SELL! Calling all CSU Parents/Students - Purchase for your students, have them help/learn the landlord business w/ their roommates, and gift them the equity at graduation! This home can cash flow w/ potential rents of up to $3,750/mo - cap rate almost 7% & GRM under 13!! OR, make this home your own! Great location near City Park, CSU & Old Town - walk, bike, bus or drive - all are possible from this centrally located, already renovated, single-story home! HUGE garage, plenty of street parking on a great corner lot! Inside you'll find LVP flooring, AC, full appliance package including Washer/Dryer! 4 nice bedrooms, including a master suite with full bath. The other rooms are good size, including one "bunk" room that could house 2-3 students, or a "couple's bedroom" - or a HUGE home office - you decide! The bathrooms are updated as well. The kitchen opens up to a dining nook and the living room, creating the open-concept feel. Great windows throughout the home let in plenty of sunshine! Central AC provides comfort, brand new roof, and did I mention the garage - it's HUGE - storage, workshop, or "college games" - you decide! Schedule your showing today - this will not last long!
Last Agent to Sell the Property
Your Castle Real Estate LLC License #100041111 Listed on: 05/19/2025
We collect this data history from publicly available records. To have your information removed, we recommend requesting removal directly through your county’s website.
We collect this data history from publicly available records. To have your information removed, we recommend requesting removal directly through your county’s website.
| Date | Buyer | Sale Price | Title Company |
|---|---|---|---|
| -- | None Listed On Document | ||
| $550,000 | None Listed On Document | ||
| $535,000 | 8Z Title | ||
| $365,000 | First American Title | ||
| $375,000 | Fitco | ||
| $258,000 | Guardian Title | ||
| -- | Fahtco | ||
| -- | -- |
We collect this data history from publicly available records. To have your information removed, we recommend requesting removal directly through your county’s website.
| Date | Status | Borrower | Loan Amount |
|---|---|---|---|
| Previous Owner | $412,500 | ||
| Previous Owner | $423,500 | ||
| Previous Owner | $248,970 | ||
| Previous Owner | $165,000 | ||
| Previous Owner | $50,000 |
We collect this data history from publicly available records. To have your information removed, we recommend requesting removal directly through your county’s website.
| Date | Event | Price | List to Sale | Price per Sq Ft | Prior Sale |
|---|---|---|---|---|---|
| 07/25/2025 07/25/25 | Sold | $550,000 | -4.3% | $372 / Sq Ft | |
| 06/10/2025 06/10/25 | Price Changed | $575,000 | -4.2% | $389 / Sq Ft | |
| 06/04/2025 06/04/25 | Price Changed | $599,900 | -4.8% | $406 / Sq Ft | |
| 05/28/2025 05/28/25 | Price Changed | $629,900 | -3.1% | $426 / Sq Ft | |
| 05/21/2025 05/21/25 | For Sale | $649,900 | +21.5% | $440 / Sq Ft | |
| 04/08/2022 04/08/22 | Off Market | $535,000 | -- | -- | |
| 01/08/2021 01/08/21 | Sold | $535,000 | -0.6% | $324 / Sq Ft | View Prior Sale |
| 11/27/2020 11/27/20 | For Sale | $538,500 | +47.5% | $326 / Sq Ft | |
| 10/30/2020 10/30/20 | Off Market | $365,000 | -- | -- | |
| 07/23/2020 07/23/20 | Sold | $365,000 | -6.3% | $224 / Sq Ft | View Prior Sale |
| 06/27/2020 06/27/20 | Price Changed | $389,500 | -2.5% | $239 / Sq Ft | |
| 06/25/2020 06/25/20 | For Sale | $399,500 | +54.8% | $245 / Sq Ft | |
| 01/28/2019 01/28/19 | Off Market | $258,000 | -- | -- | |
| 03/20/2015 03/20/15 | Sold | $258,000 | -2.1% | $175 / Sq Ft | View Prior Sale |
| 02/18/2015 02/18/15 | Pending | -- | -- | -- | |
| 12/23/2014 12/23/14 | For Sale | $263,500 | -- | $178 / Sq Ft |
We collect this data history from publicly available records. To have your information removed, we recommend requesting removal directly through your county’s website.
| Year | Tax Paid | Tax Assessment Tax Assessment Total Assessment is a certain percentage of the fair market value that is determined by local assessors to be the total taxable value of land and additions on the property. | Land | Improvement |
|---|---|---|---|---|
| 2025 | $3,008 | $33,750 | $1,000 | $32,750 |
| 2024 | $2,862 | $35,034 | $1,072 | $33,962 |
| 2022 | $2,260 | $23,936 | $1,112 | $22,824 |
| 2021 | $2,284 | $24,625 | $1,144 | $23,481 |
| 2020 | $2,882 | $30,802 | $1,144 | $29,658 |
| 2019 | $2,894 | $30,802 | $1,144 | $29,658 |
| 2018 | $2,001 | $21,960 | $1,152 | $20,808 |
| 2017 | $1,995 | $21,960 | $1,152 | $20,808 |
| 2016 | $2,062 | $22,583 | $1,274 | $21,309 |
| 2015 | $1,804 | $21,150 | $1,270 | $19,880 |
| 2014 | $1,751 | $19,200 | $1,270 | $17,930 |
Seller's Agent in 2025
Dan Bode
Your Castle Real Estate LLC
(970) 290-6164
1 in this area
25 Total Sales
Buyer's Agent in 2025
Megan Kuehn
Group Centerra
(970) 217-7977
2 in this area
148 Total Sales
Seller's Agent in 2021
Raelynn Barnett
Rad Real Estate
(970) 301-9189
82 Total Sales
J
Seller's Agent in 2020
Jeremy Clarke
Velocity RE & Investments Inc
(970) 658-2063
2 Total Sales
K
Buyer's Agent in 2020
Kyle Rutherford
Networth Realty of Denver LLC
Seller's Agent in 2015
Marie Edwards
Coldwell Banker Estes Village Properties
(970) 231-0495
1 in this area
34 Total Sales
Source: IRES MLS
MLS Number: IRE1034490
APN: 97152-01-037
Disclaimer: Certain information contained herein is derived from information provided by parties other than Homes.com. All information provided is deemed reliable, but is not guaranteed to be accurate and should be independently verified.
Information source: Information and Real Estate Services, LLC. Provided for limited non-commercial use only under IRES Rules © Copyright IRES.
Based on information submitted to the MLS GRID. All data is obtained from various sources and may not have been verified by broker or MLS GRID. Supplied Open House Information is subject to change without notice. All information should be independently reviewed and verified for accuracy. Properties may or may not be listed by the office/agent presenting the information. Some IDX listings have been excluded from this website. Listing information is provided exclusively for consumers' personal, non-commercial use and may not be used for any purpose other than to identify prospective properties consumers may be interested in purchasing.
Information deemed reliable but not guaranteed by the MLS.
Based on information submitted to the MLS GRID
Listings courtesy of IRES MLS as distributed by MLS GRID
Ask me questions while you tour the home.