
Summer Hudson
eXp Realty, LLC
(463) 465-5943
427 Total Sales
3 in Old Southside
$48K - $294K Price Range
Estimated Value: $199,371
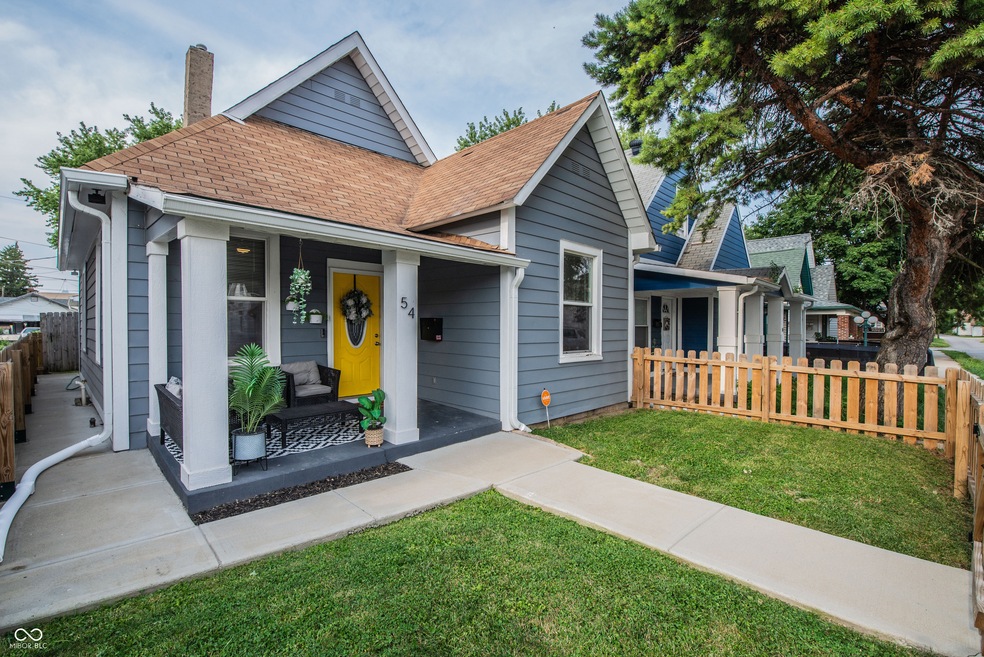
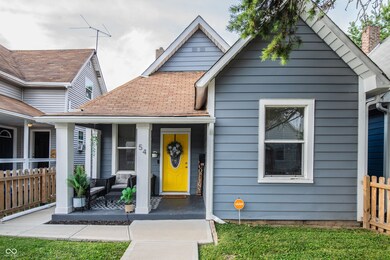
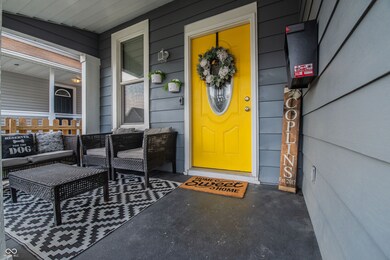
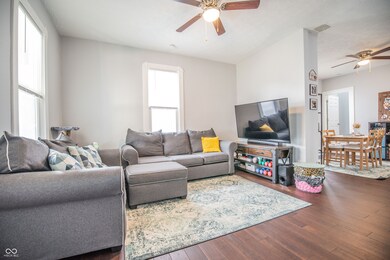
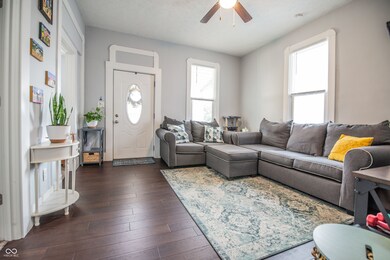

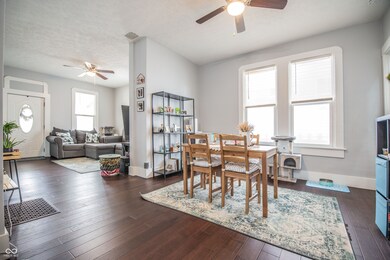
Welcome home to this 3 bedroom, 2 full bath little gem close to Garfield Park, Fountain Square, Downtown Indy and the Red Line! Big open kitchen with granite counters, SS appliances and lovely white cabinetry opens to dining area and family room. Cute layout on main floor with master suite upstairs. Basement houses utilities and loads of storage space. Front and backyards full fenced for your pets or kiddos to run around. 2-car garage with alley access as well. This one has a lot to offer. Come see!
Last Agent to Sell the Property
Keller Williams Indy Metro Partners Brokerage Email: bentupper@kw.com License #RB17000940 Listed on: 07/01/2024
Co-Listed By
Keller Williams Indy Metro Partners Brokerage Email: bentupper@kw.com License #RB15000221
Last Buyer's Agent
Zachary Canada
@properties
We collect this data history from publicly available records. To have your information removed, we recommend requesting removal directly through your county’s website.
Summer Hudson
eXp Realty, LLC
(463) 465-5943
427 Total Sales
3 in Old Southside
$48K - $294K Price Range
Eric Forney
Keller Williams Indy Metro Partners
(463) 215-6116
996 Total Sales
2 in Old Southside
$210K - $288K Price Range
Darrin Galyean
My Agent
(855) 695-7152
156 Total Sales
1 in Old Southside
$70,000 Price
Kaleesha Thompson
Keller Williams Indy Metro NE
(888) 373-2061
56 Total Sales
2 in Old Southside
$180K - $226K Price Range
Chris Price
Keller Williams - Indy Metro South LLC
(463) 300-5631
510 Total Sales
4 in Old Southside
$15K - $24K Price Range
Kerri Mayo
Keller Williams Realty
(463) 230-7592
106 Total Sales
1 in Old Southside
$350,000 Price
We collect this data history from publicly available records. To have your information removed, we recommend requesting removal directly through your county’s website.
| Date | Buyer | Sale Price | Title Company |
|---|---|---|---|
| -- | Title Alliance | ||
| Coplin Laila Dutra E Mello | $185,000 | None Available | |
| Watson Daniel | -- | None Available | |
| Edwin Pizarro Corp Inc | $41,000 | Enterprise Title | |
| Silver3 Llc | $28,500 | Monument Title Insurance Compa | |
| -- | $28,500 | -- | |
| Amb Investments Llc | $20,000 | Monument Title Insurance Compa | |
| -- | $20,000 | -- |
We collect this data history from publicly available records. To have your information removed, we recommend requesting removal directly through your county’s website.
| Date | Status | Borrower | Loan Amount |
|---|---|---|---|
| Open | $190,000 | ||
| Previous Owner | Coplin Laila Dutra E Mello | $185,000 | |
| Previous Owner | Watson Daniel | $117,600 |
We collect this data history from publicly available records. To have your information removed, we recommend requesting removal directly through your county’s website.
| Date | Event | Price | List to Sale | Price per Sq Ft | Prior Sale |
|---|---|---|---|---|---|
| 09/03/2024 09/03/24 | Sold | $200,000 | 0.0% | $205 / Sq Ft | |
| 07/10/2024 07/10/24 | Pending | -- | -- | -- | |
| 07/01/2024 07/01/24 | For Sale | $200,000 | +8.1% | $205 / Sq Ft | |
| 11/02/2021 11/02/21 | Sold | $185,000 | 0.0% | $93 / Sq Ft | View Prior Sale |
| 09/27/2021 09/27/21 | Pending | -- | -- | -- | |
| 09/24/2021 09/24/21 | For Sale | $185,000 | +25.9% | $93 / Sq Ft | |
| 04/01/2020 04/01/20 | Sold | $147,000 | -1.9% | $74 / Sq Ft | View Prior Sale |
| 02/25/2020 02/25/20 | Pending | -- | -- | -- | |
| 02/21/2020 02/21/20 | For Sale | $149,900 | +265.6% | $75 / Sq Ft | |
| 10/28/2019 10/28/19 | Sold | $41,000 | -8.7% | $21 / Sq Ft | View Prior Sale |
| 10/12/2019 10/12/19 | Pending | -- | -- | -- | |
| 04/02/2019 04/02/19 | For Sale | $44,900 | -- | $23 / Sq Ft |
We collect this data history from publicly available records. To have your information removed, we recommend requesting removal directly through your county’s website.
| Year | Tax Paid | Tax Assessment Tax Assessment Total Assessment is a certain percentage of the fair market value that is determined by local assessors to be the total taxable value of land and additions on the property. | Land | Improvement |
|---|---|---|---|---|
| 2025 | $1,703 | $203,900 | $4,800 | $199,100 |
| 2024 | $1,780 | $187,400 | $4,800 | $182,600 |
| 2023 | $1,780 | $194,500 | $4,800 | $189,700 |
| 2022 | $1,954 | $187,500 | $4,800 | $182,700 |
| 2021 | $1,330 | $154,800 | $4,800 | $150,000 |
Seller's Agent in 2024
Cleia and Ben Tupper
Keller Williams Indy Metro Partners
(317) 450-3669
2 in this area
210 Total Sales
CT
Seller Co-Listing Agent in 2024
Cleia Tupper
Keller Williams Indy Metro Partners
(317) 450-3669
1 in this area
128 Total Sales
ZC
Buyer's Agent in 2024
Zachary Canada
@properties
Seller's Agent in 2021
Alex Montagano
eXp Realty LLC
(219) 508-9520
4 in this area
1,003 Total Sales
Seller Co-Listing Agent in 2021
Austin Lipking
Epique Inc
(317) 999-5080
2 in this area
92 Total Sales
Seller's Agent in 2020
Jeremy Sandlin
F.C. Tucker Company
(317) 441-4675
2 in this area
386 Total Sales
Source: MIBOR Broker Listing Cooperative®
MLS Number: 21986361
APN: 49-11-13-126-051.000-101
Disclaimer: Certain information contained herein is derived from information provided by parties other than Homes.com. All information provided is deemed reliable, but is not guaranteed to be accurate and should be independently verified.
All data is obtained from various sources and may not have been verified by broker or MLS GRID. Supplied Open House Information is subject to change without notice. All information should be independently reviewed and verified for accuracy. Properties may or may not be listed by the office/agent presenting the information. Some IDX listings have been excluded from this website.
Listings courtesy of MIBOR Broker Listing Cooperative® as distributed by MLS GRID.
Based on information submitted to the MLS GRID
Ask me questions while you tour the home.