NOT LISTED FOR SALE

553 Lone Pine Rd Unit A Canton, MS 39046

Canton Area

Estimated Value: $264,000 - $513,000

3 Beds
2 Baths
2,300 Sq Ft
$160/Sq Ft Est. Value

Sale Details

Date Sold: November 21, 2016

Current estimated payment $2,158 / mo

134 Days on Market

Highlights

  • Water Views
  • Guest House
  • Deck
  • Luther Branson Elementary School Rated A
  • Home fronts a pond
  • Wood Flooring

About This Home

As of November 2016

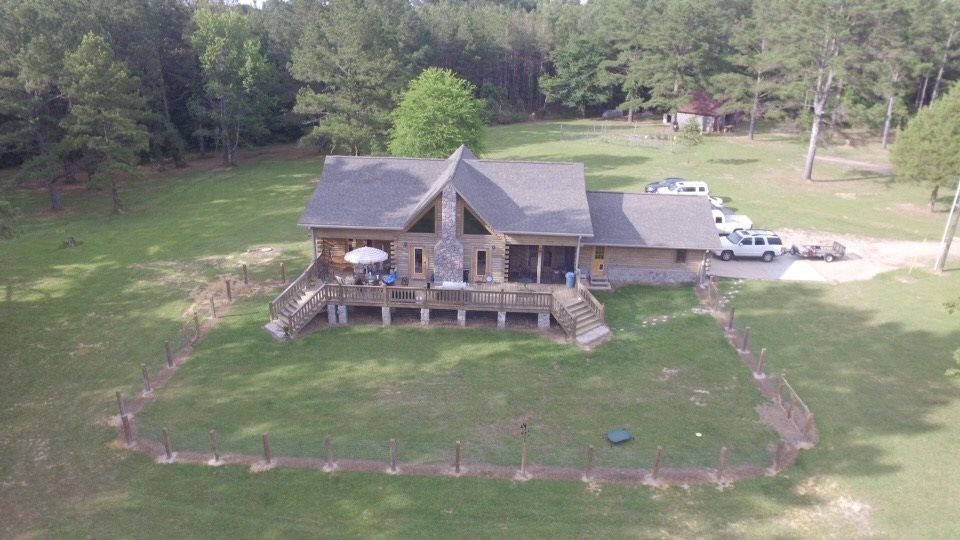
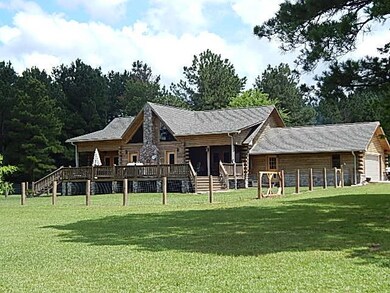
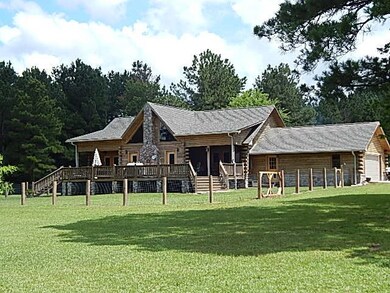
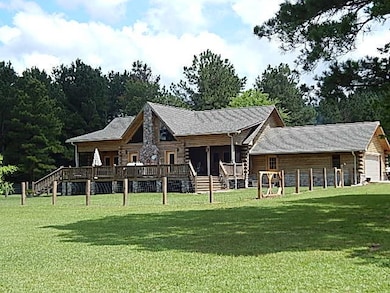
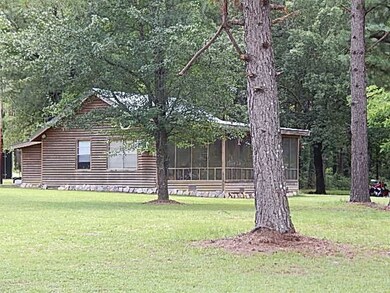
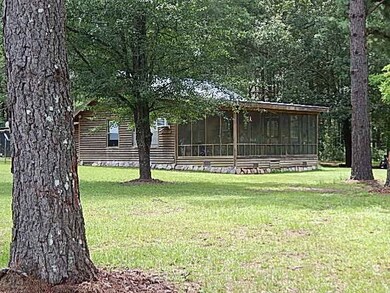
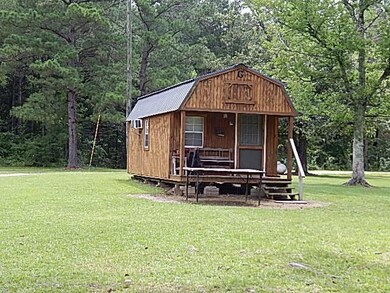
This is a dream come true! This one of a kind property in Madison County features a beautiful log home with a large covered deck, fishing pond stocked with bass and bream, a guest home, barn, workshop that is plumbed, insulated, heated, and cooled with bathroom, plantation pine, hardwoods, outstanding hunting, incredible views and an abundance of wildlife all rolled up into 21.3 acres of a private, secluded manicured paradise that is just waiting for you. The home features a 2,300 square foot, two story log home with 3 (or 4) bedrooms (master suite being downstairs) and 2 bathrooms. The gourmet kitchen is fabulous and features granite countertops and plenty of space with all the bells and whistles you will need! The living room is breathtaking and features vaulted beamed ceilings, a stone fireplace, custom log mantle with high hearth for comfort seating by the fire and plenty of windows to enjoy the views overlooking your pond, manicured grounds and animals at play. Upstairs you will find a beautiful guest bedroom, game room, storage plus an additional area that is almost completed for an additional bedroom! The quality of construction is evident throughout and you will appreciate it once you step through the front door. Enjoy all the amenities this beautiful log home has to offer; office, master suite, and spacious 2 car garage, with 4 foot extension and side door access. There are ceiling fans in every room of the home! As an added bonus, there is also a guest cabin included that is 780 square feet, 2 bedrooms, 1 bathroom with large screened porch. (Both the screened porch on guest house and covered deck on main house offer screen so bugs cannot come up thru the floor!) Your guest will think they are on vacation when they are with you! The land features 8 acres of 19 year old plantation pine, 8 acres of hardwoods and 5 acres of beautiful open area around the homes and barn. The opportunities for hunting for deer and turkey are incredible as well as catching a mess

Last Agent to Sell the Property

Tom Smith

Tom Smith Land & Homes Brokerage Phone: 6014549397 License #B19359 Listed on: 07/06/2016

Last Buyer's Agent

Tom Smith

Tom Smith Land & Homes Brokerage Phone: 6014549397 License #B19359 Listed on: 07/06/2016

Home Details

Home Type

  • Single Family

Year Built

  • Built in 2014

Lot Details

  • 21.3 Acre Lot
  • Home fronts a pond
  • Property is Fully Fenced

Parking

  • 2 Car Attached Garage
  • Garage Door Opener

Home Design

  • Log Cabin
  • Architectural Shingle Roof
  • Log Siding

Interior Spaces

  • 2,300 Sq Ft Home
  • 2-Story Property
  • Fireplace
  • Vinyl Clad Windows
  • Screened Porch
  • Storage
  • Wood Flooring
  • Water Views
  • Fire and Smoke Detector

Kitchen

  • Gas Oven
  • Gas Range
  • Recirculated Exhaust Fan
  • Microwave
  • Dishwasher

Bedrooms and Bathrooms

  • 3 Bedrooms
  • Walk-In Closet
  • 2 Full Bathrooms
  • Double Vanity

Outdoor Features

  • Deck
  • Screened Patio
  • Separate Outdoor Workshop

Additional Homes

  • Guest House

Schools

  • Canton Elementary School
  • Canton High School

Utilities

  • Central Heating and Cooling System
  • Heating System Uses Propane
  • Hot Water Heating System
  • Water Heater

Community Details

  • Metes And Bounds Subdivision

Listing and Financial Details

  • Assessor Parcel Number 094D-20-006/00.00

Home Details

Home Type

Single Family

Year Built

Built in 2014

Lot Details

21.3 Acres

Parking

2

Listing Details

  • Architectural Style: Log Home
  • Unit Levels: Two
  • Property Sub Type: Single Family Residence
  • Prop. Type: Residential
  • Year Built: 2014
  • Lot Size Acres: 21.3
  • Subdivision Name: Metes And Bounds
  • Directions: Take I-55 to exit 119, Canton/HWY 22, head east on HWY 22 for 10.3 miles, turn right on Ratliff Ferry Road, go 1.3 miles (thru stop sign) to Lone Pine Road, at fire station turn right, go 0.3 miles and property will be on right.
  • Garage Yn: Yes
  • Attribution Contact: 6014549397
  • General Property Information:List PriceSqFt: 228.04
  • Appliances Microwave: Yes
  • Special Features: None

Interior Features

  • Appliances: Dishwasher, Exhaust Fan, Microwave, Oven, Water Heater
  • BasementFeaturesBasement: No
  • Full Bathrooms: 2
  • Total Bedrooms: 3
  • Flooring: Wood
  • Interior Amenities: Double Vanity, Storage, Walk-In Closet(s)
  • Window Features: Vinyl
  • Fireplace: Yes
  • ResoLivingAreaSource: Owner
  • Community Features:None13: Yes
  • Appliances Dishwasher: Yes
  • Interior Features:Double Vanity: Yes
  • Interior Features:Walk-In Closet(s): Yes
  • Appliances:Exhaust Fan3: Yes
  • Attic Features:Ridge Vent: Yes
  • Interior Features:Storage2: Yes
  • Appliances:Oven: Yes
  • Appliances:Oven - Gas: Yes
  • Appliances:Gas - Range: Yes
  • Appliances:Range3: Yes

Exterior Features

  • Fencing: Other, Full
  • Foundation Details: Conventional
  • Roof: Architectural Shingles
  • Other Structures: Guest House, Workshop
  • Patio And Porch Features: Deck, Porch, Screened
  • Waterfront Features: Pond, View, Waterfront, Other
  • WaterfrontFeaturesWaterfront: Yes
  • Pool Private: No
  • Waterfront: Yes
  • Construction Type: Log
  • General Property Information:Accessibility Features: No
  • Waterfront Features:View: Yes
  • Window Features:Vinyl2: Yes
  • Patio And Porch Features:Porch: Yes
  • Waterfront Features:Pond: Yes
  • Patio And Porch Features:Deck2: Yes
  • Patio And Porch Features:Screened: Yes
  • Waterfront Features:Waterfront2: Yes
  • Waterfront Features:Other14: Yes

Garage/Parking

  • Garage Spaces: 2.0
  • Parking Features: Attached, Garage Door Opener
  • Attached Garage: Yes
  • Parking Features:Attached: Yes
  • Parking Features:Garage2: Yes
  • Parking Features:Garage Door Opener: Yes
  • Parking Spaces:_two_ Space Unit: Yes
  • General Property Information:Garage Spaces: 2.0

Utilities

  • Cooling: Central Air
  • Heating: Central, Electric, Fireplace(s), Hot Water, Propane
  • Sewer: Waste Treatment Plant
  • Utilities: Electricity Available, Natural Gas Available, Natural Gas in Kitchen
  • Water Source: Public
  • Security: Smoke Detector(s), None
  • Cooling Y N: Yes
  • Heating Yn: Yes
  • Heating:Central: Yes
  • Water Heater: Yes
  • Heating:Electric2: Yes
  • Heating:Propane: Yes
  • Heating:Fireplace(s): Yes
  • Heating:Hot Water: Yes

Condo/Co-op/Association

  • Community Features: None

Schools

  • Elementary School: Canton
  • High School: Canton

Lot Info

  • Parcel #: 094D-20-006/00.00
  • Lot Size Sq Ft: 927828.0
  • ResoLotSizeUnits: Acres

Tax Info

  • Tax Year: 2016

Ownership History

We collect this data history from publicly available records. To have your information removed, we recommend requesting removal directly through your county’s website.

Date Name Owned For Owner Type

Purchase Details

Closed on
Jan 10, 2025
Sold by
Bought by
Current Estimated Value
$368,839

Purchase Details

Closed on
Jun 28, 2022
Sold by
Bought by

Purchase Details

Closed on
Feb 10, 2022
Sold by
Bought by

Home Financials for this Owner

Home Financials are based on the most recent Mortgage that was taken out on this home.
Original Mortgage
$92,000
Interest Rate
0.0356%
Mortgage Type
New Conventional

Purchase Details

Listed on
Jul 6, 2016
Closed on
Nov 21, 2016
Sold by
Bought by
Seller's Agent
Tom Smith
Tom Smith Land & Homes
Buyer's Agent
Tom Smith
Tom Smith Land & Homes
List Price
$524,500

Home Financials for this Owner

Home Financials are based on the most recent Mortgage that was taken out on this home.
Avg. Annual Appreciation
-1.34%

Purchase Details

Closed on
Feb 27, 2009
Sold by
Bought by

Home Financials for this Owner

Home Financials are based on the most recent Mortgage that was taken out on this home.
Original Mortgage
$145,000
Interest Rate
0.0514%
Mortgage Type
Purchase Money Mortgage
Source: Public Records
Create a Home Valuation Report for This Property
The Home Valuation Report is an in-depth analysis detailing your home's value as well as a comparison with similar homes in the area

Purchase History

We collect this data history from publicly available records. To have your information removed, we recommend requesting removal directly through your county’s website.

Date Buyer Sale Price Title Company
-- None Listed On Document
-- Elliott Law Firm Pllc
-- None Available
-- None Available
Source: Public Records

Mortgage History

We collect this data history from publicly available records. To have your information removed, we recommend requesting removal directly through your county’s website.

Date Status Borrower Loan Amount
Previous Owner $92,000
Previous Owner $365,192
Previous Owner $357,000
Previous Owner $145,000
Source: Public Records

Property History

We collect this data history from publicly available records. To have your information removed, we recommend requesting removal directly through your county’s website.

Date Event Price List to Sale Price per Sq Ft
11/21/2016 11/21/16 Sold -- -- --
11/18/2016 11/18/16 Pending -- -- --
07/06/2016 07/06/16 For Sale $524,500 -- $228 / Sq Ft
Source: MLS United

Tax History

We collect this data history from publicly available records. To have your information removed, we recommend requesting removal directly through your county’s website.

Year Tax Paid Tax Assessment Tax Assessment Total Assessment is a certain percentage of the fair market value that is determined by local assessors to be the total taxable value of land and additions on the property. Land Improvement
2025 $1,777 $25,437 $0 $0
2024 $1,795 $25,616 $0 $0
2023 $1,760 $25,591 $0 $0
2022 $1,759 $25,587 $0 $0
2021 $1,763 $24,658 $0 $0
2020 $1,768 $24,711 $0 $0
2019 $1,766 $24,687 $0 $0
2018 $0 $4,722 $0 $0
2017 $0 $4,668 $0 $0
2016 $283 $4,560 $0 $0
2015 $315 $3,906 $0 $0
2014 $323 $3,992 $0 $0
Source: Public Records

Agents Affiliated with this Home

  • Section Image
See All Agents

Map

Source: MLS United

MLS Number: 1287935

MLS United

APN: 094D-20-006-00-00

Your Personal Tour Guide

Ask me questions while you tour the home.