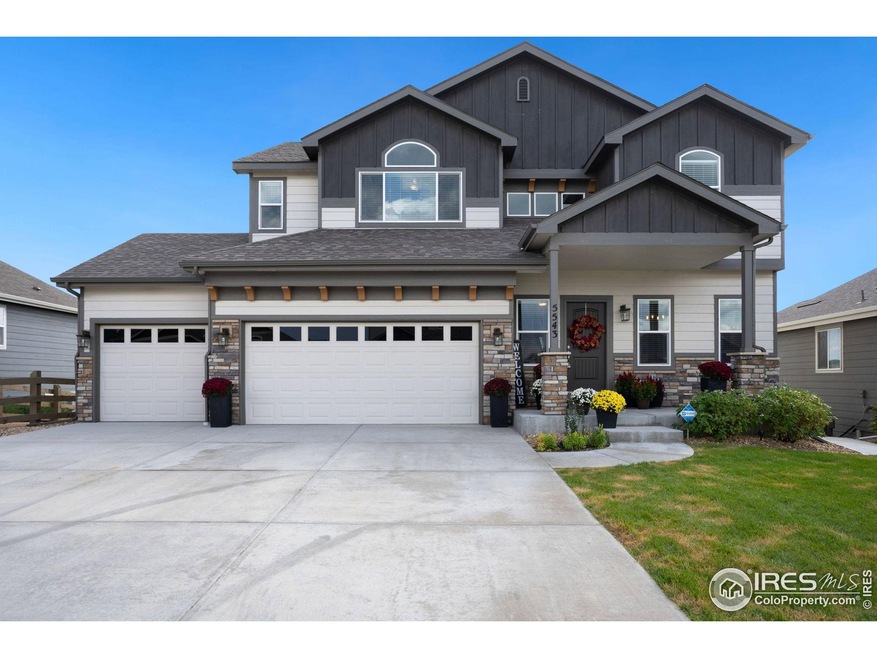
NOT LISTED FOR SALE

5543 Bristow Rd Timnath, CO 80547

Timnath Area

Estimated Value: $619,000 - $698,000

4 Beds
2.5 Baths
3,308 Sq Ft
$198/Sq Ft Est. Value

Sale Details

Date Sold: November 6, 2023

Last sale price $621,579 $188 Per Sq Ft

Est. 6% increase in value since last sale

Current estimated payment $4,093 / mo

20 Days on Market

Highlights

  • Open Floorplan
  • Deck
  • Wood Flooring
  • Mountain View
  • Cathedral Ceiling
  • No HOA

About This Home

As of November 2023

Welcome to 5543 Bristow Rd, a 4 bed/3 bath/4 car garage elegant home that embodies the essence of Colorado living. This meticulously maintained home offers a seamless blend of comfort and style, highlighted by new wood flooring in the kitchen and living room. The open floor plan creates a spacious and flexible living area that is also inviting for entertaining. The kitchen boasts quartz countertops and stainless steel appliances, ample storage and kitchen bar seating with a separate dining area. The spacious primary bedroom suite features a 5pc primary bathroom and walk-in closet. Step outside to the back deck and be captivated by the awe-inspiring mountain views, enjoy sunny mornings and picturesque sunsets from the comfort of your own home. This home also offers move-in readiness and a touch of modern luxury. Scenic views of Colorado's natural beauty, a short drive to old town Fort Collins, top-rated schools, and recreational opportunities are why you don't want to miss this opportunity to make 5543 Bristow Rd your new place to call home!

Last Agent to Sell the Property

Elizabeth Fritz

RE/MAX Alliance-FTC South License #100081389 Listed on: 09/14/2023

RE/MAX Alliance-FTC South

Last Buyer's Agent

Alysha Melaragno

Alysha Melaragno License #100054756

Home Details

Home Type

  • Single Family

Est. Annual Taxes

  • $5,146

Year Built

  • Built in 2019

Lot Details

  • 7,329 Sq Ft Lot
  • Open Space
  • Fenced
  • Sloped Lot
  • Sprinkler System

Parking

  • 4 Car Attached Garage
  • Tandem Parking

Home Design

  • Wood Frame Construction
  • Composition Roof

Interior Spaces

  • 3,308 Sq Ft Home
  • 2-Story Property
  • Open Floorplan
  • Cathedral Ceiling
  • Double Pane Windows
  • Window Treatments
  • Dining Room
  • Mountain Views
  • Unfinished Basement
  • Basement Fills Entire Space Under The House

Kitchen

  • Eat-In Kitchen
  • Gas Oven or Range
  • Microwave
  • Dishwasher
  • Kitchen Island
  • Disposal

Flooring

  • Wood
  • Carpet

Bedrooms and Bathrooms

  • 4 Bedrooms
  • Walk-In Closet

Laundry

  • Laundry on upper level
  • Dryer
  • Washer

Outdoor Features

  • Deck
  • Exterior Lighting

Schools

  • Timnath Elementary School
  • Timnath Middle-High School

Utilities

  • Forced Air Heating and Cooling System
  • High Speed Internet
  • Cable TV Available

Listing and Financial Details

  • Assessor Parcel Number R1663709

Community Details

Overview

  • No Home Owners Association
  • Association fees include common amenities, trash, management
  • Built by St Aubyn
  • Serratoga Falls 2Nd Filing Subdivision

Recreation

  • Park

Home Details

Home Type

Single Family

Est. Annual Taxes

$5,146

Year Built

Built in 2019

Lot Details

7,329 Sq Ft Lot

Parking

4

Listing Details

  • Year Built: 2019
  • Property Sub Type: Residential-Detached
  • Prop. Type: Residential
  • Horses: No
  • Lot Size Acres: 0.17
  • Road Frontage Type: City Street
  • Road Surface Type: Paved, Asphalt
  • Subdivision Name: Serratoga Falls 2nd Filing
  • Garage Yn: Yes
  • Unit Levels: Two
  • New Construction: No
  • Building Stories: 2
  • Kitchen Level: Main
  • IRESDS_HasWaterRights: No
  • IRESDS_Total Sq Ft: 3308
  • Special Features: VirtualTour
  • Stories: 2

Interior Features

  • Possible Use: Single Family
  • Private Spa: No
  • Appliances: Gas Range/Oven, Dishwasher, Refrigerator, Washer, Dryer, Microwave, Disposal
  • Has Basement: Full, Unfinished
  • Full Bathrooms: 2
  • Half Bathrooms: 1
  • Total Bedrooms: 4
  • Flooring: Wood Floors
  • Interior Amenities: High Speed Internet, Eat-in Kitchen, Separate Dining Room, Cathedral/Vaulted Ceilings, Open Floorplan, Pantry, Walk-In Closet(s), Kitchen Island
  • Window Features: Window Coverings, Double Pane Windows
  • Room Bedroom3 Features: Carpet
  • Dining Room Features: Carpet
  • IRESDS_HasFamilyRoom: No
  • Room Bedroom4 Level: Upper
  • Living Room Living Room Level: Main
  • Room Bedroom4 Features: Carpet
  • Master Bedroom Master Bedroom Level: Upper
  • Room Bedroom3 Level: Upper
  • Room Bedroom2 Level: Upper
  • Room Bedroom2 Features: Carpet
  • Master Bedroom Features: Carpet
  • Room Kitchen Features: Wood Floor
  • Living Room Features: Wood Floor
  • Dining Room Dining Room Level: Main
  • Master Bathroom Features: 5 Piece Primary Bath
  • ResoLivingAreaSource: Assessor

Exterior Features

  • Roof: Composition
  • Builder Name: St Aubyn
  • Fencing: Fenced
  • Lot Features: Curbs, Gutters, Sidewalks, Lawn Sprinkler System, Sloped, Abuts Public Open Space
  • View: Mountain(s), Foothills View
  • Waterfront: No
  • Construction Type: Wood/Frame
  • Exterior Features: Lighting
  • Patio And Porch Features: Deck
  • Property Condition: Not New, Previously Owned

Garage/Parking

  • Attached Garage: Yes
  • Covered Parking Spaces: 4
  • Garage Spaces: 4
  • Parking Features: Tandem
  • IRESDS_GarageType: Attached

Utilities

  • Cooling: Central Air
  • Electric: Electric, PVREA
  • Heating: Forced Air
  • Utilities: Natural Gas Available, Electricity Available, Cable Available
  • Laundry Features: Washer/Dryer Hookups, Upper Level
  • Cooling Y N: Yes
  • Heating Yn: Yes
  • Sewer: City Sewer
  • Water Source: City Water, ELCO
  • Gas Company: Natural Gas, Xcel

Condo/Co-op/Association

  • HOA Fee Includes: Common Amenities, Trash, Management
  • Community Features: Park
  • Senior Community: No
  • Association: No

Schools

  • Elementary School: Timnath
  • HighSchool: Timnath Middle-High School
  • Junior High Dist: Poudre
  • Middle Or Junior School: Timnath Middle-High School

Lot Info

  • Zoning: RES
  • Lot Size Sq Ft: 7329
  • Parcel #: R1663709
  • ResoLotSizeUnits: SquareFeet

Tax Info

  • Tax Year: 2022
  • Tax Annual Amount: 5146

Multi Family

Ownership History

We collect this data history from publicly available records. To have your information removed, we recommend requesting removal directly through your county’s website.

Date Name Owned For Owner Type

Purchase Details

Closed on
Sep 2, 2024
Sold by
Bought by
Current Estimated Value
$656,445

Home Financials for this Owner

Home Financials are based on the most recent Mortgage that was taken out on this home.
Original Mortgage
$507,600
Outstanding Balance
$484,227
Interest Rate
6.78%
Mortgage Type
New Conventional
Estimated Equity
$172,218

Purchase Details

Listed on
Sep 14, 2023
Closed on
Nov 6, 2023
Sold by
Bought by
Seller's Agent
Elizabeth Fritz
RE/MAX Alliance-FTC South
Buyer's Agent
Alysha Melaragno
Alysha Melaragno
List Price
$640,000
Sold Price
$621,579
Premium/Discount to List
-$18,421
-2.88%
Views
44

Home Financials for this Owner

Home Financials are based on the most recent Mortgage that was taken out on this home.
Avg. Annual Appreciation
2.05%
Original Mortgage
$497,263
Interest Rate
7.19%
Mortgage Type
New Conventional

Purchase Details

Listed on
Aug 22, 2019
Closed on
Oct 4, 2019
Sold by
Bought by
Seller's Agent
Stephen Balliet
Stephen Balliet
Buyer's Agent
Elizabeth Fritz
RE/MAX Alliance-FTC South
List Price
$457,700
Sold Price
$463,000
Premium/Discount to List
$5,300
1.16%

Home Financials for this Owner

Home Financials are based on the most recent Mortgage that was taken out on this home.
Avg. Annual Appreciation
7.47%
Original Mortgage
$393,550
Interest Rate
3.5%
Mortgage Type
New Conventional
Source: Public Records
Create a Home Valuation Report for This Property
The Home Valuation Report is an in-depth analysis detailing your home's value as well as a comparison with similar homes in the area

Home Values in the Area

Source: Public Records

Average Home Value in this Area


Source: Public Records

Purchase History

We collect this data history from publicly available records. To have your information removed, we recommend requesting removal directly through your county’s website.

Date Buyer Sale Price Title Company
-- None Listed On Document
$621,579 None Listed On Document
$463,000 Unified Title Company
Source: Public Records

Mortgage History

We collect this data history from publicly available records. To have your information removed, we recommend requesting removal directly through your county’s website.

Date Status Borrower Loan Amount
Open $507,600
Previous Owner $497,263
Previous Owner $393,550
Source: Public Records

Property History

We collect this data history from publicly available records. To have your information removed, we recommend requesting removal directly through your county’s website.

Date Event Price List to Sale Price per Sq Ft Prior Sale
11/06/2023 11/06/23 Sold $621,579 -2.9% $188 / Sq Ft
09/22/2023 09/22/23 For Sale $640,000 0.0% $193 / Sq Ft
09/15/2023 09/15/23 Price Changed $640,000 +38.2% $193 / Sq Ft
01/02/2020 01/02/20 Off Market $463,000 -- --
10/04/2019 10/04/19 Sold $463,000 0.0% $154 / Sq Ft View Prior Sale
09/12/2019 09/12/19 Price Changed $463,000 +1.2% $154 / Sq Ft
08/22/2019 08/22/19 For Sale $457,700 -- $152 / Sq Ft
Source: IRES MLS

Tax History

We collect this data history from publicly available records. To have your information removed, we recommend requesting removal directly through your county’s website.

Year Tax Paid Tax Assessment Tax Assessment Total Assessment is a certain percentage of the fair market value that is determined by local assessors to be the total taxable value of land and additions on the property. Land Improvement
2025 $6,313 $39,057 $13,938 $25,119
2024 $6,271 $42,412 $7,605 $34,807
2022 $5,194 $32,373 $7,888 $24,485
2021 $5,194 $33,304 $8,115 $25,189
2020 $5,423 $34,592 $9,095 $25,497
2019 $1,858 $12,035 $12,035 $0
2018 $396 $2,665 $2,665 $0
2017 $9 $29 $29 $0
Source: Public Records

Agents Affiliated with this Home

  • Section Image
  • Section Image
  • Section Image
See All Agents

Map

Source: IRES MLS

MLS Number: IRE996354

IRES MLS

APN: 87143-16-012

Your Personal Tour Guide

Ask me questions while you tour the home.