
Jeanette Boudreau
Coldwell Banker Realty - Gundaker
(314) 947-3841
37 Total Sales
4 in O'Fallon
$190K - $320K Price Range

Estimated Value: $322,000 - $366,000
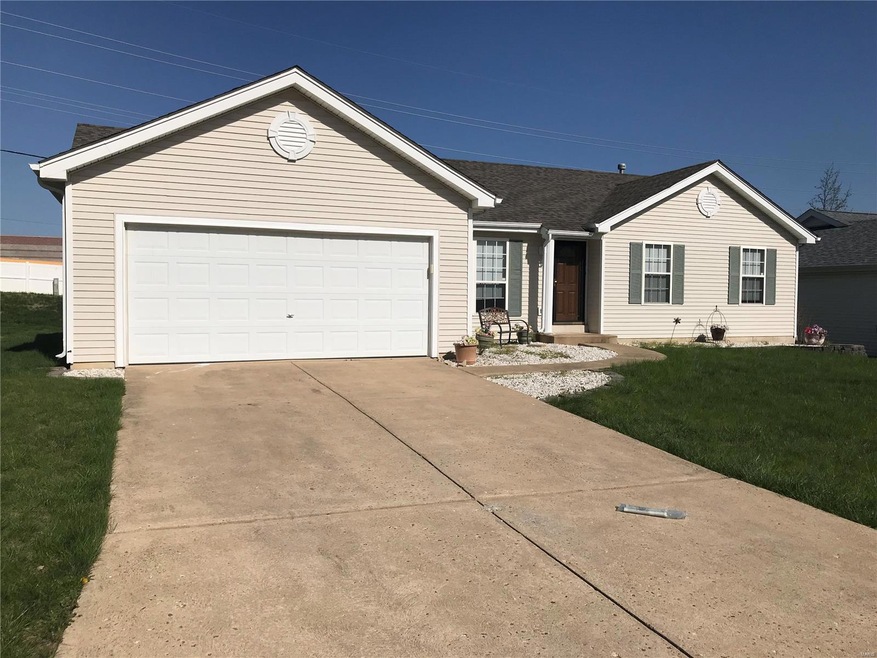
Don't let the days on market stop you. This is a wonderful home nestled in a quiet neighborhood. The open floor plan has so much to offer. You will be greeted by vaulted ceilings and a wood burning fireplace. The stone tiled kitchen offers plenty of room for family and friends to gather with the center island and large dining area. As you make your way down the hall you will find two good sized bedrooms with plenty of closet space. The master bedroom suite displays neutral tones, walk in closet, custom- built walk in shower, large vanity area and plenty of light. In the backyard, the mature trees and fencing gives you plenty of privacy. The two car garage has an extended work area for the handyman in the family. This neighborhood is a throwback to the days of borrowing sugar from a neighbor and kids riding bikes and playing together until it gets dark! Freshly painted inside. Close to shopping, schools, and the public library. This home comes with a one year home warranty.
Last Agent to Sell the Property
Coldwell Banker Realty - Gundaker License #2014027195 Listed on: 01/18/2018
We collect this data history from publicly available records. To have your information removed, we recommend requesting removal directly through your county’s website.
Jeanette Boudreau
Coldwell Banker Realty - Gundaker
(314) 947-3841
37 Total Sales
4 in O'Fallon
$190K - $320K Price Range
Joe McGettigan
Wood Brothers Realty
(314) 696-5922
65 Total Sales
1 in O'Fallon
$262,000 Price
Julie Sacco-Smith
Keller Williams Realty West
(314) 648-2427
134 Total Sales
28 in O'Fallon
$48K - $502K Price Range
Sarah Bravo
Coldwell Banker Realty - Gundaker West Regional
(314) 463-4396
224 Total Sales
10 in O'Fallon
$225K - $693K Price Range
Scott Stieven
ReeceNichols Real Estate
(314) 596-5300
36 Total Sales
2 in O'Fallon
$250K - $390K Price Range
Jason Camenzind
Coldwell Banker Realty - Gundaker
(314) 208-2090
24 Total Sales
2 in O'Fallon
$315K - $388K Price Range
We collect this data history from publicly available records. To have your information removed, we recommend requesting removal directly through your county’s website.
| Date | Buyer | Sale Price | Title Company |
|---|---|---|---|
| $222,400 | -- | ||
| Salmeri Joseph S | $175,000 | Sec | |
| Prudential Relocation Inc | -- | Sec | |
| Koury Andrew A | -- | Etc | |
| Rhine Leonard P | -- | -- | |
| Hud | -- | -- | |
| Santschi Gary H | -- | -- |
We collect this data history from publicly available records. To have your information removed, we recommend requesting removal directly through your county’s website.
| Date | Status | Borrower | Loan Amount |
|---|---|---|---|
| Open | $183,627 | ||
| Previous Owner | Salmeri Joseph S | $131,100 | |
| Previous Owner | Salmeri Joseph S | $130,000 | |
| Previous Owner | Koury Andrew A | $34,980 | |
| Previous Owner | Koury Andrew A | $139,920 | |
| Previous Owner | Rhine Leonard P | $110,750 |
We collect this data history from publicly available records. To have your information removed, we recommend requesting removal directly through your county’s website.
| Date | Event | Price | List to Sale | Price per Sq Ft |
|---|---|---|---|---|
| 06/13/2018 06/13/18 | Sold | -- | -- | -- |
| 05/07/2018 05/07/18 | Pending | -- | -- | -- |
| 04/27/2018 04/27/18 | For Sale | $201,500 | 0.0% | $138 / Sq Ft |
| 04/05/2018 04/05/18 | Pending | -- | -- | -- |
| 02/27/2018 02/27/18 | Price Changed | $201,500 | -2.7% | $138 / Sq Ft |
| 01/18/2018 01/18/18 | For Sale | $207,000 | -- | $142 / Sq Ft |
We collect this data history from publicly available records. To have your information removed, we recommend requesting removal directly through your county’s website.
| Year | Tax Paid | Tax Assessment Tax Assessment Total Assessment is a certain percentage of the fair market value that is determined by local assessors to be the total taxable value of land and additions on the property. | Land | Improvement |
|---|---|---|---|---|
| 2026 | $3,818 | $59,398 | ||
| 2025 | $3,574 | $59,398 | ||
| 2023 | $3,575 | $53,970 | $0 | $0 |
| 2022 | $2,957 | $41,454 | $0 | $0 |
| 2021 | $2,959 | $41,454 | $0 | $0 |
| 2020 | $2,689 | $36,485 | $0 | $0 |
| 2019 | $2,695 | $36,485 | $0 | $0 |
| 2018 | $2,612 | $33,756 | $0 | $0 |
| 2017 | $2,575 | $33,756 | $0 | $0 |
| 2016 | $2,417 | $31,563 | $0 | $0 |
| 2015 | $2,247 | $31,563 | $0 | $0 |
| 2014 | $2,144 | $29,612 | $0 | $0 |
Seller's Agent in 2018
Heather Mellor
Coldwell Banker Realty - Gundaker
(636) 233-6463
43 Total Sales
Buyer's Agent in 2018
Stephanie Nelson
Coldwell Banker Realty - Gundaker
(314) 650-6407
37 Total Sales
Source: MARIS MLS
MLS Number: MIS18002201
APN: 2-0114-7879-00-0114.0000000
Disclaimer: Certain information contained herein is derived from information provided by parties other than Homes.com. All information provided is deemed reliable, but is not guaranteed to be accurate and should be independently verified.
All data is obtained from various sources and may not have been verified by broker or MLS GRID. Supplied Open House Information is subject to change without notice. All information should be independently reviewed and verified for accuracy. Properties may or may not be listed by the office/agent presenting the information. Some IDX listings have been excluded from this website.
Listings courtesy of MARIS MLS as distributed by MLS GRID.
Based on information submitted to the MLS GRID
Ask me questions while you tour the home.