NOT LISTED FOR SALE

612 Thornridge Dr O Fallon, MO 63368

O'Fallon Area

Estimated Value: $471,000 - $508,399

3 Beds
2.5 Baths
3,700 Sq Ft
$132/Sq Ft Est. Value

Sale Details

Date Sold: November 19, 2025

Current estimated payment $3,185 / mo

90 Days on Market

Highlights

  • On Golf Course
  • Open Floorplan
  • Traditional Architecture
  • Crossroads Elementary School Rated A-
  • Recreation Room with Fireplace
  • Wood Flooring

About This Home

As of November 2025

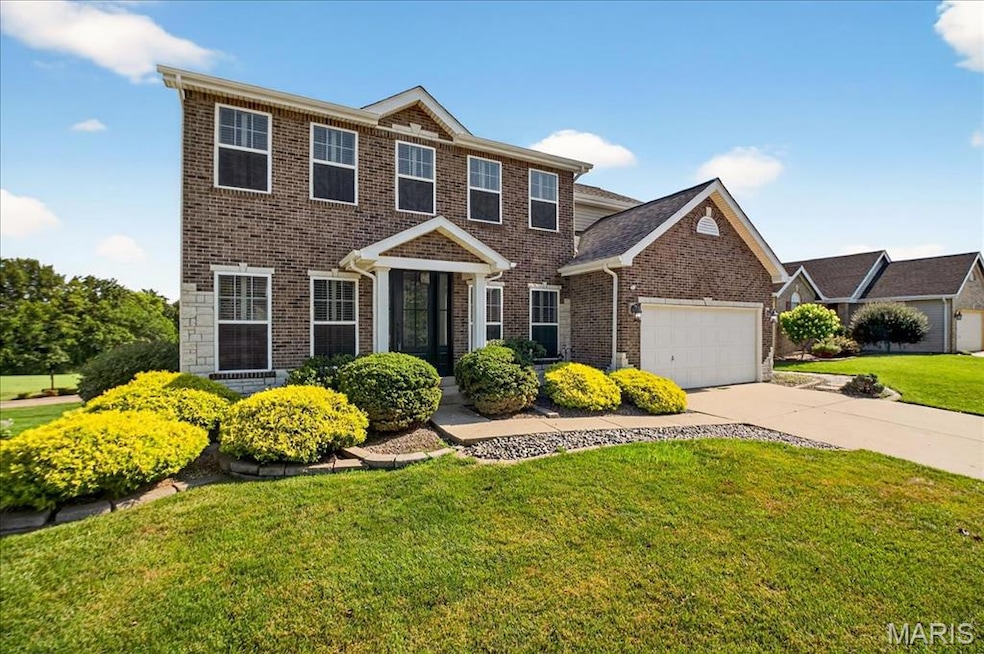
Golf Course Living .....Enjoy stunning views and exceptional upgrades in this beautifully maintained 3 bed, 2 1/2 bath, 2-story home backing to the prestigious WingHaven Golf Course. Freshly painted throughout, this home boasts hardwood floors on the main level, elegant Plantation shutters, and soaring 9-foot ceilings for a spacious, upscale feel. The open-concept layout includes a formal dining room, kitchen with a new dishwasher, & a cozy living area. The primary suite offers a luxurious retreat with an ensuite bath featuring a jacuzzi tub, separate shower, and ample space. Designed for comfort and convenience with newer HVAC, a 1-year-old roof, tankless water heater ( years), central vac system, brand new custom front door, and 2nd floor laundry. The partially finished basement includes a wet bar and fireplace—perfect for entertaining. Step outside to your composite deck with retractable awning, overlooking the fairway, and enjoy the professionally maintained yard with a full sprinkler system. This home offers the perfect blend of luxury, location, and lifestyle—don’t miss your chance to live on the course!

Last Agent to Sell the Property

Danielle Fitzgerald

The Hermann London Group LLC License #2020032104 Listed on: 07/08/2025

Co-Listed By

Sophia Williford

Genstone Realty License #2025013777

Last Buyer's Agent

Amy Meyerott

Magnolia Real Estate License #2020020956

Magnolia Real Estate

Range of Values:

--
Value Increase
--
Percent Increase
--
Adjusted for Inflation
Collateral Analytics

Collateral Analytics Collateral Analytics AVMs (Automated Valuation Model) employ a number of statistical approaches combined with neighborhood-specific comparable selection guarantees the most up-to-date and precise valuations.

Not Available

Collateral Analytics does not have data for the current month. Please view the chart for historical values.

ICE

ICE Mortgage Technology ICE Mortgage Technology’s AVM (Automated Valuation Model) is a state-of-the-art online residential property valuation tool that provides a quick and accurate estimate of the value of almost any home in the U.S.

Not Available

ICE Mortgage Technology does not have data for the current month. Please view the chart for historical values.

First American

First American First American Data & Analytics’ next-generation AVM combines unrivaled data assets with a blended ensemble of valuation models to produce highly accurate, reliable valuations you can trust.

Not Available

First American does not have data for the current month. Please view the chart for historical values.

Quantarium

Quantarium Quantarium’s valuation service, repeatedly proven the industry’s most accurate and comprehensive, is supercharged with a self-learning and auto-tuning AI engine that continually becomes smarter and more accurate as it processes daily inputs from the industry’s leading RE data lake.

Not Available

Quantarium does not have data for the current month. Please view the chart for historical values.

Average Value
Not Available
List Price
Sold Price
Create a Home Valuation Report for This Property
The Home Valuation Report is an in-depth analysis detailing your home's value as well as a comparison with similar homes in the area

Home Details

Home Type

  • Single Family

Est. Annual Taxes

  • $5,422

Year Built

  • Built in 2000

Lot Details

  • 7,405 Sq Ft Lot
  • Lot Dimensions are 70x108x70x108
  • On Golf Course
  • Level Lot
  • Front and Back Yard Sprinklers

HOA Fees

  • $42 Monthly HOA Fees

Parking

  • 2 Car Attached Garage
  • Oversized Parking
  • Garage Door Opener

Home Design

  • Traditional Architecture
  • Brick Exterior Construction
  • Architectural Shingle Roof
  • Vinyl Siding

Interior Spaces

  • 2-Story Property
  • Open Floorplan
  • Central Vacuum
  • Bar
  • High Ceiling
  • Ventless Fireplace
  • Insulated Windows
  • Tilt-In Windows
  • Plantation Shutters
  • Entrance Foyer
  • Family Room
  • Sitting Room
  • Living Room
  • Breakfast Room
  • Formal Dining Room
  • Recreation Room with Fireplace
  • Laundry on upper level

Kitchen

  • Butlers Pantry
  • Gas Cooktop
  • Microwave
  • Dishwasher
  • Wine Cooler
  • Kitchen Island
  • Solid Surface Countertops
  • Disposal

Flooring

  • Wood
  • Carpet
  • Luxury Vinyl Plank Tile

Bedrooms and Bathrooms

  • 3 Bedrooms
  • Walk-In Closet
  • Double Vanity
  • Soaking Tub
  • Separate Shower

Partially Finished Basement

  • Walk-Out Basement
  • Basement Ceilings are 8+ Feet High
  • Sump Pump
  • Fireplace in Basement
  • Basement Storage
  • Basement Window Egress

Home Security

  • Security System Owned
  • Fire and Smoke Detector

Schools

  • Crossroads Elem. Elementary School
  • Wentzville South Middle School
  • Liberty High School

Utilities

  • Forced Air Heating and Cooling System
  • Heating System Uses Natural Gas
  • Tankless Water Heater
  • Gas Water Heater
  • High Speed Internet
  • Satellite Dish

Community Details

  • Association fees include common area maintenance, snow removal
  • Winghaven Association

Listing and Financial Details

  • Assessor Parcel Number 4-0036-8337-00-0339.0000000

Home Details

Home Type

Single Family

Est. Annual Taxes

$5,422

Year Built

Built in 2000

Lot Details

7,405 Sq Ft Lot

HOA Fees

$42 per month

Parking

2

Listing Details

  • Property Type: Residential
  • Year Built: 2000
  • Directions: GPS friendly
  • Property Sub-Type: Single Family Residence
  • ResoLaundryFeatures: 2nd Floor
  • ResoLotFeatures: Level, On Golf Course, Sprinklers In Front, Sprinklers In Rear
  • Lot Size Acres: 0.17
  • ResoSecurityFeatures: Security System Owned, Smoke Detector(s)
  • Reso Association Amenities: None
  • Co List Office Mls Id: MISGNSR01
  • Co List Office Phone: 314-742-8989
  • Co List Office Phone: 314-742-8989
  • MLS Status: Closed
  • Subdivision Name: Hawthorne Village
  • Above Grade Finished Sq Ft: 2630
  • Architectural Style: Other, Traditional
  • Carport Y N: No
  • Reso Fireplace Features: Basement, Recreation Room, Ventless
  • Unit Levels: Two
  • New Construction: No
  • Property Attached Yn: No
  • Reso Structure Type: House
  • Reso Window Features: Insulated Windows, Tilt-In Windows, Window Treatments
  • Financial Info Electric: Ameren
  • MIS_RoomFlooring: Wood
  • MIS_AboveGradeFinishedAreaSrchSqFt: 2630.00
  • MIS_RoomFlooring: Wood
  • MIS_RoomFlooring: Wood
  • MIS_RoomFlooring: Wood
  • MIS_RoomFlooring: Wood
  • PreviousStatus: Pending
  • MIS_SellerConsiderConcessionYN: 0
  • MIS_RoomFlooring: Carpeting
  • MIS_RoomFlooring: Carpeting
  • MIS_RoomFlooring: Carpeting
  • MIS_RoomFlooring: Carpeting
  • MIS_PoolYN: 0
  • MIS_BelowGradeFinishedAreaSrchSqFt: 1070.00
  • MIS_RoomFlooring: Luxury Vinyl Plank
  • MIS_RoomFlooring: Luxury Vinyl Plank
  • MIS_AuctionYN: 0
  • Special Features: None
  • Property Sub Type: Detached

Interior Features

  • Basement: 8 ft + Pour, Egress Window, Partially Finished, Storage Space, Sump Pump, Walk-Out Access
  • Interior Amenities: Bar, Breakfast Room, Butler Pantry, Central Vacuum, Double Vanity, Entrance Foyer, High Ceilings, High Speed Internet, Kitchen Island, Open Floorplan, Pantry, Separate Dining, Separate Shower, Solid Surface Countertop(s), Walk-In Closet(s)
  • Appliances: Gas Cooktop, Dishwasher, Disposal, Microwave, Gas Water Heater, Tankless Water Heater, Wine Cooler
  • Other Equipment: Satellite Dish
  • Basement YN: Yes
  • Full Bathrooms: 2
  • Half Bathrooms: 1
  • Total Bedrooms: 3
  • Below Grade Sq Ft: 1070
  • Fireplaces: 1
  • Fireplace: Yes
  • MIS_LowerLevelBathroomsFull: 0
  • MIS_LowerLevelBathroomsHalf: 0
  • MIS_LowerLevelBedrooms: 0
  • MIS_MainLevelBathroomsFull: 0
  • MIS_MainLevelBathroomsHalf: 1
  • MIS_UpperLevelBathroomsFull: 2
  • MIS_UpperLevelBathroomsHalf: 0
  • MIS_UpperLevelBedrooms: 3

Exterior Features

  • Roof: Architectural Shingle
  • Pool Private: No
  • Waterfront: No
  • Disclosures: Flood Plain No, Unknown
  • Home Warranty: No
  • Construction Type: Brick, Vinyl Siding

Garage/Parking

  • Garage Spaces: 2
  • Attached Garage: Yes
  • Attached Garage: Yes
  • Parking Features: Garage, Garage Door Opener, Oversized
  • Total Parking Spaces: 2

Utilities

  • Sewer: Public Sewer
  • Cooling: Central Air, Electric
  • Heating: Forced Air, Natural Gas
  • Water Source: Public

Condo/Co-op/Association

  • Association Fee: 500
  • Senior Community: No
  • Association Fee Frequency: Annually
  • Association: Yes

Association/Amenities

  • General Property Information:Association Name: Winghaven

Fee Information

  • Association Fee Includes: Common Area Maintenance, Snow Removal

Schools

  • Elementary School: Crossroads Elem.
  • Junior High Dist: Wentzville R-IV
  • High School: Liberty
  • Middle Or Junior School: Wentzville South Middle

Lot Info

  • Lot Dimensions: 70x108x70x108
  • Parcel Number: 4-0036-8337-00-0339.0000000

Tax Info

  • Tax Year: 2024
  • Tax Annual Amount: 5422

Ownership History

We collect this data history from publicly available records. To have your information removed, we recommend requesting removal directly through your county’s website.

Date Name Owned For Owner Type

Purchase Details

Listed on
Jul 8, 2025
Closed on
Nov 19, 2025
Sold by
Willis Matthew R and Willis Ashley M
Bought by
Seller's Agent
Danielle Fitzgerald
The Hermann London Group LLC
Buyer's Agent
Amy Meyerott
Magnolia Real Estate
List Price
$484,900
Views
77
Current Estimated Value
$484,672

Home Financials for this Owner

Home Financials are based on the most recent Mortgage that was taken out on this home.
Avg. Annual Appreciation
3.61%
Original Mortgage
$285,000
Outstanding Balance
$282,938
Interest Rate
5.88%
Mortgage Type
New Conventional
Estimated Equity
$205,195

Purchase Details

Listed on
Jul 8, 2025
Closed on
Oct 13, 2025
Sold by
Lang Dustin
Bought by
Lang Margaret
Seller's Agent
Danielle Fitzgerald
The Hermann London Group LLC
Buyer's Agent
Amy Meyerott
Magnolia Real Estate
List Price
$484,900
Views
77

Home Financials for this Owner

Home Financials are based on the most recent Mortgage that was taken out on this home.
Original Mortgage
$285,000
Outstanding Balance
$282,938
Interest Rate
5.88%
Mortgage Type
New Conventional
Estimated Equity
$205,195

Purchase Details

Listed on
Sep 28, 2015
Closed on
Dec 3, 2015
Sold by
Meatheany Terry W and Meatheany Diane C
Bought by
Willis Matthew R and Willis Ashley M
Seller's Agent
Alicia Kinsella
Coldwell Banker Realty - Gundaker
Buyer's Agent
Alicia Kinsella
Coldwell Banker Realty - Gundaker
List Price
$300,000

Home Financials for this Owner

Home Financials are based on the most recent Mortgage that was taken out on this home.
Avg. Annual Appreciation
4.82%
Original Mortgage
$282,150
Interest Rate
3.88%
Mortgage Type
New Conventional

Purchase Details

Closed on
Feb 19, 2003
Sold by
Jo Kirsten David C and Jo Kirsten Mary
Bought by
Meatheany Terry W and Meatheany Diane C

Home Financials for this Owner

Home Financials are based on the most recent Mortgage that was taken out on this home.
Original Mortgage
$185,000
Interest Rate
5.83%

Purchase Details

Closed on
Nov 21, 2000
Sold by
Mcbride & Son Homes Inc
Bought by
Jo Kirsten David C and Jo Kirsten Mary

Home Financials for this Owner

Home Financials are based on the most recent Mortgage that was taken out on this home.
Original Mortgage
$171,350
Interest Rate
7.84%
Source: Public Records

Home Values in the Area

Source: Public Records

Average Home Value in this Area


Source: Public Records

Agents Specializing in O Fallon, MO

See All Agents

Purchase History

We collect this data history from publicly available records. To have your information removed, we recommend requesting removal directly through your county’s website.

Date Buyer Sale Price Title Company
-- True Title Company
Lang Margaret -- True Title Company
Willis Matthew R $297,000 Ust
Meatheany Terry W $268,900 --
Jo Kirsten David C -- --
Source: Public Records

Mortgage History

We collect this data history from publicly available records. To have your information removed, we recommend requesting removal directly through your county’s website.

Date Status Borrower Loan Amount
Open $285,000
Previous Owner Willis Matthew R $282,150
Previous Owner Meatheany Terry W $75,000
Previous Owner Meatheany Terry W $185,000
Previous Owner Jo Kirsten David C $171,350
Source: Public Records

Property History

We collect this data history from publicly available records. To have your information removed, we recommend requesting removal directly through your county’s website.

Date Event Price List to Sale Price per Sq Ft
11/19/2025 11/19/25 Sold -- -- --
10/06/2025 10/06/25 Pending -- -- --
10/01/2025 10/01/25 For Sale $484,900 0.0% $131 / Sq Ft
09/28/2025 09/28/25 Off Market -- -- --
09/05/2025 09/05/25 Price Changed $484,900 -2.6% $131 / Sq Ft
08/17/2025 08/17/25 Price Changed $498,000 -2.4% $135 / Sq Ft
08/01/2025 08/01/25 Price Changed $509,999 -2.9% $138 / Sq Ft
07/16/2025 07/16/25 Price Changed $524,999 -4.5% $142 / Sq Ft
07/08/2025 07/08/25 For Sale $550,000 -- $149 / Sq Ft
Source: MARIS MLS

Tax History

We collect this data history from publicly available records. To have your information removed, we recommend requesting removal directly through your county’s website.

Year Tax Paid Tax Assessment Tax Assessment Total Assessment is a certain percentage of the fair market value that is determined by local assessors to be the total taxable value of land and additions on the property. Land Improvement
2026 $5,767 $86,911
2025 $5,422 $86,911
2023 $5,427 $79,358
2022 $4,965 $67,693 $0 $0
2021 $4,977 $67,693 $0 $0
2020 $4,507 $58,865 $0 $0
2019 $4,230 $58,865 $0 $0
2018 $4,234 $56,060 $0 $0
2017 $4,207 $56,060 $0 $0
2016 $3,934 $50,277 $0 $0
2015 $3,875 $50,277 $0 $0
2014 $2,937 $40,853 $0 $0
Source: Public Records

Agents Affiliated with this Home

  • Section Image
  • Section Image
  • Section Image
  • Section Image
See All Agents

Map

Source: MARIS MLS

MLS Number: MIS25044281

MARIS MLS

APN: 4-0036-8337-00-0339.0000000

Your Personal Tour Guide

Ask me questions while you tour the home.