
Jason Camenzind
Coldwell Banker Realty - Gundaker
(314) 208-2090
24 Total Sales
2 in O'Fallon
$315K - $388K Price Range

Estimated Value: $584,482
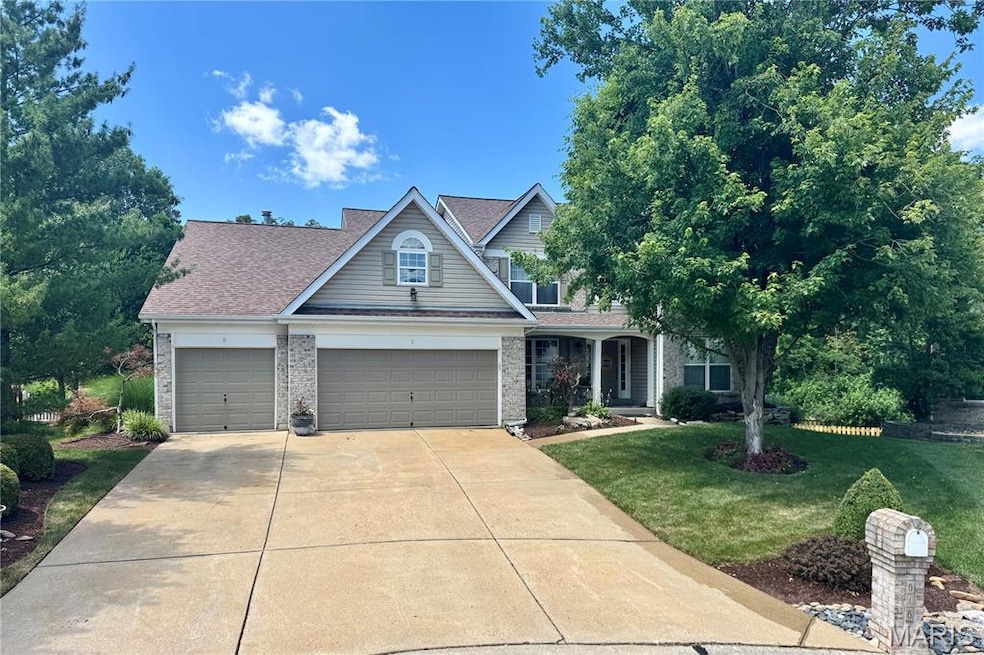
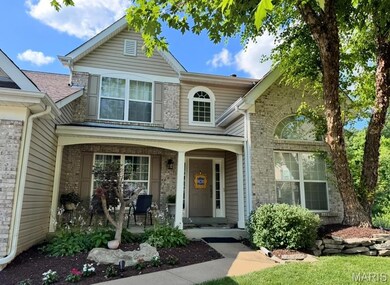
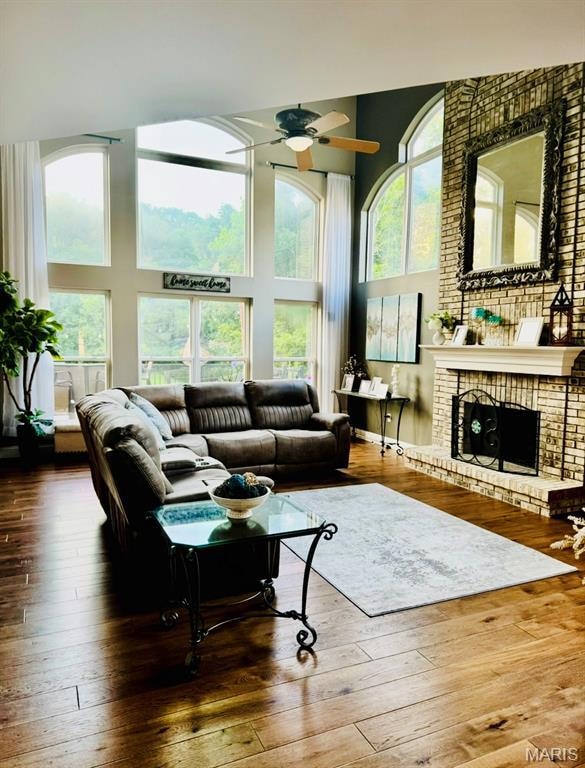
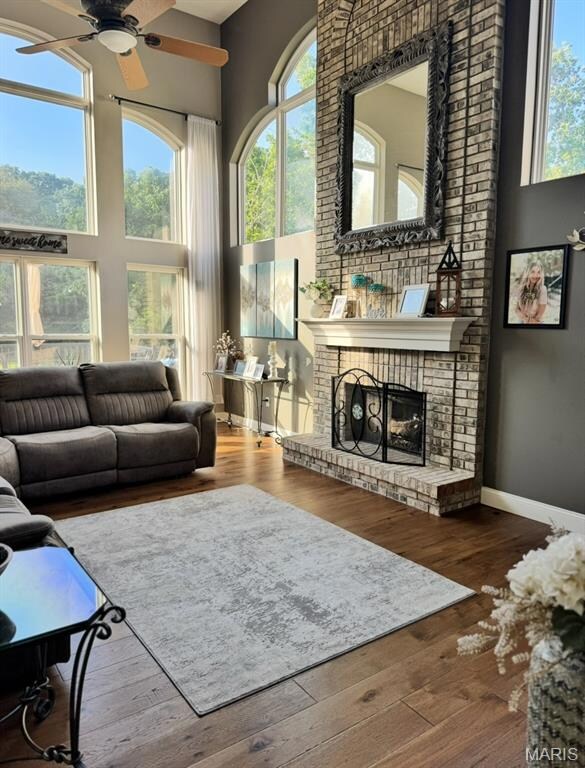
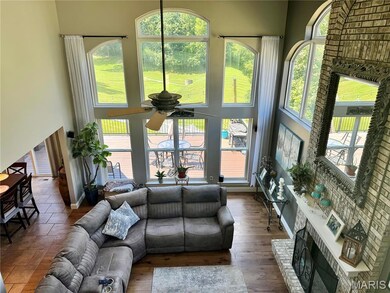
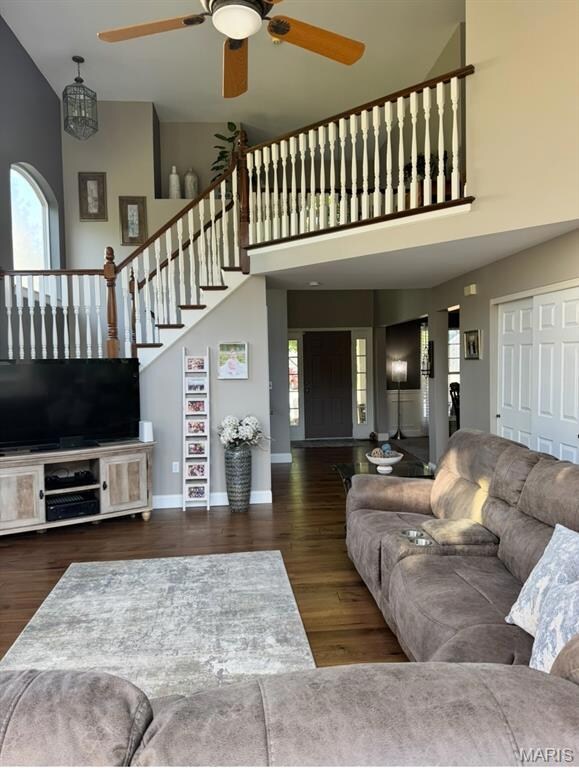
Gorgeous 1.5 story on large cul de sac lot backing to woods and common ground in the desirable Fieldstone Farms subdivision! 4000 sq ft of living space with upgrades galore in AAA Francis Howell School District!! Finished lower level with custom wet bar, full bath, plank ceiling, flex room and plenty of storage. Stunning two story great room with floor to ceiling brick fireplace and wall of windows. Kitchen features white cabinets with crown moulding, granite counters, island, double oven, full sized pantry, and dry bar w/beverage fridge. Private main floor master suite with vaulted ceiling, large bay window, vaulted master bath with beautiful oversized ceramic shower and garden tub. Main floor laundry. Upper level features three nice sized bedrooms and updated full bath with double sink vanity. Outdoor area is an entertainer's dream!! Huge 25 x 15 composite deck with attached covered porch. Additional space below deck with hot tub. 3 car garage plus storage shed under deck.
Last Agent to Sell the Property
HomeCoin.com License #2021047910 Listed on: 07/10/2025
We collect this data history from publicly available records. To have your information removed, we recommend requesting removal directly through your county’s website.
Jason Camenzind
Coldwell Banker Realty - Gundaker
(314) 208-2090
24 Total Sales
2 in O'Fallon
$315K - $388K Price Range
Robyn Johnson
Premier Real Estate Pros
(314) 582-0903
104 Total Sales
2 in O'Fallon
$370K - $451K Price Range
Kelley Runzi
K. C. Bailey Realty
(314) 916-8747
72 Total Sales
4 in O'Fallon
$318K - $450K Price Range
Danial Stokes
Meyer & Company Real Estate
(314) 742-9271
51 Total Sales
4 in O'Fallon
$261K - $390K Price Range
Kevin Davis
Compass Realty Group
(314) 668-1125
114 Total Sales
1 in O'Fallon
$495,000 Price
Tommy Espenschied
ReeceNichols Real Estate
(314) 347-3562
71 Total Sales
1 in O'Fallon
$387,000 Price
We collect this data history from publicly available records. To have your information removed, we recommend requesting removal directly through your county’s website.
| Date | Buyer | Sale Price | Title Company |
|---|---|---|---|
| -- | None Listed On Document | ||
| Russo Tracie L | -- | None Listed On Document | |
| Russo Tracie L | $335,000 | Ust | |
| Mayer Custom Homes Inc | -- | -- | |
| Parmentier Jon M | -- | -- |
We collect this data history from publicly available records. To have your information removed, we recommend requesting removal directly through your county’s website.
| Date | Status | Borrower | Loan Amount |
|---|---|---|---|
| Open | $559,550 | ||
| Previous Owner | Russo Tracie L | $285,000 | |
| Previous Owner | Russo Tracie L | $281,644 | |
| Previous Owner | Russo Tracie L | $281,644 | |
| Previous Owner | Kusso Tracie L | $35,000 | |
| Previous Owner | Russo Tracie L | $9,000 | |
| Previous Owner | Russo Tracie L | $264,102 | |
| Previous Owner | Russo Gene T | $270,489 | |
| Previous Owner | Russo Tracie L | $268,000 | |
| Previous Owner | Parmentier Jon M | $46,600 | |
| Previous Owner | Parmentier Jon M | $233,590 | |
| Previous Owner | Parmentier Jon M | $142,791 | |
| Previous Owner | Parmentier Jon M | $158,000 |
We collect this data history from publicly available records. To have your information removed, we recommend requesting removal directly through your county’s website.
| Date | Event | Price | List to Sale | Price per Sq Ft |
|---|---|---|---|---|
| 08/28/2025 08/28/25 | Sold | -- | -- | -- |
| 07/15/2025 07/15/25 | Pending | -- | -- | -- |
| 07/10/2025 07/10/25 | For Sale | $589,000 | -- | $147 / Sq Ft |
We collect this data history from publicly available records. To have your information removed, we recommend requesting removal directly through your county’s website.
| Year | Tax Paid | Tax Assessment Tax Assessment Total Assessment is a certain percentage of the fair market value that is determined by local assessors to be the total taxable value of land and additions on the property. | Land | Improvement |
|---|---|---|---|---|
| 2026 | $5,726 | $90,031 | ||
| 2025 | $5,351 | $90,031 | ||
| 2023 | $5,353 | $83,354 | ||
| 2022 | $4,710 | $68,064 | $0 | $0 |
| 2021 | $4,720 | $68,064 | $0 | $0 |
| 2020 | $4,416 | $61,688 | $0 | $0 |
| 2019 | $4,422 | $61,688 | $0 | $0 |
| 2018 | $4,377 | $58,278 | $0 | $0 |
| 2017 | $4,318 | $58,278 | $0 | $0 |
| 2016 | $3,909 | $50,852 | $0 | $0 |
| 2015 | $3,891 | $50,852 | $0 | $0 |
| 2014 | $3,830 | $48,902 | $0 | $0 |
Seller's Agent in 2025
Jonathan Minerick
HomeCoin.com
(888) 400-2513
8,046 Total Sales
Buyer's Agent in 2025
Rich Loughridge
Trademark Real Estate, Inc
(636) 541-3978
132 Total Sales
Source: MARIS MLS
MLS Number: MIS25046718
APN: 3-157D-8710-00-0112.0000000
Disclaimer: Certain information contained herein is derived from information provided by parties other than Homes.com. All information provided is deemed reliable, but is not guaranteed to be accurate and should be independently verified.
All data is obtained from various sources and may not have been verified by broker or MLS GRID. Supplied Open House Information is subject to change without notice. All information should be independently reviewed and verified for accuracy. Properties may or may not be listed by the office/agent presenting the information. Some IDX listings have been excluded from this website.
Listings courtesy of MARIS MLS as distributed by MLS GRID.
Based on information submitted to the MLS GRID
Ask me questions while you tour the home.