
Seller's Agent in 2025
Cynthia Crawford
Compass
(508) 428-3320
42 Total Sales
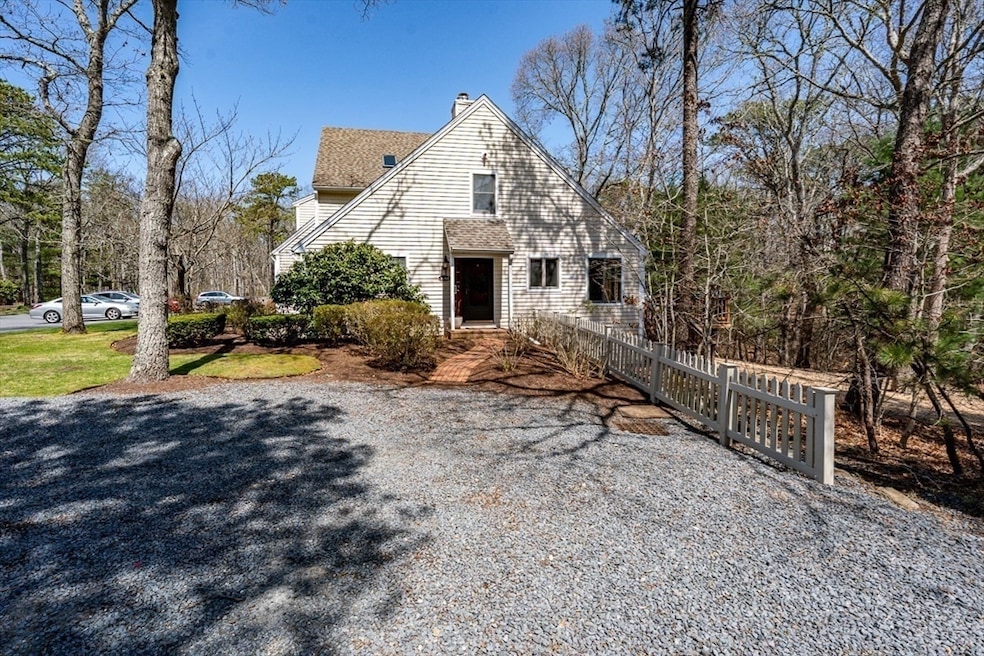
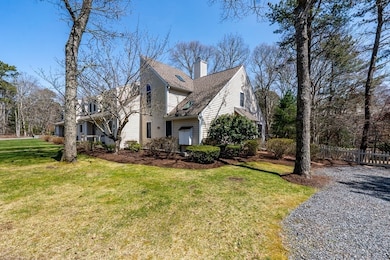
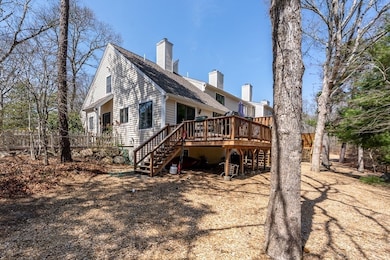
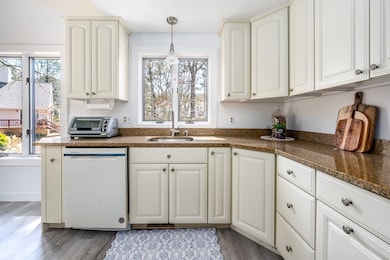
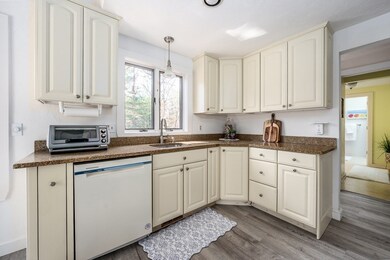
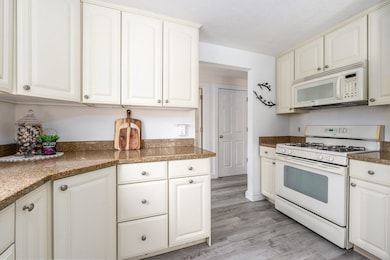
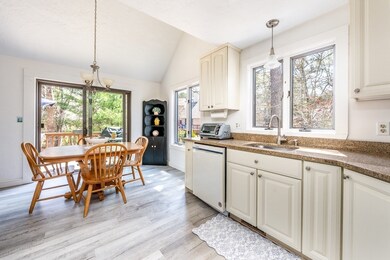
Nestled amidst pines, this desirable end unit offers tranquility & convenience. With a private driveway entrance, enjoy your secluded spot just a short stroll from the clubhouse, pool, & sports courts. Balance community perks w/ personal privacy. Inside, an inviting hall leads to an updated kitchen & dining area w/ a slider to a private, oversized deck. The 1st floor features a cozy living room w/ a gas fireplace, perfect for relaxing or entertaining. The primary bedroom is on this level, boasting an en suite bathroom. Upstairs, find a second bedroom w/ a walk-in closet, another bathroom, & a versatile loft for an office or extra space. The living/dining area showcases a 20-foot cathedral ceiling w/ skylights, filling the home w/ light. Modern luxury vinyl floors & granite accents enhance the stylish vibe. The finished basement offers storage, laundry, and a family room. Newer heating system and A/C in 2023.
We collect this data history from publicly available records. To have your information removed, we recommend requesting removal directly through your county’s website.
| Date | Event | Price | List to Sale | Price per Sq Ft |
|---|---|---|---|---|
| 10/30/2025 10/30/25 | Sold | $468,000 | -0.4% | $342 / Sq Ft |
| 09/12/2025 09/12/25 | Pending | -- | -- | -- |
| 09/04/2025 09/04/25 | Price Changed | $470,000 | -3.7% | $344 / Sq Ft |
| 08/16/2025 08/16/25 | Price Changed | $488,000 | -2.0% | $357 / Sq Ft |
| 06/12/2025 06/12/25 | Price Changed | $498,000 | -4.0% | $364 / Sq Ft |
| 04/28/2025 04/28/25 | For Sale | $519,000 | -- | $379 / Sq Ft |
Seller's Agent in 2025
Cynthia Crawford
Compass
(508) 428-3320
42 Total Sales
B
Buyer's Agent in 2025
Beth Opishinski
LPT Realty, LLC
(401) 757-0845
22 Total Sales
Source: MLS Property Information Network (MLS PIN)
MLS Number: 73365471
Disclaimer: Certain information contained herein is derived from information provided by parties other than Homes.com. All information provided is deemed reliable, but is not guaranteed to be accurate and should be independently verified.
The property listing data and information, or the Images, set forth herein were provided to MLS Property Information Network, Inc. from third party sources, including sellers, lessors and public records, and were compiled by MLS Property Information Network, Inc. The property listing data and information, and the Images, are for the personal, non-commercial use of consumers having a good faith interest in purchasing or leasing listed properties of the type displayed to them and may not be used for any purpose other than to identify prospective properties which such consumers may have a good faith interest in purchasing or leasing. MLS Property Information Network, Inc. and its subscribers disclaim any and all representations and warranties as to the accuracy of the property listing data and information, or as to the accuracy of any of the Images, set forth herein.
Ask me questions while you tour the home.