G
Seller's Agent in 2021
Garrett Keefer
VIP Premier Realty Corp
Estimated Value: $2,021,245
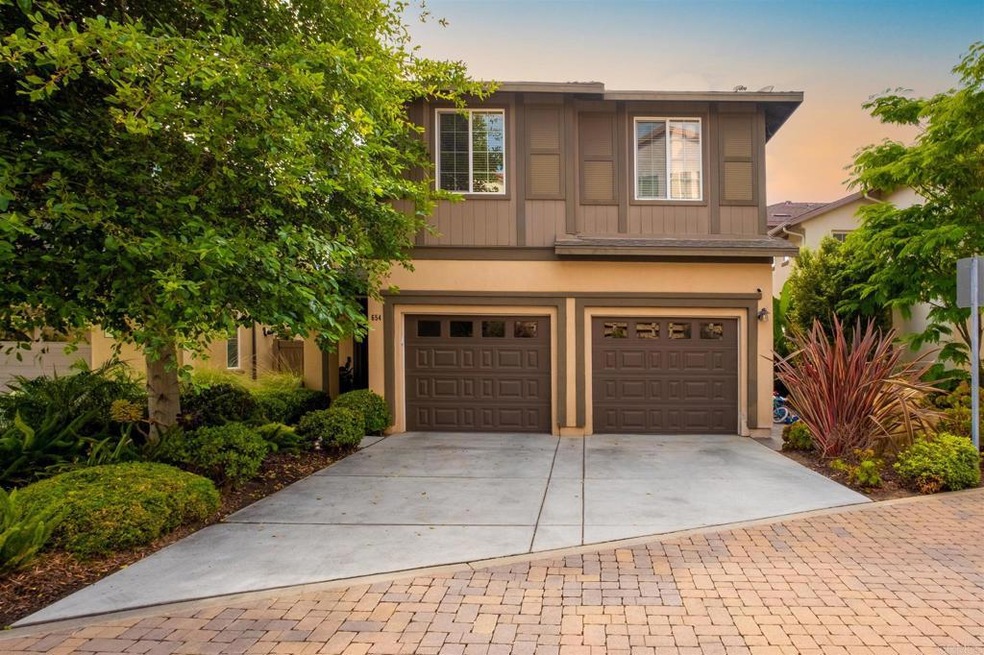
Welcome to your beautiful turnkey 3 bed/2.5 bath sanctuary situated on a private cul-de-sac. Built in 2012, this 2,090 square foot open floor concept home boasts high end features throughout. Some of which include hardwood floors, marble and quartz countertops, kitchen island, glass backsplash, stainless steel appliances and oversized 2 car garage. Upstairs you are greeted by a large bonus room/ optional 4th bedroom nestled next to a conveniently located laundry room. The spacious master suite has been remodeled with dual vanities, soaking tub, separate shower, and a generous sized walk-in closet. Two more bedrooms and another full bathroom are located on the second floor. The west facing backyard is an entertainer’s delight; equipped with a firepit, pergola, outdoor shower, lush landscape, and built in bench seating. Enjoy a beverage with family and friends for the sunset and relax in the coastal breeze. Within walking distance to D-Street Beach and less than a half mile from the entertainment and eateries in downtown Encinitas. No HOA or Mello-Roos fees and located in the award-winning San Dieguito Unified School District!
Last Agent to Sell the Property
Garrett Keefer
VIP Premier Realty Corp License #02006963 Listed on: 05/29/2021
Last Buyer's Agent
Mary Kleinbardt
Windermere Preferred Properties License #00455553
We collect this data history from publicly available records. To have your information removed, we recommend requesting removal directly through your county’s website.
We collect this data history from publicly available records. To have your information removed, we recommend requesting removal directly through your county’s website.
| Date | Buyer | Sale Price | Title Company |
|---|---|---|---|
| $1,560,000 | Ticor Ttl Co Of Ca Sd Branch | ||
| -- | Title Source Inc | ||
| -- | Guardian Title Company | ||
| -- | Guardian Title Company | ||
| $1,100,000 | Guardian Title Company | ||
| -- | None Available | ||
| -- | Lawyers Title Sd | ||
| -- | First American Title Company | ||
| -- | First American Ttile Company | ||
| $720,000 | First American Title Company |
We collect this data history from publicly available records. To have your information removed, we recommend requesting removal directly through your county’s website.
| Date | Status | Borrower | Loan Amount |
|---|---|---|---|
| Open | $1,248,000 | ||
| Previous Owner | $809,600 | ||
| Previous Owner | $821,000 | ||
| Previous Owner | $825,000 | ||
| Previous Owner | $78,700 | ||
| Previous Owner | $571,000 | ||
| Previous Owner | $576,000 |
We collect this data history from publicly available records. To have your information removed, we recommend requesting removal directly through your county’s website.
| Date | Event | Price | List to Sale | Price per Sq Ft | Prior Sale |
|---|---|---|---|---|---|
| 07/07/2021 07/07/21 | Sold | $1,560,000 | +4.1% | $746 / Sq Ft | |
| 06/07/2021 06/07/21 | Pending | -- | -- | -- | |
| 05/29/2021 05/29/21 | For Sale | $1,499,000 | +35.0% | $717 / Sq Ft | |
| 10/29/2018 10/29/18 | Sold | $1,110,000 | -5.0% | $531 / Sq Ft | View Prior Sale |
| 09/17/2018 09/17/18 | Pending | -- | -- | -- | |
| 09/12/2018 09/12/18 | For Sale | $1,169,000 | -- | $559 / Sq Ft |
We collect this data history from publicly available records. To have your information removed, we recommend requesting removal directly through your county’s website.
| Year | Tax Paid | Tax Assessment Tax Assessment Total Assessment is a certain percentage of the fair market value that is determined by local assessors to be the total taxable value of land and additions on the property. | Land | Improvement |
|---|---|---|---|---|
| 2026 | $18,491 | $1,688,592 | $1,190,674 | $497,918 |
| 2025 | $17,754 | $1,655,483 | $1,167,328 | $488,155 |
| 2024 | $17,754 | $1,623,024 | $1,144,440 | $478,584 |
| 2023 | $17,283 | $1,591,200 | $1,122,000 | $469,200 |
| 2022 | $17,073 | $1,560,000 | $1,100,000 | $460,000 |
| 2021 | $12,442 | $1,133,623 | $772,925 | $360,698 |
| 2020 | $12,266 | $1,122,000 | $765,000 | $357,000 |
| 2019 | $12,092 | $1,100,000 | $750,000 | $350,000 |
| 2018 | $8,741 | $794,697 | $523,248 | $271,449 |
| 2017 | $8,542 | $779,116 | $512,989 | $266,127 |
| 2016 | $8,239 | $763,840 | $502,931 | $260,909 |
| 2015 | $8,108 | $752,367 | $495,377 | $256,990 |
| 2014 | $7,919 | $737,630 | $485,674 | $251,956 |
G
Seller's Agent in 2021
Garrett Keefer
VIP Premier Realty Corp
M
Buyer's Agent in 2021
Mary Kleinbardt
Windermere Preferred Properties

Buyer's Agent in 2021
Amy Green
Coastal Premier Properties
(858) 342-3068
18 in this area
237 Total Sales
Seller's Agent in 2018
Sue De Legge
Pacific Sotheby's Int'l Realty
(760) 207-7749
3 in this area
30 Total Sales
Seller Co-Listing Agent in 2018
Gina De Legge-Habchi
Pacific Sotheby's Int'l Realty
(760) 579-8108
4 in this area
24 Total Sales
N
Buyer's Agent in 2018
Nicholas Press
Nicholas Press, Broker
Source: California Regional Multiple Listing Service (CRMLS)
MLS Number: NDP2106051
APN: 258-401-74
Disclaimer: Certain information contained herein is derived from information provided by parties other than Homes.com. All information provided is deemed reliable, but is not guaranteed to be accurate and should be independently verified.
The multiple listing data appearing on this website, or contained in reports produced therefrom, is owned and copyrighted by California Regional Multiple Listing Service, Inc. ("CRMLS") and is protected by all applicable copyright laws. Information provided is for viewer's personal, non-commercial use and may not be used for any purpose other than to identify prospective properties the viewer may be interested in purchasing. All listing data, including but not limited to square footage and lot size is believed to be accurate, but the listing Agent, listing Broker and CRMLS and its affiliates do not warrant or guarantee such accuracy. The viewer should independently verify the listed data prior to making any decisions based on such information by personal inspection and/or contacting a real estate professional.
Based on information from California Regional Multiple Listing Service, Inc. and /or other sources. All data, including all measurements and calculations of area, is obtained from various sources and has not been, and will not be, verified by broker or MLS. All information should be independently reviewed and verified for accuracy. Properties may or may not be listed by the office/agent presenting the information
Ask me questions while you tour the home.