
Logan Strain
Coldwell Banker Realty - Gundaker
(636) 487-4728
458 Total Sales
60 in O'Fallon
$185K - $1.3M Price Range

Estimated Value: $313,626
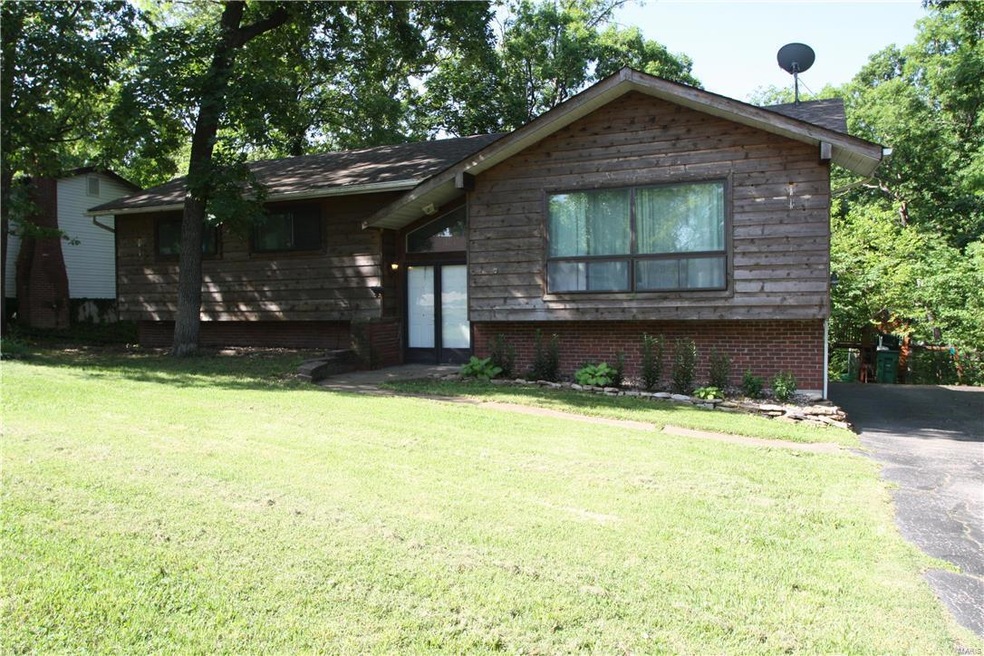
Over 2000 sq ft of living space with both levels. Over 1/3 acre for your family enjoyment and a cul-de-sac lot. 6 ft fencing surrounds the backyard. Covered deck and patio. Lg. 20 x 15 Man cave with electricity and space for storage. Hardwood flooring, Open floor plan, 3 full baths and space for a growing family. 3 Bedrooms, and 1 sleeping room in lower level (just needs a closet to be a 4th Bedroom). Lg kitchen w/breakfast bar, Large dining room, Huge Great room with plenty of windows and open to the kitchen and dining room. Mstr suite with walk in closet, full bath and nice size room. Lower level includes a den area and huge family room with full bath and gas fireplace. If you need space for your family this is the home for you. This home needs some updates and priced accordingly to the comps in the neighborhood. Call today to set the appointment and sellers can quick closing. We are under contract and continue to show and a back up contract would be appreciated
Last Agent to Sell the Property
ReeceNichols Real Estate License #1999123478 Listed on: 05/20/2017
Last Buyer's Agent
Angeles Jonske
Keller Williams Realty St. Louis License #2013010020
We collect this data history from publicly available records. To have your information removed, we recommend requesting removal directly through your county’s website.
Logan Strain
Coldwell Banker Realty - Gundaker
(636) 487-4728
458 Total Sales
60 in O'Fallon
$185K - $1.3M Price Range
Nicholas Wagenknecht
SCHNEIDER Real Estate
(314) 916-6811
225 Total Sales
23 in O'Fallon
$66K - $2.4M Price Range
Jeremy Barrett
Keller Williams Realty West
(314) 916-9260
142 Total Sales
16 in O'Fallon
$177K - $863K Price Range
Trish Wolf
EXP Realty, LLC
(314) 451-7248
264 Total Sales
15 in O'Fallon
$160K - $600K Price Range
Angie Wilder
Realty Executives of St. Louis
(618) 764-3610
123 Total Sales
5 in O'Fallon
$180K - $375K Price Range
Courtney Callahan
Keller Williams Chesterfield
(314) 931-5468
74 Total Sales
2 in O'Fallon
$285K - $400K Price Range
We collect this data history from publicly available records. To have your information removed, we recommend requesting removal directly through your county’s website.
| Date | Buyer | Sale Price | Title Company |
|---|---|---|---|
| $149,900 | Continental Title | ||
| Harris Matthew L | $122,500 | Old Republic Title | |
| Townsend Kenneth E | -- | Stc | |
| Thorp Michael C | -- | -- | |
| Federal Home Loan Mortgage Corporation | -- | -- | |
| Chase Manhattan Mtg Corp | $93,917 | -- | |
| Gentemann Kristen F | -- | -- |
We collect this data history from publicly available records. To have your information removed, we recommend requesting removal directly through your county’s website.
| Date | Status | Borrower | Loan Amount |
|---|---|---|---|
| Open | $147,184 | ||
| Previous Owner | Harris Matthew L | $3,581 | |
| Previous Owner | Harris Matthew L | $119,394 | |
| Previous Owner | Townsend Kenneth E | $154,800 | |
| Previous Owner | Townsend Kenneth E | $30,200 | |
| Previous Owner | Townsend Kenneth E | $120,800 | |
| Previous Owner | Thorp Michael C | $77,600 |
We collect this data history from publicly available records. To have your information removed, we recommend requesting removal directly through your county’s website.
| Date | Event | Price | List to Sale | Price per Sq Ft |
|---|---|---|---|---|
| 08/01/2017 08/01/17 | Sold | -- | -- | -- |
| 06/10/2017 06/10/17 | Price Changed | $149,000 | -3.9% | $60 / Sq Ft |
| 05/20/2017 05/20/17 | For Sale | $155,000 | -- | $62 / Sq Ft |
We collect this data history from publicly available records. To have your information removed, we recommend requesting removal directly through your county’s website.
| Year | Tax Paid | Tax Assessment Tax Assessment Total Assessment is a certain percentage of the fair market value that is determined by local assessors to be the total taxable value of land and additions on the property. | Land | Improvement |
|---|---|---|---|---|
| 2026 | $3,455 | $54,012 | ||
| 2025 | $3,265 | $54,012 | ||
| 2023 | $3,263 | $49,619 | $0 | $0 |
| 2022 | $2,678 | $37,823 | $0 | $0 |
| 2021 | $2,676 | $37,823 | $0 | $0 |
| 2020 | $2,182 | $30,018 | $0 | $0 |
| 2019 | $2,026 | $30,018 | $0 | $0 |
| 2018 | $2,148 | $30,342 | $0 | $0 |
| 2017 | $2,137 | $30,342 | $0 | $0 |
| 2016 | $1,769 | $24,890 | $0 | $0 |
| 2015 | $1,737 | $24,890 | $0 | $0 |
| 2014 | $1,719 | $25,216 | $0 | $0 |
Seller's Agent in 2017
Joann Price
ReeceNichols Real Estate
(314) 330-7330
142 Total Sales
AJ
Buyer's Agent in 2017
Angeles Jonske
Keller Williams Realty St. Louis
Source: MARIS MLS
MLS Number: MIS17041198
APN: 4-0053-4372-13-0027.0000000
Disclaimer: Certain information contained herein is derived from information provided by parties other than Homes.com. All information provided is deemed reliable, but is not guaranteed to be accurate and should be independently verified.
All data is obtained from various sources and may not have been verified by broker or MLS GRID. Supplied Open House Information is subject to change without notice. All information should be independently reviewed and verified for accuracy. Properties may or may not be listed by the office/agent presenting the information. Some IDX listings have been excluded from this website.
Listings courtesy of MARIS MLS as distributed by MLS GRID.
Based on information submitted to the MLS GRID
Ask me questions while you tour the home.