
Loreli Escalante
Keller Williams Realty St. Louis
(314) 347-3011
115 Total Sales
2 in Dardenne Prairie
$500K - $511K Price Range
Estimated Value: $372,000 - $495,641
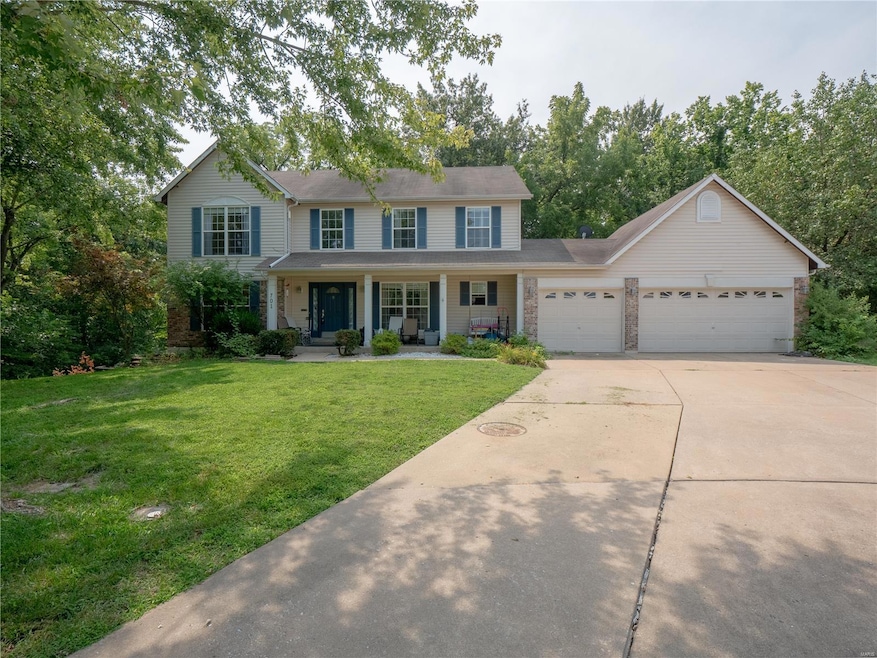
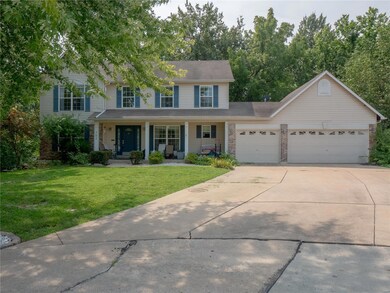
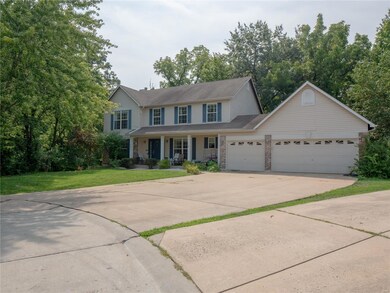

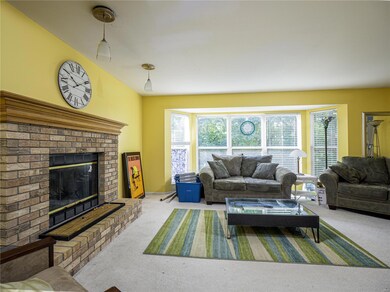
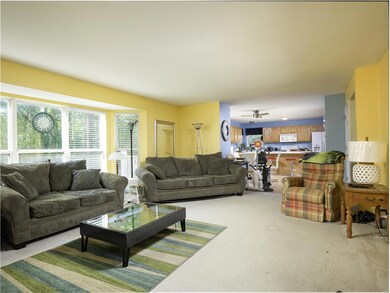
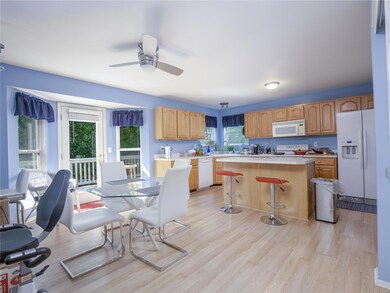
Welcome to 701 Caldera Court! Located at the end of a quiet cul-de-sac, this inviting two-story home offers both comfort and convenience. With its thoughtful layout, the main level features a spacious living area that flows seamlessly into the dining and kitchen spaces, with formal dining and living rooms, perfect for both everyday living and entertaining.
Upstairs, you’ll find a generous master suite with a private bath and ample closet space, along with three additional bedrooms and a full bath. Downstairs you'll find a finished basement with entertainment room, half bath, and an office or sleeping area. The backyard provides a tranquil retreat with plenty of room for outdoor activities or relaxation.
Additional highlights include a three-car garage and proximity to local schools, parks, and shopping. Whether you’re enjoying the cozy interior or the peaceful surroundings, this home is designed to fit a variety of lifestyles.
Last Agent to Sell the Property
The Closing Pros LLC License #2014017075 Listed on: 07/31/2024
We collect this data history from publicly available records. To have your information removed, we recommend requesting removal directly through your county’s website.
Loreli Escalante
Keller Williams Realty St. Louis
(314) 347-3011
115 Total Sales
2 in Dardenne Prairie
$500K - $511K Price Range
Jeri Sewell
Compass Realty Group
(618) 538-1001
98 Total Sales
1 in Dardenne Prairie
$475,000 Price
Jennifer Stephens
Alexander Realty Inc
(636) 389-4688
83 Total Sales
2 in Dardenne Prairie
$550K - $960K Price Range
Beth Muckerman
Worth Clark Realty
(314) 916-1619
97 Total Sales
1 in Dardenne Prairie
$324,000 Price
Dawn Labeau
ReeceNichols Real Estate
(314) 530-3631
110 Total Sales
1 in Dardenne Prairie
$430,000 Price
Stacey Blondin
Main St. Real Estate
(314) 648-8742
229 Total Sales
1 in Dardenne Prairie
$420,000 Price
We collect this data history from publicly available records. To have your information removed, we recommend requesting removal directly through your county’s website.
| Date | Buyer | Sale Price | Title Company |
|---|---|---|---|
| -- | Freedom Title | ||
| Quintero Miguel Ruiz | -- | True Title Company | |
| Boyse Ted R | $280,000 | Lsi | |
| Boyse Ted R | -- | Inv | |
| Grimshaw Thomas J | -- | Inv | |
| Mathwig Jason C | -- | -- |
We collect this data history from publicly available records. To have your information removed, we recommend requesting removal directly through your county’s website.
| Date | Status | Borrower | Loan Amount |
|---|---|---|---|
| Open | $292,000 | ||
| Previous Owner | Boyse Ted R | $112,700 | |
| Previous Owner | Boyse Ted R | $105,000 | |
| Previous Owner | Grimshaw Thomas J | $25,000 | |
| Previous Owner | Grimshaw Thomas J | $265,200 | |
| Previous Owner | Grimshaw Thomas J | $262,100 |
We collect this data history from publicly available records. To have your information removed, we recommend requesting removal directly through your county’s website.
| Date | Event | Price | List to Sale | Price per Sq Ft |
|---|---|---|---|---|
| 09/27/2024 09/27/24 | Sold | -- | -- | -- |
| 08/21/2024 08/21/24 | Pending | -- | -- | -- |
| 08/15/2024 08/15/24 | Price Changed | $370,000 | -2.6% | $159 / Sq Ft |
| 07/31/2024 07/31/24 | For Sale | $380,000 | -- | $163 / Sq Ft |
| 07/31/2024 07/31/24 | Off Market | -- | -- | -- |
| 07/22/2024 07/22/24 | Off Market | -- | -- | -- |
We collect this data history from publicly available records. To have your information removed, we recommend requesting removal directly through your county’s website.
| Year | Tax Paid | Tax Assessment Tax Assessment Total Assessment is a certain percentage of the fair market value that is determined by local assessors to be the total taxable value of land and additions on the property. | Land | Improvement |
|---|---|---|---|---|
| 2026 | $4,960 | $79,995 | ||
| 2025 | $4,885 | $79,995 | ||
| 2023 | $4,885 | $76,623 | $0 | $0 |
| 2022 | $4,476 | $65,478 | $0 | $0 |
| 2021 | $4,480 | $65,478 | $0 | $0 |
| 2020 | $3,864 | $54,107 | $0 | $0 |
| 2019 | $3,588 | $54,107 | $0 | $0 |
| 2018 | $3,643 | $52,359 | $0 | $0 |
| 2017 | $3,643 | $52,359 | $0 | $0 |
| 2016 | $3,050 | $41,948 | $0 | $0 |
| 2015 | $2,982 | $41,948 | $0 | $0 |
| 2014 | $2,665 | $40,222 | $0 | $0 |
Seller's Agent in 2024
Joe Archambault
The Closing Pros LLC
(314) 471-4140
256 Total Sales
Buyer's Agent in 2024
Lisa Grus
EXP Realty, LLC
(314) 887-7653
158 Total Sales
Source: MARIS MLS
MLS Number: MIS24046412
APN: 4-0036-8108-00-0045.0000000
Disclaimer: Certain information contained herein is derived from information provided by parties other than Homes.com. All information provided is deemed reliable, but is not guaranteed to be accurate and should be independently verified.
All data is obtained from various sources and may not have been verified by broker or MLS GRID. Supplied Open House Information is subject to change without notice. All information should be independently reviewed and verified for accuracy. Properties may or may not be listed by the office/agent presenting the information. Some IDX listings have been excluded from this website.
Listings courtesy of MARIS MLS as distributed by MLS GRID.
Based on information submitted to the MLS GRID
Ask me questions while you tour the home.