
Angela Lockett
Narrative Real Estate
(636) 557-4723
59 Total Sales
8 in O'Fallon
$200K - $520K Price Range
Estimated Value: $296,277
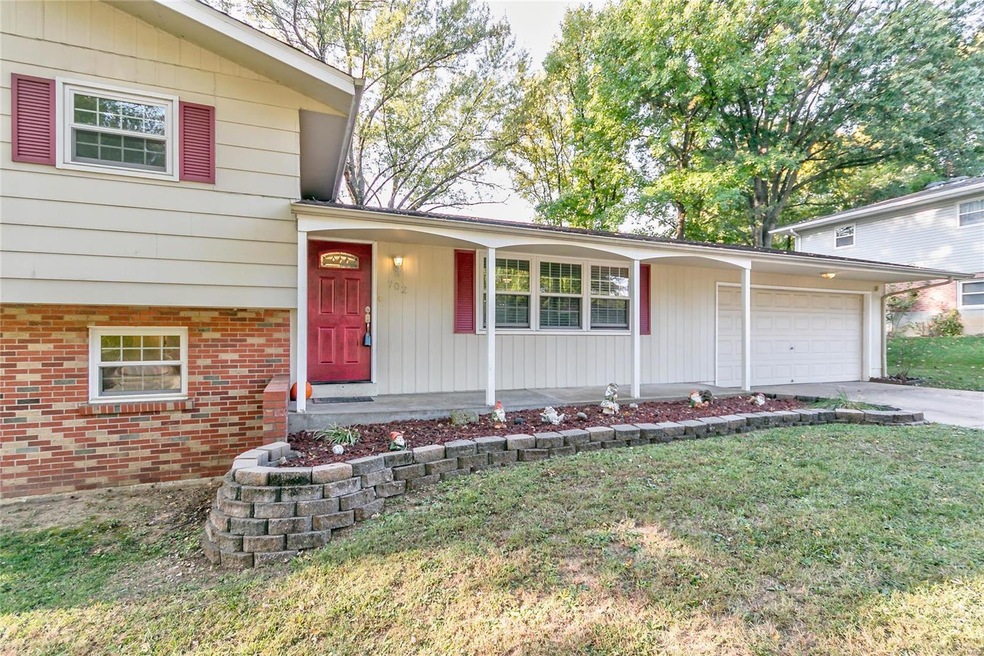
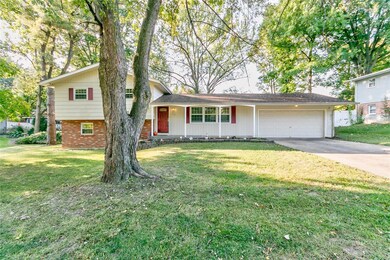
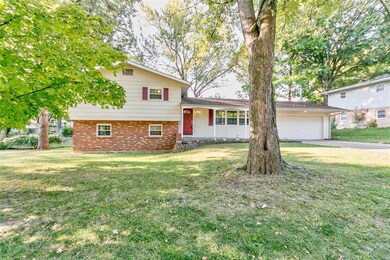
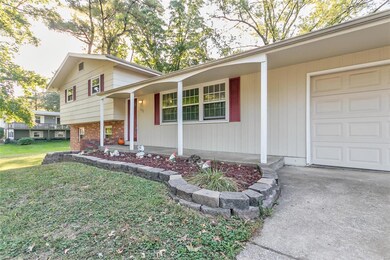
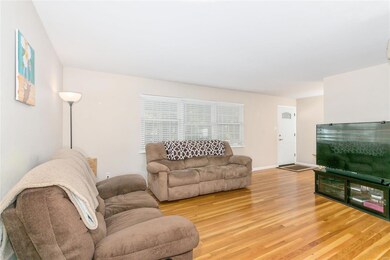
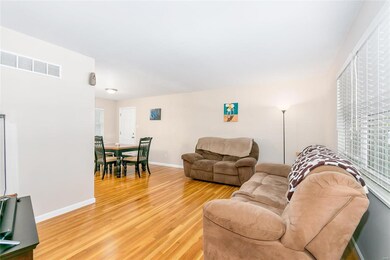
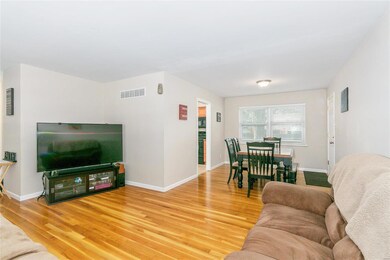
Welcome home! Real wood floors on the Main floor living which includes the Living Room and the Dining room, the nice sized Kitchen has easy care vinyl flooring, with newer cabinets, an electric stove with a microwave above it, a dual sink with disposal, Dishwasher, and pantry. The generous seller is leaving you the matching refrigerator. If you go up one level to three bedrooms and one full bathroom. This home has an attic fan. Go down another level off the kitchen to another bedroom with a hall bathroom, one more level is the recreational room for your own pool table, Media Room, Craft Room, or just entertaining. This room has french doors out to the patio and has a large-sized yard that is fully fenced. Laundry is in the basement. This home is in the popular Ft. Zumwalt North School district and is minutes from downtown and easy access to Main Street, Hwy K, Hwy 70, and tons of shopping and restaurants. Agent related to Seller.
Last Agent to Sell the Property
Realty Executives of St. Louis License #1999114874 Listed on: 10/07/2020
We collect this data history from publicly available records. To have your information removed, we recommend requesting removal directly through your county’s website.
Angela Lockett
Narrative Real Estate
(636) 557-4723
59 Total Sales
8 in O'Fallon
$200K - $520K Price Range
Dianne Stasa
ReeceNichols Real Estate
(314) 501-6235
104 Total Sales
1 in O'Fallon
$294,000 Price
Bethany DeMaggio
Real Broker LLC
(314) 310-8387
156 Total Sales
3 in O'Fallon
$180K - $578K Price Range
Brian Sohn
EXP Realty, LLC
(314) 697-2273
287 Total Sales
4 in O'Fallon
$220K - $405K Price Range
Caleb Brown
Gateway Land and Home, LLC
(314) 714-4895
67 Total Sales
1 in O'Fallon
$345,000 Price
Andrea Lieberman
RE/MAX Results
(314) 270-1869
152 Total Sales
2 in O'Fallon
$560K - $1.1M Price Range
We collect this data history from publicly available records. To have your information removed, we recommend requesting removal directly through your county’s website.
| Date | Buyer | Sale Price | Title Company |
|---|---|---|---|
| -- | None Available | ||
| $128,900 | Multiple | ||
| $80,000 | Atc | ||
| $101,349 | None Available | ||
| -- | None Available | ||
| -- | Ust | ||
| -- | -- |
We collect this data history from publicly available records. To have your information removed, we recommend requesting removal directly through your county’s website.
| Date | Status | Borrower | Loan Amount |
|---|---|---|---|
| Open | $206,196 | ||
| Closed | $206,196 | ||
| Previous Owner | $115,700 | ||
| Previous Owner | $19,300 | ||
| Previous Owner | $3,768 | ||
| Previous Owner | $125,630 | ||
| Previous Owner | $15,000 | ||
| Previous Owner | $24,531 | ||
| Previous Owner | $160,350 | ||
| Previous Owner | $30,000 |
We collect this data history from publicly available records. To have your information removed, we recommend requesting removal directly through your county’s website.
| Date | Event | Price | List to Sale | Price per Sq Ft |
|---|---|---|---|---|
| 11/30/2020 11/30/20 | Sold | -- | -- | -- |
| 11/16/2020 11/16/20 | Pending | -- | -- | -- |
| 10/07/2020 10/07/20 | For Sale | $205,000 | -- | $174 / Sq Ft |
We collect this data history from publicly available records. To have your information removed, we recommend requesting removal directly through your county’s website.
| Year | Tax Paid | Tax Assessment Tax Assessment Total Assessment is a certain percentage of the fair market value that is determined by local assessors to be the total taxable value of land and additions on the property. | Land | Improvement |
|---|---|---|---|---|
| 2026 | $2,687 | $41,612 | ||
| 2025 | $2,687 | $41,612 | ||
| 2023 | $2,657 | $39,951 | $0 | $0 |
| 2022 | $2,497 | $34,918 | $0 | $0 |
| 2021 | $2,499 | $34,918 | $0 | $0 |
| 2020 | $2,022 | $27,340 | $0 | $0 |
| 2019 | $2,027 | $27,340 | $0 | $0 |
| 2018 | $1,897 | $24,418 | $0 | $0 |
| 2017 | $1,865 | $24,418 | $0 | $0 |
| 2016 | $1,673 | $21,819 | $0 | $0 |
| 2015 | $1,556 | $21,819 | $0 | $0 |
| 2014 | $1,456 | $20,088 | $0 | $0 |
Seller's Agent in 2020
Cheryl Campbell
Realty Executives
(314) 477-1000
48 Total Sales
Buyer's Agent in 2020
Dina Dwiggins
Coldwell Banker Realty - Gundaker
(636) 357-0978
32 Total Sales
Source: MARIS MLS
MLS Number: MIS20073516
APN: 2-057A-4155-00-0045.0000000
Disclaimer: Certain information contained herein is derived from information provided by parties other than Homes.com. All information provided is deemed reliable, but is not guaranteed to be accurate and should be independently verified.
All data is obtained from various sources and may not have been verified by broker or MLS GRID. Supplied Open House Information is subject to change without notice. All information should be independently reviewed and verified for accuracy. Properties may or may not be listed by the office/agent presenting the information. Some IDX listings have been excluded from this website.
Listings courtesy of MARIS MLS as distributed by MLS GRID.
Based on information submitted to the MLS GRID
Ask me questions while you tour the home.