
Shawndy Linquist
Compass
(831) 708-6387
98 Total Sales
4 in Soquel
$300K - $4.9M Price Range
Estimated Value: $1,413,000 - $1,556,000
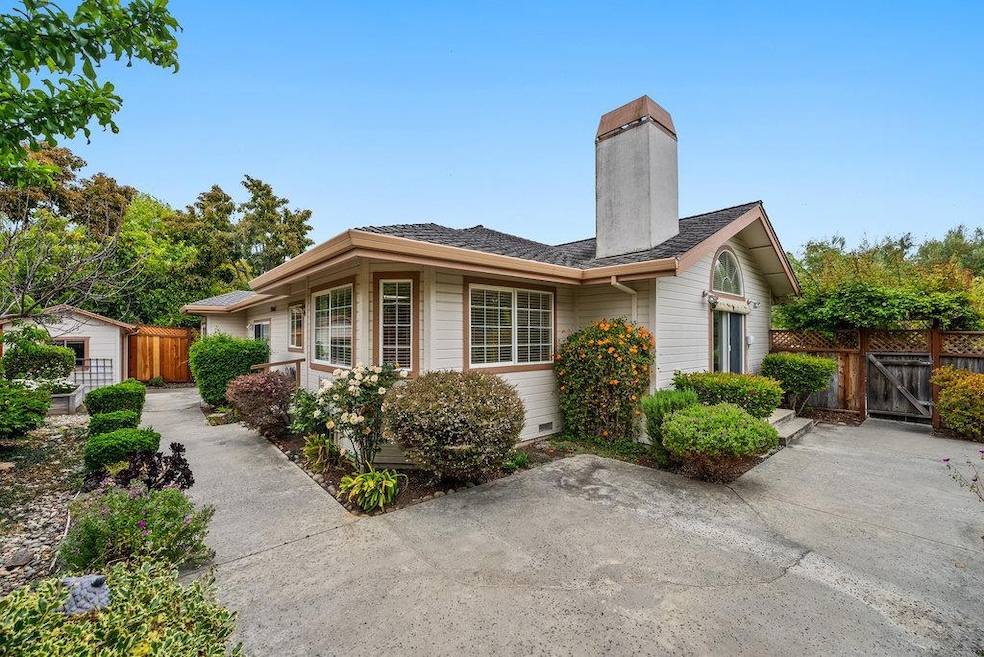
Welcome to this beautifully maintained single-level home nestled on a desirable corner lot in Soquel. With 1,716 square feet of well-designed living space, this 3-bedroom, 2.5-bathroom home combines comfort, style, and functionality in a serene neighborhood setting. High ceilings and an abundance of natural light create an airy feel throughout the main living areas. The kitchen features an island with a breakfast bar, a premium Wolf gas stove, and ample workspace, ideal for entertaining or preparing everyday meals. Enjoy year-round comfort with central air conditioning and a whole-home water softener system. The primary suite is a relaxing retreat with a private bath, while two additional bedrooms offer flexibility for family, guests, or a home office. Outside, enjoy a fully fenced yard with new fencing, professionally landscaped grounds, and a powered storage shed, perfect as a workshop, office, or extra storage. A brand-new roof adds lasting value and peace of mind. Located just minutes from Soquel Village, Capitola beaches, top-rated schools, and local shopping and dining, this home offers the best of Santa Cruz County living. Don't miss this rare opportunity to own this gem in one of Soquel's most sought-after neighborhoods!
Last Agent to Sell the Property
KW Thrive Santa Cruz License #02205237 Listed on: 06/17/2025
We collect this data history from publicly available records. To have your information removed, we recommend requesting removal directly through your county’s website.
Shawndy Linquist
Compass
(831) 708-6387
98 Total Sales
4 in Soquel
$300K - $4.9M Price Range
John Fuchs
John Fuchs Properties
(831) 713-2853
7 Total Sales
1 in Soquel
$630,000 Price
Marcela Simonkova
David Lyng Real Estate
(831) 704-8687
34 Total Sales
1 in Soquel
$507,000 Price
Paul Burrowes
David Lyng Real Estate
(831) 480-0660
45 Total Sales
2 in Soquel
$398K - $888K Price Range
Geneva Lawless
David Lyng Real Estate
(831) 708-9272
85 Total Sales
3 in Soquel
$440K - $2.3M Price Range
Jeff Wickum
Epique Realty
(831) 246-9727
29 Total Sales
1 in Soquel
$1,700,000 Price
We collect this data history from publicly available records. To have your information removed, we recommend requesting removal directly through your county’s website.
| Date | Buyer | Sale Price | Title Company |
|---|---|---|---|
| $1,450,000 | Old Republic Title Company | ||
| Bartyzel Lilo M | -- | None Available | |
| Bartyzel Lilo | $895,000 | Santa Cruz Title Company | |
| Lazzarini Louie | $365,000 | Old Republic Title Company |
We collect this data history from publicly available records. To have your information removed, we recommend requesting removal directly through your county’s website.
| Date | Status | Borrower | Loan Amount |
|---|---|---|---|
| Previous Owner | $605,250 |
We collect this data history from publicly available records. To have your information removed, we recommend requesting removal directly through your county’s website.
| Date | Event | Price | List to Sale | Price per Sq Ft |
|---|---|---|---|---|
| 09/12/2025 09/12/25 | Sold | $1,449,950 | 0.0% | $845 / Sq Ft |
| 07/22/2025 07/22/25 | Pending | -- | -- | -- |
| 06/17/2025 06/17/25 | For Sale | $1,449,950 | -- | $845 / Sq Ft |
We collect this data history from publicly available records. To have your information removed, we recommend requesting removal directly through your county’s website.
| Year | Tax Paid | Tax Assessment Tax Assessment Total Assessment is a certain percentage of the fair market value that is determined by local assessors to be the total taxable value of land and additions on the property. | Land | Improvement |
|---|---|---|---|---|
| 2026 | $9,900 | $1,449,950 | $1,000,000 | $449,950 |
| 2025 | $9,200 | $736,860 | $189,198 | $547,662 |
| 2023 | $8,973 | $708,244 | $181,850 | $526,394 |
| 2022 | $8,844 | $694,358 | $178,284 | $516,074 |
| 2021 | $8,518 | $680,744 | $174,790 | $505,954 |
| 2020 | $8,421 | $673,762 | $172,996 | $500,766 |
| 2019 | $8,222 | $660,552 | $169,604 | $490,948 |
| 2018 | $8,081 | $647,602 | $166,280 | $481,322 |
| 2017 | $7,966 | $634,902 | $163,018 | $471,884 |
| 2016 | $7,612 | $622,454 | $159,822 | $462,632 |
| 2015 | $7,405 | $613,104 | $157,422 | $455,682 |
| 2014 | $7,262 | $601,094 | $154,338 | $446,756 |
JH
Seller's Agent in 2025
Julia Hulsey
KW Thrive Santa Cruz
(408) 499-2402
10 Total Sales
Seller Co-Listing Agent in 2025
Lance Hulsey
KW Thrive Santa Cruz
(408) 375-1223
14 Total Sales
Buyer's Agent in 2025
Carol Jeans
Sereno Group
(408) 332-2797
62 Total Sales
Source: MLSListings
MLS Number: ML82011075
APN: 102-431-15-000
Disclaimer: Certain information contained herein is derived from information provided by parties other than Homes.com. All information provided is deemed reliable, but is not guaranteed to be accurate and should be independently verified.
Property Information © 2026 MLSListings Inc. All rights reserved. Listing information is deemed reliable but not guaranteed. Certain information contained herein is derived from information which is the licensed property of, and copyrighted by, MLSListings Inc. The viewer acknowledges ownership and validity of its copyright. Information provided is for personal, non-commercial use by a viewer with a bona fide interest in the purchase or sale of real estate of the type being offered via this website or other electronic means. The viewer is prohibited from copying, redistributing or retransmitting any of the data or information provided by MLSListing, Inc.
Ask me questions while you tour the home.